This charming 1920s-era home offers 3 bedrooms, 1 bath, formal living and dining rooms, spacious kitchen, and laundry room. An antique gem with so much character and potential, featuring hardwood floors, shiplap, high ceilings, a farmhouse-style double sink, covered front and back porches, and an oversized wooded lot backing up to Hog Branch Creek.
Whether you're looking for a primary residence, weekend retreat, renovation project, or investment opportunity, this property offers plenty of possibilities. Enjoy historic downtown Brenham, local shopping and dining, community events, live music, and the many conveniences of small-town living.
Zoned R2 Mixed Residential according to the City of Brenham website. Buyer to verify all information provided. Property is being sold AS IS.
Pending
$149,000
1004 Norris St, Brenham, TX 77833
3beds
1,265sqft
Single Family Residence
Built in 1920
0.44 Acres Lot
$-- Zestimate®
$118/sqft
$-- HOA
What's special
High ceilingsHardwood floorsFarmhouse-style double sinkSpacious kitchenLaundry room
- 18 days
- 768
- 56
Likely to sell faster than
Zillow last checked:
Listing updated:
Listed by:
Gabri Means TREC #0779479 979-277-8687,
United Country Real Estate| Market Realty
Source: HAR,MLS#: 15151035
Facts & features
Interior
Bedrooms & bathrooms
- Bedrooms: 3
- Bathrooms: 1
- Full bathrooms: 1
Bedroom
- Level: First
- Area: 156
- Dimensions: 12x13
Bedroom
- Level: First
- Area: 130
- Dimensions: 10x13
Bedroom
- Level: First
- Area: 143
- Dimensions: 11x13
Dining room
- Level: First
- Area: 172.5
- Dimensions: 11.5x15
Living room
- Level: First
- Area: 199.5
- Dimensions: 13.3x15
Heating
- Electric
Cooling
- Ceiling Fan(s), Electric
Appliances
- Included: Disposal, Electric Oven, Electric Range, Dishwasher
Features
- All Bedrooms Down
- Flooring: Carpet, Laminate, Wood
Interior area
- Total structure area: 1,265
- Total interior livable area: 1,265 sqft
Property
Parking
- Total spaces: 1
- Parking features: Detached
- Garage spaces: 1
Features
- Stories: 1
- Patio & porch: Porch
- Fencing: Partial
Lot
- Size: 0.44 Acres
- Features: Back Yard, Subdivided, 1/4 Up to 1/2 Acre
Details
- Additional structures: Shed(s)
- Parcel number: R24521
Construction
Type & style
- Home type: SingleFamily
- Property subtype: Single Family Residence
Materials
- Vinyl Siding, Wood Siding
- Foundation: Block & Beam
- Roof: Composition
Condition
- New construction: No
- Year built: 1920
Utilities & green energy
- Sewer: Public Sewer
- Water: Public
Community & HOA
Community
- Subdivision: Pecan Creek
Location
- Region: Brenham
Financial & listing details
- Price per square foot: $118/sqft
- Tax assessed value: $181,940
- Annual tax amount: $2,142
- Date on market: 9/21/2026
- Road surface type: Asphalt
Estimated market value
Not available
Estimated sales range
Not available
$1,616/mo
Price history
| Date | Event | Price |
|---|---|---|
| 9/28/2026 | Pending sale | $149,000$118/sqft |
Source:  HAR #15151035 Report a problem HAR #15151035 Report a problem | ||
| 9/21/2026 | Listed for sale | $149,000$118/sqft |
Source: HAR #15151035 Report a problem | ||
Public tax history
| Year | Property taxes | Tax assessment |
|---|---|---|
| 2025 | $707 +0.7% | $181,369 +10.2% |
| 2024 | $702 | $164,608 +10% |
| 2023 | $702 -27.5% | $149,644 +10% |
| 2022 | $969 | $136,040 +10% |
| 2021 | $969 | $123,673 +10% |
| 2020 | $969 | $112,430 |
| 2019 | -- | $112,430 +4.6% |
| 2017 | -- | $107,480 +5.8% |
| 2016 | -- | $101,630 +5.3% |
| 2015 | -- | $96,492 +10% |
| 2014 | -- | $87,720 +0.9% |
| 2013 | -- | $86,911 +10% |
| 2012 | -- | $79,010 |
| 2011 | -- | $79,010 |
| 2010 | -- | $79,010 +1.5% |
| 2009 | -- | $77,824 +0.8% |
| 2008 | -- | $77,180 +20% |
| 2007 | -- | $64,317 |
Find assessor info on the county website
Monthly payment
Est. payment
Payment breakdown
Explore the cost of this home by adjusting the details. Changes won't be saved.Climate risks
Neighborhood: 77833
Nearby schools
Schools provided by the listing agent
- Elementary: Bisd Draw
- Middle: Brenham Junior High School
- High: Brenham High School
Source: HAR. This data may not be complete. We recommend contacting the local school district to confirm school assignments for this home.
Similar homes
- $135,0003 bd1 ba1.4k sqft1006 Barnhill St, Brenham, TX 77833For Sale
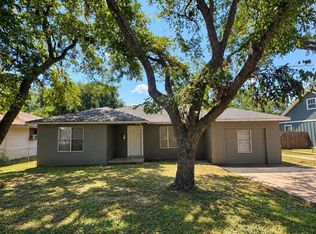 MLS ID #2562970, Melanie Holton, Holton Realty. HAR
 - $145,0005 bd2 ba1.8k sqft1300 Tom Dee St, Brenham, TX 77833For Sale
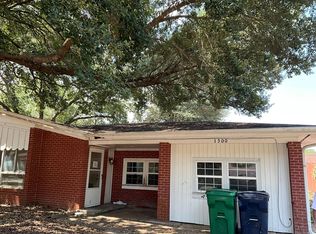 MLS ID #14569577, Cleo Griffith, Griffith Real Estate Services. HAR
 - $175,0003 bd1 ba1.3k sqft505 W 6th St, Brenham, TX 77833Auction
 MLS ID #29227579, Heather Kaspar, eXp Realty, LLC. HAR
 - $185,0003 bd2 ba1k sqft2217 Old Chappell Hill Rd, Brenham, TX 77833For Sale
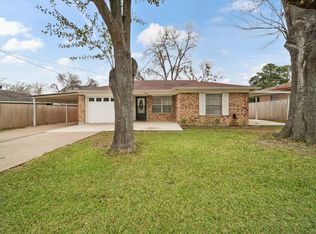 MLS ID #55278529, Eric Benitez, Cedar Frame. HAR
