Cute cottage with character on one private acre in the Longpoint community. This older house has high ceilings with some beaded. There are wood floors visible in parts of the house along with solid wood doors and primarily porcelain doorknobs. French doors separate the spacious dining/kitchen area from the living room which has an impressive unique stone fireplace with an ash clean out to the outside. Walls are primarily shiplap. There are original windows in the house including a transom. Relax on the front porch while watching the goldfish and occasional deer. House needs some work and is being sold "AS IS". Consider AirBnB possibilities(not too far from Round Top) or a lake house for its proximity to Lake Somerville and a place to park your boat. Being sold to settle inherited property. One of the owners is a real estate broker.
For sale
$179,500
6606 Longpoint Rd, Burton, TX 77835
2beds
1,264sqft
Single Family Residence
Built in ----
-- sqft lot
$-- Zestimate®
$142/sqft
$-- HOA
What's special
- 36 days
- 638
- 25
Zillow last checked:
Listing updated:
Listed by:
Kay Landua TREC #0190543 979-251-4080,
Holton Realty
Source: HAR,MLS#: 81504008
Facts & features
Interior
Bedrooms & bathrooms
- Bedrooms: 2
- Bathrooms: 1
- Full bathrooms: 1
Primary bedroom
- Level: First
- Area: 238.88
- Dimensions: 15'9" x 15'2"
Bedroom
- Level: First
- Area: 99.75
- Dimensions: 11'1" x 9"
Other
- Level: First
Breakfast
- Level: First
Family room
- Level: First
Kitchen
- Level: First
Primary bath
- Level: First
Heating
- Other, Propane
Cooling
- Window Unit(s)
Interior area
- Total structure area: 1,264
- Total interior livable area: 1,264 sqft
Property
Parking
- Total spaces: 1
- Parking features: Attached Carport
- Carport spaces: 1
Features
- Stories: 1
Lot
- Features: Wooded, 1/2 Up to 1 Acre
Details
- Parcel number: 10543
Construction
Type & style
- Home type: SingleFamily
- Property subtype: Single Family Residence
Materials
- Other
- Foundation: Pillar/Post/Pier
- Roof: Composition
Condition
- New construction: No
Utilities & green energy
- Sewer: Septic Tank
- Water: Well
Community & HOA
Location
- Region: Burton
Financial & listing details
- Price per square foot: $142/sqft
- Tax assessed value: $160,810
- Annual tax amount: $316
- Date on market: 8/21/2026
Estimated market value
Not available
Estimated sales range
Not available
$1,409/mo
Price history
| Date | Event | Price |
|---|---|---|
| 8/21/2026 | Listed for sale | $179,500$142/sqft |
Source:  HAR #81504008 Report a problem HAR #81504008 Report a problem | ||
Public tax history
| Year | Property taxes | Tax assessment |
|---|---|---|
| 2025 | $316 | $142,076 +10% |
| 2024 | $316 | $129,160 +10% |
| 2023 | $316 -54.4% | $117,418 +10% |
| 2022 | $693 | $106,744 +10% |
| 2021 | $693 | $97,040 +9.3% |
| 2020 | $693 | $88,800 |
| 2019 | $693 | $88,800 +10.6% |
| 2017 | -- | $80,310 +6.8% |
| 2016 | -- | $75,180 +2.7% |
| 2015 | -- | $73,205 +10% |
| 2014 | -- | $66,550 +1% |
| 2013 | -- | $65,870 +4.2% |
| 2012 | -- | $63,240 |
| 2011 | -- | $63,240 |
| 2010 | -- | $63,240 |
| 2009 | -- | $63,240 |
| 2008 | -- | $63,240 +11.2% |
| 2007 | -- | $56,881 |
Find assessor info on the county website
Monthly payment
Est. payment
Payment breakdown
Explore the cost of this home by adjusting the details. Changes won't be saved.Climate risks
Neighborhood: 77835
Nearby schools
Schools provided by the listing agent
- Elementary: Bisd Draw
- Middle: Brenham Junior High School
- High: Brenham High School
Source: HAR. This data may not be complete. We recommend contacting the local school district to confirm school assignments for this home.
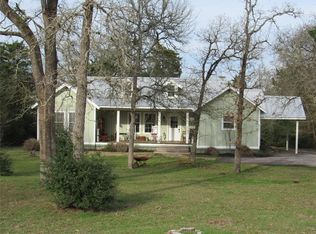
Similar homes
- $--3 bd-- ba1.2k sqft811 Cobble Gate Dr, Brenham, TX 77833Auction
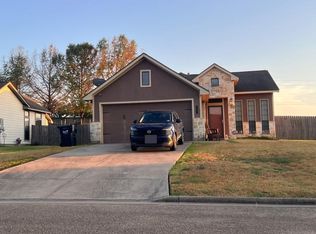 ServiceLink Auction
 - $175,0003 bd2 ba1.6k sqft403 Deep Canyon Cir, Somerville, TX 77879For Sale
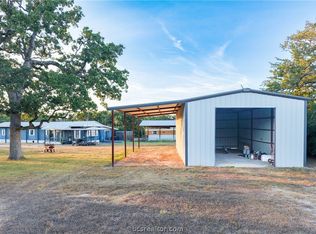 MLS ID #26011577, Macey Payonk, Armstrong Properties. BCSMLS
 - $175,0003 bd1 ba1.1k sqft333 Woodvine Ln, Somerville, TX 77879For Sale
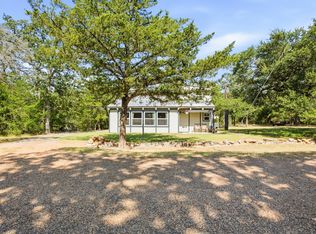 MLS ID #64530034, Jill Taylor, Dalton Wade Inc. HAR
 - $180,0003 bd2 ba1.6k sqft7502 Marcus Rd, Brenham, TX 77833For Sale By Owner

