Escape to your own private mountain sanctuary on 3.46 tranquil, unrestricted acres in beautiful Bakersville. This fully renovated single-level home offers the ultimate setting for peaceful living, homesteading, or enjoying a restful high-country getaway. Exceptional natural beauty surrounds the property, framed by two soothing streams along the boundaries, a private pond, and year-round mountain views from your front porch that change with every season. Step inside to a light-filled open-concept living room and kitchen designed for easy everyday living and effortless entertaining. The split-bedroom layout provides privacy and comfort, complete with a primary suite, full secondary bathroom, and convenient main-level laundry room. Outside, the gently rolling acreage offers complete freedom, with no HOA restrictions and no city taxes. Imagine starting your morning with coffee as the sun rises over the mountains, spending peaceful afternoons relaxing by the pond, and listening to the rushing streams in your backyard. Whether you envision gardening, keeping livestock, expanding your outdoor living spaces, or simply enjoying the crisp mountain air and starry night skies, this turnkey property delivers the quintessential Blue Ridge lifestyle at an incredible value.
Active
$275,000
1004 Pine Root Branch Rd, Bakersville, NC 28705
3beds
1,131sqft
Manufactured Home
Built in 1990
3.46 Acres Lot
$270,600 Zestimate®
$243/sqft
$-- HOA
What's special
Fully renovated single-level homeConvenient main-level laundry roomPrimary suiteFull secondary bathroomPrivate pond
- 5 days
- 250
- 22
Likely to sell faster than
Zillow last checked:
Listing updated:
Listed by:
Shaelagh Higgins sshiggins@kw.com,
Keller Williams Mtn Partners, LLC
Source: Canopy MLS as distributed by MLS GRID,MLS#: 4415373
Facts & features
Interior
Bedrooms & bathrooms
- Bedrooms: 3
- Bathrooms: 2
- Full bathrooms: 2
- Main level bedrooms: 3
Primary bedroom
- Level: Main
Bedroom s
- Level: Main
Bedroom s
- Level: Main
Bathroom full
- Level: Main
Bathroom full
- Level: Main
Kitchen
- Level: Main
Laundry
- Level: Main
Living room
- Level: Main
Heating
- Central
Cooling
- None
Appliances
- Included: Dishwasher, Electric Oven
- Laundry: Main Level
Features
- Has basement: No
Interior area
- Total structure area: 1,131
- Total interior livable area: 1,131 sqft
- Finished area above ground: 1,131
- Finished area below ground: 0
Video & virtual tour
Property
Parking
- Parking features: Driveway
- Has uncovered spaces: Yes
Features
- Levels: One
- Stories: 1
- Patio & porch: Front Porch, Rear Porch
Lot
- Size: 3.46 Acres
Details
- Additional parcels included: 0856-00-96-4390
- Parcel number: 085600965156
- Zoning: None
- Special conditions: Standard
Construction
Type & style
- Home type: MobileManufactured
- Property subtype: Manufactured Home
Materials
- Vinyl
- Foundation: Crawl Space
- Roof: Composition
Condition
- New construction: No
- Year built: 1990
Utilities & green energy
- Sewer: Septic Installed
- Water: Well
Community & HOA
Community
- Subdivision: None
Location
- Region: Bakersville
Financial & listing details
- Price per square foot: $243/sqft
- Tax assessed value: $22,200
- Annual tax amount: $413
- Date on market: 10/24/2026
- Cumulative days on market: 5 days
- Listing terms: Cash,Conventional
- Road surface type: Gravel
Estimated market value
$270,600
$257,000 - $284,000
Not available
Price history
| Date | Event | Price |
|---|---|---|
| 10/24/2026 | Listed for sale | $275,000$243/sqft |
Source:  Canopy MLS as distributed by MLS GRID #4415373 Report a problem | ||
Public tax history
| Year | Property taxes | Tax assessment |
|---|---|---|
| 2025 | $413 +1.6% | $64,600 |
| 2024 | $407 | $64,600 |
| 2023 | $407 | $64,600 |
| 2022 | $407 +23% | $64,600 +26.9% |
| 2021 | $331 | $50,900 |
| 2020 | $331 | $50,900 |
| 2019 | $331 | $50,900 |
| 2018 | $331 +12.9% | $50,900 +12.9% |
| 2017 | $293 +8.3% | $45,100 |
| 2016 | $271 +900% | $45,100 |
| 2015 | $27 -90% | $45,100 |
| 2014 | $271 +14.2% | $45,100 -12.4% |
| 2013 | $237 -8.5% | $51,500 |
| 2012 | $259 +2459.1% | $51,500 +2240.9% |
| 2011 | $10 | $2,200 |
Find assessor info on the county website
Monthly payment
Climate risks
Neighborhood: 28705
Nearby schools
Schools provided by the listing agent
- Elementary: Gouge
- Middle: Bowman
- High: Mitchell
Source: Canopy MLS as distributed by MLS GRID. This data may not be complete. We recommend contacting the local school district to confirm school assignments for this home.
- $22,200-- bd-- ba-- sqft1004 Pine Root Branch Rd, Bakersville, NC 28705Off Market
- $45,90017 acres1004 Pine Root Branch Rd, Bakersville, NC 28705Off Market
- $294,9001 bd1 ba1.1k sqft1105 Pine Root Branch Rd, Bakersville, NC 28705Off Market
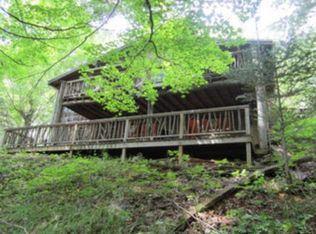
- $470,0002 bd2 ba1.5k sqft1108 Pine Root Branch Rd, Bakersville, NC 28705Sold

Similar homes
- $285,0003 bd2 ba1.2k sqft3206 Fork Mountain Rd, Bakersville, NC 28705For Sale
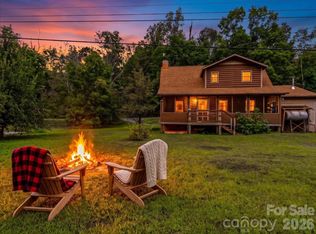
 MLS ID #4428349, Rebecca Herron, Nexus Realty LLC. Canopy MLS as distributed by MLS GRID
- $--2 bd1 ba1.1k sqft43 Henline Ln, Bakersville, NC 28705Auction
 ServiceLink Auction
- $275,0003 bd2 ba1.6k sqft71 Ledford Ridge Lane, Bakersville, NC 28705For Sale
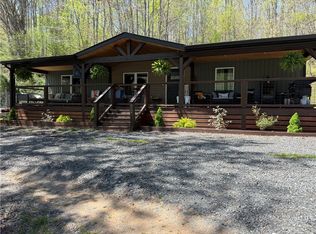 MLS ID #262083, Dylan Ledford. High Country AOR
- $275,0002 bd1 ba849 sqft163 Cub Howell Rd, Bakersville, NC 28705For Sale
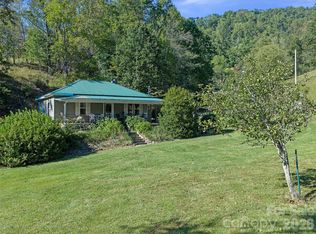 MLS ID #4431872, Rhonda Phillips, Howard Hanna Beverly-Hanks Burnville. Canopy MLS as distributed by MLS GRID
- $315,0003 bd2 ba1.3k sqft1030 Hughes Gap Rd, Bakersville, NC 28705For SaleMLS ID #4368276, Crystal Capps, Howard Hanna Beverly-Hanks Asheville-North. Canopy MLS as distributed by MLS GRID
- $410,0002 bd2 ba1.6k sqft610 Amber Dr, Bakersville, NC 28705For SaleMLS ID #4434384, Ashley Turek, KW Mountain Properties. Canopy MLS as distributed by MLS GRID
- $199,9992 bd1 ba1.3k sqft338 Sweet Creek Rd, Bakersville, NC 28705For SaleMLS ID #4436094, Casey Dahnke, Proper Realty LLC. Canopy MLS as distributed by MLS GRID
- $399,9993 bd2 ba1.5k sqft11141 State Highway 226, Bakersville, NC 28705For SaleMLS ID #4424083, Nick Stevens, Teresa B Brown. Canopy MLS as distributed by MLS GRID
- $239,0002 bd1 ba1.1k sqft54 Jaimes Ln, Bakersville, NC 28705For SaleMLS ID #4418961, Rebecca Teague, Tree House Mountain Realty,Inc. Canopy MLS as distributed by MLS GRID
- $350,0003 bd2 ba1.6k sqft298 Wolf Xing, Bakersville, NC 28705For SaleMLS ID #4383992, Angelia Peterson, Asheworth Group WNC Real Estate LLC. Canopy MLS as distributed by MLS GRID
- $299,0003 bd2 ba1.5k sqft1685 Arbuckle Rd, Burnsville, NC 28714For SaleMLS ID #4434269, Jeannie Conner, Greybeard Realty Old Fort Office. Canopy MLS as distributed by MLS GRID
- $339,0002 bd1 ba1k sqft488 Cad Campbell Rd, Bakersville, NC 28705For SaleMLS ID #4370860, Kelly Pittman Jones, Proper Realty LLC. Canopy MLS as distributed by MLS GRID
- $221,0002 bd2 ba711 sqft307 Dancing Leaf, Bakersville, NC 28705For SaleMLS ID #4370622, Rachel Toms, Realty of America. Canopy MLS as distributed by MLS GRID
- $235,0002 bd1 ba978 sqft377 Sam Gouge Rd, Bakersville, NC 28705For SaleMLS ID #4418289, Rebecca Teague, Tree House Mountain Realty,Inc. Canopy MLS as distributed by MLS GRID
- $274,5002 bd2 ba1.2k sqft198 Florida Hill Dr, Green Mountain, NC 28740For SaleMLS ID #4403043, Kelly Peterson, RE/MAX RESULTS. Canopy MLS as distributed by MLS GRID
- $300,0003 bd2 ba1.3k sqft472 Laurel Heights Dr, Burnsville, NC 28714For SaleMLS ID #4423803, Crystal Garland, RE/MAX RESULTS. Canopy MLS as distributed by MLS GRID
- $315,0003 bd2 ba1.6k sqft1470 Bear Creek Rd, Bakersville, NC 28705For SaleMLS ID #4406839, Rhonda Phillips, Howard Hanna Beverly-Hanks Burnville. Canopy MLS as distributed by MLS GRID
