Perched at over 3,200 feet where blue skies feel endless and mountain views stretch for miles, this beautifully remodeled retreat offers the rare feeling of living right in the clouds. Privately tucked away and thoughtfully refreshed from top to bottom, this home shines with bright, fresh interiors, updated bathrooms, a beautifully renovated kitchen, fresh paint, new flooring, and unique light fixtures that add warmth and character throughout. A brand-new roof installed this year adds even more peace of mind to the long list of updates.
Designed to embrace the outdoors, the oversized 8-foot double doors open beautifully onto a spacious covered porch, creating a seamless indoor-outdoor flow. Enjoy breathtaking scenery from the expansive back deck that stretches across the rear of the home and wraps to the side—perfect for relaxing, entertaining, or simply soaking in the peaceful mountain surroundings.
Beyond the home itself, this property offers even more versatility with two barns, a pasture area, and additional space ready for endless possibilities. Adding to its unique history, the property was once used as a wolf sanctuary, and the area surrounding the barns was thoughtfully designed to house them—creating an incredibly rare and distinctive setup that could lend itself to hobby farming, animals, storage, workshops, or other creative uses. An additional 3-acre parcel may also be purchased, offering expanded privacy, room to roam, or future possibilities.
Most recently used as a short-term rental, this property offers flexibility for personal enjoyment, investment potential, or both. Furnishings may be offered separately for an additional price. Seller is willing to bring the home up to current FHA requirements. With privacy, stunning long-range views, unique history, usable land, and modern updates, this mountain retreat is truly one-of-a-kind—a peaceful escape that feels a world away while offering so much opportunity.
Active
$350,000
298 Wolf Xing, Bakersville, NC 28705
3beds
1,644sqft
Manufactured Home
Built in 2002
3 Acres Lot
$330,400 Zestimate®
$213/sqft
$-- HOA
What's special
- 90 days |
- 83 |
- 1 |
Zillow last checked:
Listing updated:
Listed by:
Angelia Peterson lakelureproperties@gmail.com,
Asheworth Group WNC Real Estate LLC,
Heidi Hudson,
Asheworth Group WNC Real Estate LLC
Source: Canopy MLS as distributed by MLS GRID,MLS#: 4383992
Facts & features
Interior
Bedrooms & bathrooms
- Bedrooms: 3
- Bathrooms: 2
- Full bathrooms: 2
- Main level bedrooms: 3
Primary bedroom
- Level: Main
Kitchen
- Level: Main
Laundry
- Level: Main
Heating
- Electric, Wall Furnace
Cooling
- Central Air
Appliances
- Included: Dishwasher, Dryer, Electric Range, Microwave, Refrigerator, Washer
- Laundry: Laundry Room
Features
- Has basement: No
Interior area
- Total structure area: 1,644
- Total interior livable area: 1,644 sqft
- Finished area above ground: 1,644
- Finished area below ground: 0
Property
Parking
- Parking features: Driveway
- Has uncovered spaces: Yes
Features
- Levels: One
- Stories: 1
Lot
- Size: 3 Acres
- Features: Green Area, Pasture, Views
Details
- Additional structures: Barn(s)
- Additional parcels included: Portion of 0883-00-29-3387
- Parcel number: Portion of 088400207012 and
- Zoning: Residential
- Special conditions: Standard
Construction
Type & style
- Home type: MobileManufactured
- Property subtype: Manufactured Home
Materials
- Vinyl
- Foundation: Crawl Space
Condition
- New construction: No
- Year built: 2002
Utilities & green energy
- Sewer: Septic Installed
- Water: Shared Well
Community & HOA
Community
- Subdivision: None
Location
- Region: Bakersville
- Elevation: 3000 Feet
Financial & listing details
- Price per square foot: $213/sqft
- Tax assessed value: $276,900
- Annual tax amount: $1,772
- Date on market: 5/20/2026
- Cumulative days on market: 90 days
- Road surface type: Dirt, Gravel
Estimated market value
$330,400
$314,000 - $347,000
$1,783/mo
Price history
| Date | Event | Price |
|---|---|---|
| 5/22/2026 | Listed for sale | $350,000-6.6%$213/sqft |
Source:  Canopy MLS as distributed by MLS GRID #4383992 Report a problem Canopy MLS as distributed by MLS GRID #4383992 Report a problem | ||
| 4/16/2021 | Listing removed | -- |
Source: Yancey-Mitchell Report a problem | ||
| 12/13/2020 | Listed for sale | $374,900$228/sqft |
Source: Real Property People #3400182 Report a problem | ||
| 11/14/2020 | Pending sale | $374,900$228/sqft |
Source: Real Property People #3400182 Report a problem | ||
| 10/27/2020 | Price change | $374,900-6%$228/sqft |
Source: Real Property People-BK #32095 Report a problem | ||
| 2/15/2020 | Price change | $399,000+566.1%$243/sqft |
Source: Real Property People-BK #32095 Report a problem | ||
| 2/6/2020 | Price change | $59,900-68.3%$36/sqft |
Source: Real Property People-BK #32095 Report a problem | ||
| 2/1/2020 | Price change | $189,000+215.5%$115/sqft |
Source: Real Property People-BK #32095 Report a problem | ||
| 12/20/2019 | Price change | $59,900-68.3%$36/sqft |
Source: Real Property People-BK #32095 Report a problem | ||
| 12/18/2019 | Price change | $189,000+215.5%$115/sqft |
Source: Real Property People-BK #32095 Report a problem | ||
| 9/23/2019 | Price change | $59,900-68.3%$36/sqft |
Source: Real Property People-BK #32095 Report a problem | ||
| 9/21/2019 | Price change | $189,000+215.5%$115/sqft |
Source: Real Property People-BK #32095 Report a problem | ||
| 9/2/2019 | Price change | $59,900-68.3%$36/sqft |
Source: Real Property People-BK #32095 Report a problem | ||
| 8/28/2019 | Price change | $189,000+215.5%$115/sqft |
Source: Real Property People-BK #32095 Report a problem | ||
| 8/1/2019 | Price change | $59,900-72.6%$36/sqft |
Source: Real Property People-BK #32095 Report a problem | ||
| 7/29/2019 | Price change | $219,000+265.6%$133/sqft |
Source: Real Property People-BK #32095 Report a problem | ||
| 2/9/2019 | Price change | $59,900-68.3%$36/sqft |
Source: Real Property People-BK #31048 Report a problem | ||
| 2/6/2019 | Price change | $189,000+215.5%$115/sqft |
Source: Real Property People-BK #31048 Report a problem | ||
| 11/26/2018 | Price change | $59,900-68.3%$36/sqft |
Source: Real Property People-BK #31048 Report a problem | ||
| 11/23/2018 | Price change | $189,000+215.5%$115/sqft |
Source: Real Property People-BK #31048 Report a problem | ||
| 8/25/2018 | Listed for sale | $59,900+106.6%$36/sqft |
Source: Real Property People-BK #31048 Report a problem | ||
| 8/24/2018 | Sold | $29,000-25.6%$18/sqft |
Source: Canopy MLS as distributed by MLS GRID #3403105 Report a problem | ||
| 7/26/2018 | Pending sale | $39,000-84.4%$24/sqft |
Source: Real Property People #3403105 Report a problem | ||
| 7/20/2018 | Price change | $249,900+540.8%$152/sqft |
Source: Real Property People #3403105 Report a problem | ||
| 7/6/2018 | Listed for sale | $39,000$24/sqft |
Source: Real Property People #3403105 Report a problem | ||
| 6/20/2018 | Pending sale | $39,000+14.7%$24/sqft |
Source: Real Property People #3403105 Report a problem | ||
| 3/7/2006 | Sold | $34,000$21/sqft |
Source: Public Record Report a problem | ||
Public tax history
| Year | Property taxes | Tax assessment |
|---|---|---|
| 2025 | $1,772 -25.4% | $276,900 -26.6% |
| 2024 | $2,377 | $377,300 |
| 2023 | $2,377 +26.1% | $377,300 +26.1% |
| 2022 | $1,885 +6.9% | $299,200 +20.7% |
| 2021 | $1,763 -0.9% | $247,900 |
| 2020 | $1,779 +0.7% | $247,900 |
| 2019 | $1,767 -6.5% | $247,900 -6.8% |
| 2018 | $1,891 +7.5% | $265,900 +8.4% |
| 2017 | $1,760 +8.1% | $245,200 |
| 2016 | $1,627 +5.1% | $245,200 |
| 2015 | $1,548 +0.7% | $245,200 |
| 2014 | $1,538 +3.9% | $245,200 -23.1% |
| 2013 | $1,480 +8% | $318,900 |
| 2012 | $1,371 | $318,900 |
| 2011 | $1,371 | $318,900 |
| 2010 | -- | $318,900 |
Find assessor info on the county website
Monthly payment
Climate risks
Neighborhood: 28705
Getting around
0 / 100
Car-DependentNearby schools
GreatSchools rating
- 2/10Gouge PrimaryGrades: PK-2Distance: 2.9 mi
- 5/10Bowman MiddleGrades: 5-8Distance: 3 mi
- 3/10Mitchell HighGrades: 9-12Distance: 3.4 mi
- $30,0003.03 acresWolf Xing, Bakersville, NC 28705Lot/Land

- $358,300-- bd-- ba-- sqft131 Wolf Xing, Bakersville, NC 28705Off Market
- $176,0003 bd2 ba1.6k sqft3819 Cane Creek Rd, Bakersville, NC 28705Sold
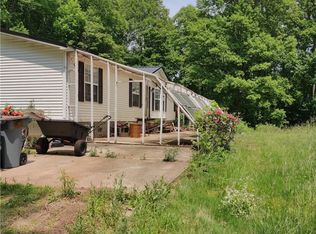
- $18,600-- bd-- ba-- sqft3823 Cane Creek Rd, Bakersville, NC 28705Off Market
- $32,200-- bd-- ba-- sqft3879 Cane Creek Rd, Bakersville, NC 28705Off Market
- $151,7001 bd1 ba400 sqft34 Wolf Xing, Bakersville, NC 28705Off Market
- $22,100-- bd-- ba1k sqft3837 Cane Creek Rd, Bakersville, NC 28705Off Market
- $84,5001 bd1 ba864 sqft3879 Cane Creek Rd, Bakersville, NC 28705Off Market
A local agent can set up tours, give advice and negotiate with sellers.
Similar homes
- $329,7003 bd2 ba1.6k sqft1218 Sweet Creek Rd, Bakersville, NC 28705For Sale By Owner
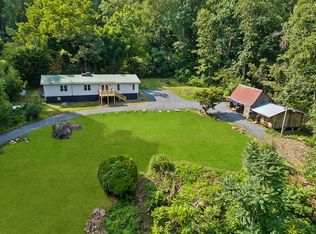
- $295,0003 bd2 ba1.6k sqft71 Ledford Ridge Lane, Bakersville, NC 28705For Sale
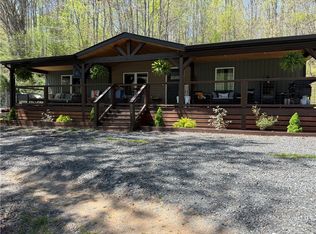 MLS ID #262083, Dylan Ledford. High Country AOR
 - $359,0002 bd2 ba1.4k sqft2150 State Highway 80, Bakersville, NC 28705For Sale
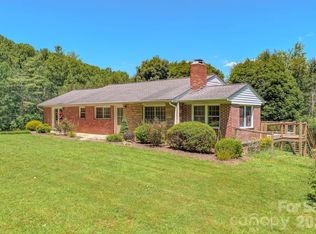
 MLS ID #4411879, Adam Brooks, EXP Realty LLC. Canopy MLS as distributed by MLS GRID
 - $320,0003 bd2 ba1.5k sqft86 Jarrett Dr, Bakersville, NC 28705For Sale
 MLS ID #4386273, Kelly Pittman Jones, Proper Realty LLC. Canopy MLS as distributed by MLS GRID
 - $320,0003 bd2 ba1.6k sqft1470 Bear Creek Rd, Bakersville, NC 28705For SaleMLS ID #4406839, Rhonda Phillips, Howard Hanna Beverly-Hanks Burnville. Canopy MLS as distributed by MLS GRID
- $369,0003 bd2 ba1.9k sqft3954 State Highway 80, Bakersville, NC 28705For SaleMLS ID #4403358, Joshua Huskins, Foxfire Real Estate, LLC. Canopy MLS as distributed by MLS GRID
- $349,0002 bd2 ba1.4k sqft1511 White Oak Rd, Bakersville, NC 28705For SaleMLS ID #4368563, Kelly Pittman Jones, Proper Realty LLC. Canopy MLS as distributed by MLS GRID
- $345,0003 bd2 ba2.1k sqft138 Robert Phillips Rd, Bakersville, NC 28705For SaleMLS ID #4361087, Crystal Garland, RE/MAX RESULTS. Canopy MLS as distributed by MLS GRID
- $280,0003 bd1 ba1.3k sqft1424 Bear Creek Rd, Bakersville, NC 28705For Sale By Owner
- $389,0002 bd3 ba1.7k sqft129 Kantagree Dr, Bakersville, NC 28705For SaleMLS ID #4372563, Cindy Casper, Mountain Adventure Realty. Canopy MLS as distributed by MLS GRID
- $430,0002 bd2 ba1.3k sqft656 Water St, Bakersville, NC 28705For SaleMLS ID #4385789, John Grindstaff, West Norman Real Estate. Canopy MLS as distributed by MLS GRID
- $289,0002 bd2 ba1.7k sqft428 Hoot Owl Rd, Spruce Pine, NC 28777For SaleMLS ID #4413253, Brandi Buckner Young, NorthGroup Real Estate LLC. Canopy MLS as distributed by MLS GRID
- $389,0003 bd2 ba1.8k sqft408 Dora Ln, Bakersville, NC 28705For SaleMLS ID #4311694, Anne Wilson, Alpine Real Estate Company Inc. Canopy MLS as distributed by MLS GRID
- $399,0002 bd2 ba1.2k sqft407 Terrell Dr, Bakersville, NC 28705For SaleMLS ID #4304322, Erica Deaton, Whispering Pines Mountain Real Estate. Canopy MLS as distributed by MLS GRID
- $349,5004 bd3 ba2.1k sqft208 Murdock Rd, Bakersville, NC 28705For SaleMLS ID #4315892, Connie Ray, Foxfire Real Estate, LLC. Canopy MLS as distributed by MLS GRID
- $349,5004 bd3 ba2.1k sqft208 Murdock Spruce, Bakersville, NC 28705For SaleMLS ID #11619811, Connie Ray, Foxfire Real Estate LLC. My State MLS
- $295,0003 bd2 ba2k sqft1306 Fork Mountain Rd, Bakersville, NC 28705For SaleMLS ID #4352173, Holly Hoilman, Tree House Mountain Realty,Inc. Canopy MLS as distributed by MLS GRID
- $325,0003 bd3 ba2.1k sqft59 Sprinkle Dr, Spruce Pine, NC 28777For SaleMLS ID #4405242, Kelly Pittman Jones, Proper Realty LLC. Canopy MLS as distributed by MLS GRID
- $--2 bd1 ba1k sqft43 Henline Ln, Bakersville, NC 28705AuctionServiceLink Auction
- $350,0003 bd4 ba1.3k sqft180 Grace Way, Green Mountain, NC 28740For SaleMLS ID #4361889, Ginger Gregory, Coldwell Banker Advantage. Canopy MLS as distributed by MLS GRID
