Freshly updated mountain home with views and stream on the property. Outbuilding with plenty of parking area. Lots of space for animals on the 6.26 acres of land. Grass had been recently seeded in the front yard so the front yard photos have been virtually rendered. The grass has since grown in nicely. Some photos have been virtually rendered.
Active
Price cut: $10K (10/26)
$299,700
1218 Sweet Creek Rd, Bakersville, NC 28705
3beds
1,716sqft
Single Family Residence
Built in 1976
6.26 Acres Lot
$-- Zestimate®
$175/sqft
$-- HOA
What's special
Stream on the propertyFreshly updated mountain homePlenty of parking area
- 74 days
- 1,124
- 98
Zillow last checked:
Listing updated:
Listed by:
Craig Tribus 804-656-5007,
Beycome Brokerage Realty LLC
Source: Canopy MLS as distributed by MLS GRID,MLS#: 4417001
Facts & features
Interior
Bedrooms & bathrooms
- Bedrooms: 3
- Bathrooms: 2
- Full bathrooms: 2
- Main level bedrooms: 3
Primary bedroom
- Level: Main
- Dimensions: 11' 0" X 0' 0"
Bedroom s
- Level: Main
- Dimensions: 10' 0" X 0' 0"
Bedroom s
- Level: Main
- Dimensions: 12' 0" X 0' 0"
Bathroom full
- Level: Main
- Dimensions: 6' 0" X 0' 0"
Bathroom full
- Level: Main
- Dimensions: 6' 0" X 0' 0"
Dining area
- Level: Main
- Dimensions: 12' 0" X 0' 0"
Family room
- Level: Main
- Dimensions: 16' 0" X 0' 0"
Kitchen
- Level: Main
- Dimensions: 12' 0" X 0' 0"
Living room
- Level: Main
- Dimensions: 20' 0" X 0' 0"
Heating
- Central, Electric, Heat Pump
Cooling
- Central Air
Appliances
- Included: Microwave
- Laundry: Electric Dryer Hookup, Inside, Laundry Closet, Washer Hookup
Features
- Has basement: No
- Fireplace features: Living Room
Interior area
- Total structure area: 1,716
- Total interior livable area: 1,716 sqft
- Finished area above ground: 1,716
- Finished area below ground: 0
Property
Parking
- Parking features: Driveway
- Has uncovered spaces: Yes
Features
- Levels: One
- Stories: 1
- Waterfront features: None
Lot
- Size: 6.26 Acres
Details
- Parcel number: 085400761086
- Zoning: NZ
- Special conditions: Standard
Construction
Type & style
- Home type: SingleFamily
- Property subtype: Single Family Residence
Materials
- Vinyl, Wood
- Foundation: Crawl Space
Condition
- New construction: No
- Year built: 1976
Utilities & green energy
- Sewer: Septic Installed
- Water: Well
Community & HOA
Community
- Subdivision: None
Location
- Region: Bakersville
Financial & listing details
- Price per square foot: $175/sqft
- Tax assessed value: $171,000
- Annual tax amount: $1,094
- Date on market: 8/21/2026
- Cumulative days on market: 74 days
- Listing terms: Cash,Conventional,FHA,VA Loan
- Road surface type: Gravel
Estimated market value
Not available
Estimated sales range
Not available
Not available
Price history
| Date | Event | Price |
|---|---|---|
| 10/26/2026 | Price change | $299,700-3.2%$175/sqft |
Source:  Canopy MLS as distributed by MLS GRID #4417001 Report a problem | ||
| 9/6/2026 | Price change | $309,700-6.1%$180/sqft |
Source: Canopy MLS as distributed by MLS GRID #4417001 Report a problem | ||
| 8/21/2026 | Listed for sale | $329,700+153.6%$192/sqft |
Source: Canopy MLS as distributed by MLS GRID #4417001 Report a problem | ||
| 4/16/2026 | Sold | $130,000$76/sqft |
Source: Public Record Report a problem | ||
Public tax history
| Year | Property taxes | Tax assessment |
|---|---|---|
| 2025 | $1,094 +1.6% | $171,000 |
| 2024 | $1,077 | $171,000 |
| 2023 | $1,077 | $171,000 |
| 2022 | $1,077 +34.1% | $171,000 +38.3% |
| 2021 | $803 | $123,600 |
| 2020 | $803 | $123,600 |
| 2019 | $803 | $123,600 |
| 2018 | $803 -0.2% | $123,600 -0.2% |
| 2017 | $805 +8.3% | $123,900 |
| 2016 | $743 +900% | $123,900 |
| 2015 | $74 -90% | $123,900 |
| 2014 | $743 +26.9% | $123,900 -2.7% |
| 2013 | $586 | $127,400 |
| 2012 | $586 | $127,400 |
| 2011 | $586 | $127,400 |
| 2010 | -- | $127,400 |
Find assessor info on the county website
Monthly payment
Est. payment
Payment breakdown
Explore the cost of this home by adjusting the details. Changes won't be saved.Climate risks
Neighborhood: 28705
Nearby schools
Schools provided by the listing agent
- Elementary: Gouge
- Middle: Mitchell
- High: Mitchell
Source: Canopy MLS as distributed by MLS GRID. This data may not be complete. We recommend contacting the local school district to confirm school assignments for this home.
- $284,500-- bd-- ba-- sqft824 Sweet Creek Rd, Bakersville, NC 28705Off Market
- $380,400-- bd-- ba1.8k sqft908 Sweet Creek Rd, Spruce Pine, NC 28705Off Market
- $174,6002 bd1 ba1.4k sqft926 Sweet Creek Rd, Bakersville, NC 28705Off Market
- $156,300-- bd-- ba1.3k sqft830 Sweet Creek Rd, Bakersville, NC 28705Off Market
Similar homes
- $283,6003 bd2 ba2k sqft1306 Fork Mountain Rd, Bakersville, NC 28705For Sale
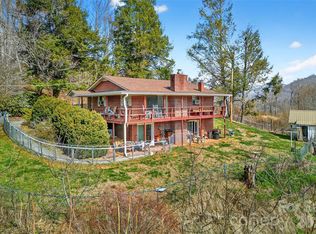
 MLS ID #4352173, Holly Hoilman, Tree House Mountain Realty,Inc. Canopy MLS as distributed by MLS GRID
- $349,0003 bd2 ba1.4k sqft1511 White Oak Rd, Bakersville, NC 28705For Sale By Owner

- $275,0003 bd2 ba1.1k sqft1004 Pine Root Branch Rd, Bakersville, NC 28705For Sale
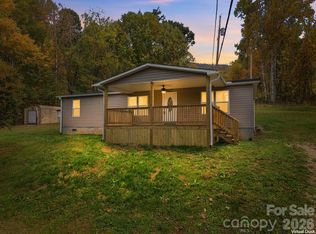 MLS ID #4415373, Shaelagh Higgins, Keller Williams Mtn Partners, LLC. Canopy MLS as distributed by MLS GRID
- $320,0003 bd4 ba2.3k sqft3575 Cane Creek Rd, Bakersville, NC 28705For Sale
 MLS ID #4437941, Anne Wilson, Alpine Real Estate Company Inc. Canopy MLS as distributed by MLS GRID
- $285,0003 bd2 ba1.2k sqft3206 Fork Mountain Rd, Bakersville, NC 28705For SaleMLS ID #4428349, Rebecca Herron, Nexus Realty LLC. Canopy MLS as distributed by MLS GRID
- $315,0003 bd2 ba1.3k sqft1030 Hughes Gap Rd, Bakersville, NC 28705For SaleMLS ID #4368276, Crystal Capps, Howard Hanna Beverly-Hanks Asheville-North. Canopy MLS as distributed by MLS GRID
- $273,0003 bd2 ba1.7k sqft498 Broad Branch Rd, Bakersville, NC 28705For SaleMLS ID #4400220, Connie Ray, Foxfire Real Estate, LLC. Canopy MLS as distributed by MLS GRID
- $199,9992 bd1 ba1.3k sqft338 Sweet Creek Rd, Bakersville, NC 28705For SaleMLS ID #4436094, Casey Dahnke, Proper Realty LLC. Canopy MLS as distributed by MLS GRID
- $315,0003 bd2 ba1.6k sqft1470 Bear Creek Rd, Bakersville, NC 28705For SaleMLS ID #4406839, Rhonda Phillips, Howard Hanna Beverly-Hanks Burnville. Canopy MLS as distributed by MLS GRID
- $399,9993 bd2 ba1.5k sqft11141 State Highway 226, Bakersville, NC 28705For SaleMLS ID #4424083, Nick Stevens, Teresa B Brown. Canopy MLS as distributed by MLS GRID
- $350,0003 bd2 ba1.6k sqft298 Wolf Xing, Bakersville, NC 28705For SaleMLS ID #4383992, Angelia Peterson, Asheworth Group WNC Real Estate LLC. Canopy MLS as distributed by MLS GRID
- $439,0002 bd2 ba1.5k sqft400 Amber Dr, Bakersville, NC 28705For SaleMLS ID #4413405, Joshua Huskins, Foxfire Real Estate, LLC. Canopy MLS as distributed by MLS GRID
- $235,0002 bd1 ba978 sqft377 Sam Gouge Rd, Bakersville, NC 28705For SaleMLS ID #4418289, Rebecca Teague, Tree House Mountain Realty,Inc. Canopy MLS as distributed by MLS GRID
- $274,5002 bd2 ba1.2k sqft198 Florida Hill Dr, Green Mountain, NC 28740For SaleMLS ID #4403043, Kelly Peterson, RE/MAX RESULTS. Canopy MLS as distributed by MLS GRID
- $239,0002 bd1 ba1.1k sqft54 Jaimes Ln, Bakersville, NC 28705For SaleMLS ID #4418961, Rebecca Teague, Tree House Mountain Realty,Inc. Canopy MLS as distributed by MLS GRID
- $374,9003 bd2 ba2.5k sqft427 Big Brush Creek Rd, Green Mountain, NC 28740For SaleMLS ID #4415308, Crystal Garland, RE/MAX RESULTS. Canopy MLS as distributed by MLS GRID
