Major systems have already been updated, so you can focus on enjoying the setting instead of starting with a long repair list. This home features an updated HVAC system, newer roof, updated bathrooms, LVP flooring, fresh interior paint, refreshed kitchen cabinetry and hardware, plus an improved spring-fed water system with a new catch basin, sediment filtration, UV treatment, and an approximately 3,000-gallon holding tank. The home is also plumbed for propane, with a large propane tank already on the property.
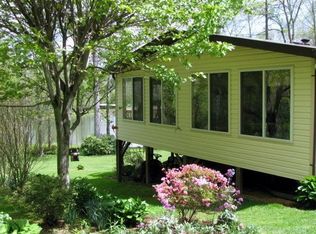
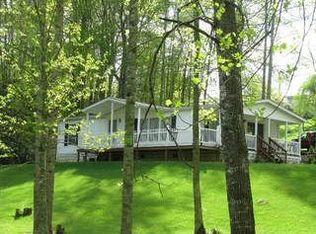
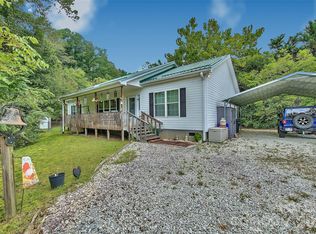
Then there is the setting. A private pond, peaceful mountain surroundings, room for pets or a garden, and a new back porch that gives you the perfect place to slow down and enjoy it all.
If you have been searching for a home that offers more than just four walls, this one delivers the lifestyle so many buyers come to Western North Carolina looking for. Think quiet mornings, coffee by the water, room to breathe, and enough space to actually enjoy being home.
Situated about halfway between Burnsville and Spruce Pine, the property offers a peaceful setting while still keeping you within reach of everyday conveniences. Marion is approximately 30 minutes away, and Asheville is approximately 50 minutes away.
Whether you are looking for a full-time mountain home, a place to downsize without giving up outdoor space, or a quieter retreat with a pond in your backyard, this property offers a rare combination of updates, privacy, water, and mountain living for under $300,000.
Come see what life could look like here.
Active
$289,000
428 Hoot Owl Rd, Spruce Pine, NC 28777
2beds
1,792sqft
Manufactured Home
Built in 1990
3.47 Acres Lot
$277,100 Zestimate®
$161/sqft
$-- HOA
What's special
Fresh interior paintLvp flooringNewer roofUpdated bathroomsUpdated hvac systemPrivate pondNew back porch
- 49 days
- 295
- 38
Likely to sell faster than
Zillow last checked:
Listing updated:
Listed by:
Brandi Buckner Young brandiyoungrealestate@gmail.com,
NorthGroup Real Estate LLC
Source: Canopy MLS as distributed by MLS GRID,MLS#: 4413253
Facts & features
Interior
Bedrooms & bathrooms
- Bedrooms: 2
- Bathrooms: 2
- Full bathrooms: 2
- Main level bedrooms: 2
Primary bedroom
- Level: Main
Bedroom s
- Level: Main
Bathroom full
- Level: Main
Bathroom full
- Level: Main
Dining area
- Level: Main
Flex space
- Level: Main
Kitchen
- Level: Main
Laundry
- Level: Main
Living room
- Level: Main
Sunroom
- Level: Main
Heating
- Heat Pump, Wood Stove
Cooling
- Central Air
Appliances
- Included: Dishwasher, Electric Range, Microwave, Refrigerator
- Laundry: Laundry Room, Main Level
Features
- Has basement: No
Interior area
- Total structure area: 1,792
- Total interior livable area: 1,792 sqft
- Finished area above ground: 1,792
- Finished area below ground: 0
Video & virtual tour
Property
Parking
- Parking features: Circular Driveway, Driveway
- Has uncovered spaces: Yes
Features
- Levels: One
- Stories: 1
- Patio & porch: Covered, Deck, Rear Porch
- Exterior features: Storage
- Waterfront features: Pond
Lot
- Size: 3.47 Acres
- Features: Cleared, Level, Pond(s)
Details
- Parcel number: 077900361436
- Zoning: None
- Special conditions: Standard
Construction
Type & style
- Home type: MobileManufactured
- Property subtype: Manufactured Home
Materials
- Vinyl
- Foundation: Crawl Space, Permanent
- Roof: Metal
Condition
- New construction: No
- Year built: 1990
Utilities & green energy
- Sewer: Septic Installed
- Water: Spring
Community & HOA
Community
- Subdivision: Hidden Lake
Location
- Region: Spruce Pine
Financial & listing details
- Price per square foot: $161/sqft
- Tax assessed value: $118,500
- Annual tax amount: $758
- Date on market: 8/18/2026
- Cumulative days on market: 49 days
- Listing terms: Cash,Conventional,VA Loan
- Road surface type: Gravel
Estimated market value
$277,100
$263,000 - $291,000
Not available
Price history
| Date | Event | Price |
|---|---|---|
| 8/18/2026 | Listed for sale | $289,000+22.5%$161/sqft |
Source:  Canopy MLS as distributed by MLS GRID #4413253 Report a problem Canopy MLS as distributed by MLS GRID #4413253 Report a problem | ||
| 2/27/2023 | Sold | $236,000+844%$132/sqft |
Source: Public Record Report a problem | ||
| 1/22/2020 | Sold | $25,000$14/sqft |
Source: Public Record Report a problem | ||
Public tax history
| Year | Property taxes | Tax assessment |
|---|---|---|
| 2025 | $758 +1.6% | $118,500 |
| 2024 | $747 | $118,500 |
| 2023 | $747 | $118,500 |
| 2022 | $747 +27.9% | $118,500 +32% |
| 2021 | $584 | $89,800 |
| 2020 | $584 | $89,800 |
| 2019 | $584 | $89,800 |
| 2018 | $584 +17.1% | $89,800 +17.1% |
| 2017 | $499 +8.3% | $76,700 |
| 2016 | $460 +900% | $76,700 |
| 2015 | $46 -90% | $76,700 |
| 2014 | $460 +10.4% | $76,700 -15.3% |
| 2013 | $417 | $90,600 |
| 2012 | $417 | $90,600 |
| 2011 | $417 | $90,600 |
Find assessor info on the county website
Monthly payment
Climate risks
Neighborhood: 28777
Nearby schools
Schools provided by the listing agent
- Elementary: Greenlee Primary
- Middle: Mitchell
- High: Mitchell
Source: Canopy MLS as distributed by MLS GRID. This data may not be complete. We recommend contacting the local school district to confirm school assignments for this home.
Similar homes
- $310,0003 bd3 ba2.1k sqft59 Sprinkle Dr, Spruce Pine, NC 28777For Sale
 MLS ID #4405242, Kelly Pittman Jones, Proper Realty LLC. Canopy MLS as distributed by MLS GRID
 - $315,0003 bd2 ba1.3k sqft456 Tempie Mountain Rd, Spruce Pine, NC 28777For Sale
 MLS ID #4430171, Kelly Pittman Jones, Proper Realty LLC. Canopy MLS as distributed by MLS GRID
 - $299,9003 bd2 ba1.5k sqft397 Reservoir Rd, Spruce Pine, NC 28777For Sale
 MLS ID #4429844, Peter Franklin, Foxfire Real Estate, LLC. Canopy MLS as distributed by MLS GRID
 - $365,0003 bd2 ba2.5k sqft422 Us Highway 19e Hwy, Spruce Pine, NC 28777For Sale
 MLS ID #4393925, Connie Ray, Foxfire Real Estate, LLC. Canopy MLS as distributed by MLS GRID
 - $325,0003 bd2 ba1.5k sqft401 Lynn Gap Rd, Spruce Pine, NC 28777For SaleMLS ID #4354134, Casey Dahnke, Proper Realty LLC. Canopy MLS as distributed by MLS GRID
- $190,0003 bd2 ba1.6k sqft6 Woodland St, Spruce Pine, NC 28777For SaleMLS ID #4364212, Tina White, RE/MAX Executive. Canopy MLS as distributed by MLS GRID
- $235,0002 bd2 ba975 sqft21 Bear Cub Dr, Spruce Pine, NC 28777For SaleMLS ID #4410886, Connie Ray, Foxfire Real Estate, LLC. Canopy MLS as distributed by MLS GRID
- $149,5002 bd2 ba950 sqft572 Blue Ridge Gem Mine Rd, Spruce Pine, NC 28777For SaleMLS ID #4386753, Connie Ray, Foxfire Real Estate, LLC. Canopy MLS as distributed by MLS GRID
- $315,0003 bd2 ba1.3k sqft472 Laurel Heights Dr, Burnsville, NC 28714For SaleMLS ID #4423803, Crystal Garland, RE/MAX RESULTS. Canopy MLS as distributed by MLS GRID
- $365,0002 bd3 ba2.4k sqft705 Doc Howell Rd, Spruce Pine, NC 28777For SaleMLS ID #4350286, Tracy McAferty, Premier South. Canopy MLS as distributed by MLS GRID
- $299,9993 bd2 ba1.6k sqft36 Woodrat Dr, Burnsville, NC 28714For SaleMLS ID #4421130, Thomas Worley, Asheworth Group WNC Real Estate LLC. Canopy MLS as distributed by MLS GRID
- $329,9993 bd3 ba1.8k sqft422 Altapass Hwy, Spruce Pine, NC 28777For SaleMLS ID #4422075, Wendy Sue Smith, ENRG Global Realty LLC. Canopy MLS as distributed by MLS GRID
- $175,0003 bd2 ba968 sqft2271 Gouges Creek Rd, Spruce Pine, NC 28777For SaleMLS ID #4425630, Alli Buchanan, Dream Mountain Realty. Canopy MLS as distributed by MLS GRID
- $279,0004 bd1 ba2.1k sqft77 Maple Rd, Spruce Pine, NC 28777For SaleMLS ID #4407771, David Roe, High Ridge Realty. Canopy MLS as distributed by MLS GRID
- $200,0004 bd3 ba2.5k sqft323 Forest Fisher Rd, Spruce Pine, NC 28777For SaleMLS ID #4428534, Amber Ledford, Real Broker, LLC. Canopy MLS as distributed by MLS GRID
- $275,0002 bd2 ba1.1k sqft263 Fairway Ln APT D, Spruce Pine, NC 28777For SaleMLS ID #4410976, Brittany Lytle, RE/MAX Living. Canopy MLS as distributed by MLS GRID
- $359,9993 bd3 ba1.6k sqft35 Glendale Dr, Spruce Pine, NC 28777For SaleMLS ID #4392676, Brittany Lytle, RE/MAX Living. Canopy MLS as distributed by MLS GRID
- $235,0002 bd2 ba1.6k sqft106 Chapel St, Spruce Pine, NC 28777For SaleMLS ID #4370999, Kelly Pittman Jones, Proper Realty LLC. Canopy MLS as distributed by MLS GRID
