Enjoy the charm of mountain living in this cozy cottage with peaceful, wooded views from the backyard. A screened front porch provides covered interior access and outdoor dining. The home offers a functional layout with a kitchen and spacious dining room, along with a comfortable living room featuring a brick fireplace with a gas log insert for added convenience. The office/laundry on the main level was added for convenience. Per the Mitchell County Building Inspections office, no permits for this space were on file. This space along with the full bathroom with a walk-in shower adds to the ease of one-level living. Two spacious guest bedrooms are located upstairs. The full basement presents additional potential, already framed for two more bedrooms and featuring a full bathroom. Whether you need extra living space, guest accommodation, or room to customize to your needs, the basement offers plenty of possibilities. With its mountain cottage feel, wooded setting, and flexible living space, this home is ready to enjoy as it is while offering opportunities to make it your own. he office (used as bedroom) and laundry room are in an unpermitted area, once was a porch.
Active
$275,000
835 Upper Hanging Rock Rd, Spruce Pine, NC 28777
2beds
1,434sqft
Single Family Residence
Built in 1974
0.87 Acres Lot
$-- Zestimate®
$192/sqft
$-- HOA
What's special
Cozy cottageFull basementScreened front porchWooded settingFlexible living spaceFunctional layoutSpacious dining room
- 8 days
- 748
- 60
Likely to sell faster than
Zillow last checked:
Listing updated:
Listed by:
Rhonda Phillips rhonda.phillips@allentate.com,
Howard Hanna Beverly-Hanks Burnville
Source: Canopy MLS as distributed by MLS GRID,MLS#: 4443325
Facts & features
Interior
Bedrooms & bathrooms
- Bedrooms: 2
- Bathrooms: 2
- Full bathrooms: 2
Primary bedroom
- Level: Upper
Bedroom s
- Level: Upper
Bathroom full
- Level: Main
Bathroom full
- Level: Basement
Dining room
- Level: Main
Kitchen
- Level: Main
Laundry
- Level: Main
Living room
- Level: Main
Office
- Level: Main
Heating
- Heat Pump
Cooling
- Heat Pump
Appliances
- Included: Electric Range, Refrigerator
- Laundry: Laundry Room, Main Level
Features
- Storage
- Flooring: Laminate, Linoleum, Tile
- Basement: Full,Unfinished
- Fireplace features: Gas Log, Living Room
Interior area
- Total structure area: 1,434
- Total interior livable area: 1,434 sqft
- Finished area above ground: 1,434
- Finished area below ground: 0
Property
Parking
- Parking features: Other - See Remarks
Features
- Levels: Two
- Stories: 2
- Patio & porch: Covered, Front Porch, Screened
Lot
- Size: 0.87 Acres
- Features: Green Area, Sloped, Wooded
Details
- Parcel number: 089007772519
- Zoning: None
- Special conditions: Standard
Construction
Type & style
- Home type: SingleFamily
- Architectural style: Cabin
- Property subtype: Single Family Residence
Materials
- Shingle/Shake
- Roof: Composition,Metal
Condition
- New construction: No
- Year built: 1974
Utilities & green energy
- Sewer: Septic Installed
- Water: Well Needed
Community & HOA
Community
- Subdivision: None
Location
- Region: Spruce Pine
Financial & listing details
- Price per square foot: $192/sqft
- Tax assessed value: $150,100
- Annual tax amount: $961
- Date on market: 11/13/2026
- Cumulative days on market: 8 days
- Listing terms: Cash,Conventional
- Road surface type: Gravel
Estimated market value
Not available
Estimated sales range
Not available
Not available
Price history
| Date | Event | Price |
|---|---|---|
| 11/13/2026 | Listed for sale | $275,000$192/sqft |
Source:  Canopy MLS as distributed by MLS GRID #4443325 Report a problem | ||
Public tax history
| Year | Property taxes | Tax assessment |
|---|---|---|
| 2025 | $961 +1.6% | $150,100 |
| 2024 | $946 | $150,100 |
| 2023 | $946 | $150,100 |
| 2022 | $946 +33% | $150,100 +37.2% |
| 2021 | $711 | $109,400 |
| 2020 | $711 | $109,400 |
| 2019 | $711 | $109,400 |
| 2018 | $711 +4.1% | $109,400 +4.1% |
| 2017 | $683 +8.3% | $105,100 |
| 2016 | $631 +100% | $105,100 |
| 2015 | $315 | $105,100 |
| 2014 | $315 +29.9% | $105,100 +99.2% |
| 2013 | $243 | $52,750 -50% |
| 2012 | $243 | $105,500 |
| 2011 | $243 | $105,500 |
| 2010 | -- | $105,500 |
Find assessor info on the county website
Monthly payment
Est. payment
Payment breakdown
Explore the cost of this home by adjusting the details. Changes won't be saved.Climate risks
Neighborhood: 28777
Nearby schools
Schools provided by the listing agent
- Elementary: Mitchell
- Middle: Mitchell
- High: Mitchell
Source: Canopy MLS as distributed by MLS GRID. This data may not be complete. We recommend contacting the local school district to confirm school assignments for this home.
- $21,800-- bd-- ba-- sqft839 Upper Hanging Rock Rd, Spruce Pine, NC 28777Off Market
- $38,300-- bd-- ba1.1k sqft657 Upper Hanging Rock Rd, Spruce Pine, NC 28777Off Market
- $4,600-- bd-- ba-- sqft657 Upper Hanging Rock Rd, Spruce pine, NC 28777Off Market
- $257,6004 bd2 ba1.3k sqft266 Lower Hanging Rock Rd, Spruce Pine, NC 28777Off Market
Similar homes
- $275,0002 bd1 ba1k sqft212 Old Dale Rd, Spruce Pine, NC 28777For Sale
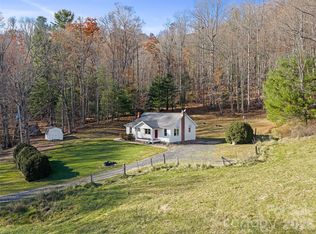
 MLS ID #4443850, Rhonda Phillips, Howard Hanna Beverly-Hanks Burnville. Canopy MLS as distributed by MLS GRID
- $299,9003 bd2 ba1.5k sqft397 Reservoir Rd, Spruce Pine, NC 28777For Sale
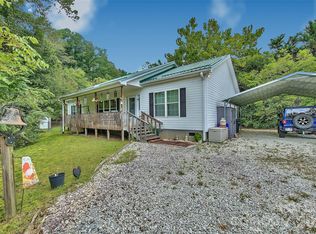 MLS ID #4429844, Peter Franklin, Foxfire Real Estate, LLC. Canopy MLS as distributed by MLS GRID
- $235,0002 bd2 ba1.6k sqft106 Chapel St, Spruce Pine, NC 28777For Sale
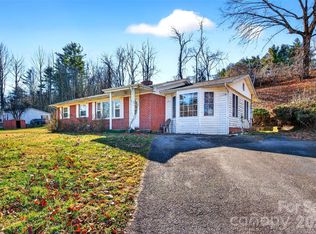 MLS ID #4441169, Kelly Pittman Jones, Proper Realty LLC. Canopy MLS as distributed by MLS GRID
- $240,0003 bd1 ba1k sqft352 Jakes Branch Rd, Spruce Pine, NC 28777For Sale
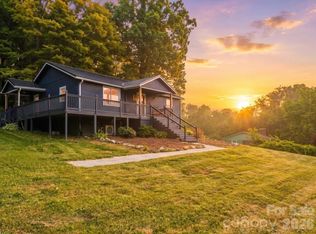 MLS ID #4395876, Alli Buchanan, Dream Mountain Realty. Canopy MLS as distributed by MLS GRID
- $339,0003 bd2 ba1.3k sqft1297 Roan Rd, Spruce Pine, NC 28777For SaleMLS ID #4442080, Nick Rash, Teresa B Brown. Canopy MLS as distributed by MLS GRID
- $219,9002 bd2 ba1.1k sqft37 Shangrila Trl, Spruce Pine, NC 28777For SaleMLS ID #4443503, Connie Ray, Foxfire Real Estate, LLC. Canopy MLS as distributed by MLS GRID
- $349,0003 bd2 ba1.5k sqft102 Phillips Rd, Spruce Pine, NC 28777For SaleMLS ID #4427122, Kelly Pittman Jones, Proper Realty LLC. Canopy MLS as distributed by MLS GRID
- $329,9993 bd3 ba1.8k sqft422 Altapass Hwy, Spruce Pine, NC 28777For SaleMLS ID #4422075, Wendy Sue Smith, ENRG Global Realty LLC. Canopy MLS as distributed by MLS GRID
- $364,9002 bd2 ba1.2k sqft74 Vaughn Rd, Spruce Pine, NC 28777For SaleMLS ID #4424283, Erica Wahlers, RE/MAX Results. Canopy MLS as distributed by MLS GRID
- $384,0003 bd2 ba1.4k sqft592 Carters Ridge Rd, Spruce Pine, NC 28777For SaleMLS ID #4436298, Lisy Thomas, Tree House Mountain Realty,Inc. Canopy MLS as distributed by MLS GRID
- $289,0002 bd2 ba1.7k sqft428 Hoot Owl Rd, Spruce Pine, NC 28777For SaleMLS ID #4413253, Brandi Buckner Young, NorthGroup Real Estate LLC. Canopy MLS as distributed by MLS GRID
- $325,0003 bd2 ba1.5k sqft401 Lynn Gap Rd, Spruce Pine, NC 28777For SaleMLS ID #4354134, Casey Dahnke, Proper Realty LLC. Canopy MLS as distributed by MLS GRID
- $299,9993 bd2 ba1.8k sqft6507 S 226th Hwy, Spruce Pine, NC 28777For SaleMLS ID #4372855, Kelly Pittman Jones, Proper Realty LLC. Canopy MLS as distributed by MLS GRID
- $275,0002 bd1 ba1.2k sqft4073 State Highway 226a, Marion, NC 28752For SaleMLS ID #4388176, Victoria Lyford, Weichert, Realtors - Team Metro. Canopy MLS as distributed by MLS GRID
- $380,0004 bd3 ba1.8k sqft430 Carters Ridge Rd, Spruce Pine, NC 28777For SaleMLS ID #4437629, Craig Tribus, Beycome Brokerage Realty LLC. Canopy MLS as distributed by MLS GRID
- $275,0003 bd3 ba2.1k sqft59 Sprinkle Dr, Spruce Pine, NC 28777For SaleMLS ID #4405242, Kelly Pittman Jones, Proper Realty LLC. Canopy MLS as distributed by MLS GRID
- $370,0003 bd2 ba1.2k sqft390 Hickory Hill Dr, Spruce Pine, NC 28777For SaleMLS ID #4428483, Kelly Pittman Jones, Proper Realty LLC. Canopy MLS as distributed by MLS GRID
- $375,0003 bd2 ba1.5k sqft583 Deer Park Lake Rd, Spruce Pine, NC 28777For SaleMLS ID #4332443, Peter Franklin, Foxfire Real Estate, LLC. Canopy MLS as distributed by MLS GRID
