MLS# 296759 Welcome home to this well-maintained 1,623 sq. ft. rambler, offering 3 bedrooms, 2 bathrooms, a bonus room, and an incredible half-acre corner lot!Inside, you’ll find a comfortable, functional layout with a galley kitchen and a cozy living room featuring a propane fireplace. The primary suite includes an updated walk-in tile shower, while the bonus room provides flexible space for a home office, playroom, hobby room, or additional living area. Notable improvements over the years include a newer roof, water heater, soft-water system, bonus mini-split for additional comfort, updated electrical panel, and new irrigation pump.Outside is where this property really stands out. The expansive yard offers plenty of room to play, garden, entertain, or simply enjoy the space, with mature landscaping creating a wonderful sense of privacy. An extended covered patio with shade sails, BBQ gazebo, and water feature make this private backyard feel like your own little retreat. Need room for the RV? There’s dedicated parking alongside the garage with space for up to approximately a 42-foot RV and an electrical hookup. A large garden shed with electricity, workshop space, and a loft provides fantastic additional storage and room for projects.With a spacious backyard, versatile living space, RV parking, fantastic outdoor entertaining areas, and a convenient Kennewick location close to shopping, dining, schools, and everyday amenities, this well-maintained home offers the space and features that are increasingly hard to find!
Pending
$419,900
1004 S Dawes St, Kennewick, WA 99338
3beds
1,623sqft
Single Family Residence
Built in 1975
0.5 Acres Lot
$420,200 Zestimate®
$259/sqft
$-- HOA
What's special
Propane fireplaceSpacious backyardGalley kitchenWater featureHalf-acre corner lotBonus roomPrimary suite
- 18 days
- 530
- 39
Likely to sell faster than
Zillow last checked:
Listing updated:
Listed by:
Jessica Hoefer 509-205-2368,
Coldwell Banker Tomlinson
Source: PACMLS as distributed by MLS GRID,MLS#: 296759
Facts & features
Interior
Bedrooms & bathrooms
- Bedrooms: 3
- Bathrooms: 2
- 3/4 bathrooms: 2
Rooms
- Room types: Dining - Formal, Master - Main Level, Master Bedroom
Heating
- Heat Pump
Cooling
- Heat Pump
Appliances
- Included: Dishwasher, Dryer, Disposal, Microwave, Range/Oven, Washer, Water Softener, Water Heater
Features
- Drapes/Blinds, Utilities in Garage
- Flooring: Carpet
- Windows: Double Pane Windows, Vinyl Windows
- Basement: No Basement
- Fireplace features: One, Propane Tank Leased, Propane
Interior area
- Total structure area: 1,623
- Total interior livable area: 1,623 sqft
Property
Parking
- Parking features: Attached, 2 car, RV Access/Parking
Features
- Levels: One
- Stories: 1
- Patio & porch: Covered
- Exterior features: Shed(s), Workshop, Fenced, Lighting, Water Feature, Irrigation System
Lot
- Size: 0.5 Acres
- Features: Located in City Limits, Corner Lot
Details
- Parcel number: 109891010026002
- Zoning: Residential
Construction
Type & style
- Home type: SingleFamily
- Property subtype: Single Family Residence
Materials
- Wood Siding, Frame
- Foundation: Concrete, Crawl Space
- Roof: Composition
Condition
- New construction: No
- Year built: 1975
Utilities & green energy
- Sewer: Septic Tank
- Water: Public
- Utilities for property: Appliances-Electric
Community & HOA
Community
- Subdivision: OTHER
Location
- Region: Kennewick
Financial & listing details
- Price per square foot: $259/sqft
- Tax assessed value: $382,620
- Annual tax amount: $3,078
- Date on market: 9/25/2026
- Cumulative days on market: 11 days
- Listing terms: Cash,Conventional,FHA,VA
- Inclusions: Washer/Dryer, Oven/Range, Microwave
Estimated market value
$420,200
$399,000 - $441,000
$2,313/mo
Price history
| Date | Event | Price |
|---|---|---|
| 10/7/2026 | Pending sale | $419,900$259/sqft |
Source:  PACMLS as distributed by MLS GRID #296759 Report a problem PACMLS as distributed by MLS GRID #296759 Report a problem | ||
| 9/30/2026 | Listing removed | $419,900$259/sqft |
Source: PACMLS as distributed by MLS GRID #296759 Report a problem | ||
| 9/25/2026 | Listed for sale | $419,900+148.5%$259/sqft |
Source: PACMLS as distributed by MLS GRID #296759 Report a problem | ||
| 8/6/2010 | Listing removed | $169,000+4%$104/sqft |
Source: NCI #167352 Report a problem | ||
| 4/29/2010 | Sold | $162,500-3.8%$100/sqft |
Source: Public Record Report a problem | ||
| 4/3/2010 | Listed for sale | $169,000+9%$104/sqft |
Source: NCI #167352 Report a problem | ||
| 1/18/2006 | Sold | $155,000$96/sqft |
Source: Public Record Report a problem | ||
Public tax history
| Year | Property taxes | Tax assessment |
|---|---|---|
| 2025 | $2,905 -5.6% | $382,620 |
| 2024 | $3,078 +5.3% | $382,620 +4.9% |
| 2023 | $2,922 +44% | $364,760 +28.3% |
| 2022 | $2,029 -19.6% | $284,370 +10.4% |
| 2021 | $2,525 +8.6% | $257,570 +12.1% |
| 2020 | $2,325 +486.6% | $229,770 +5.2% |
| 2019 | $396 -83.6% | $218,450 +11.6% |
| 2018 | $2,410 -5.8% | $195,820 +13.1% |
| 2017 | $2,557 +650.6% | $173,180 |
| 2016 | $341 | $173,180 |
| 2015 | $341 -85.4% | $173,180 +2.5% |
| 2014 | $2,334 | $168,880 |
| 2013 | $2,334 | $168,880 +11.5% |
| 2012 | -- | $151,440 |
| 2011 | -- | $151,440 |
| 2010 | -- | $151,440 |
| 2009 | -- | $151,440 |
| 2008 | -- | -- |
| 2007 | -- | -- |
| 2006 | -- | -- |
Find assessor info on the county website
Monthly payment
Est. payment
Payment breakdown
Explore the cost of this home by adjusting the details. Changes won't be saved.Climate risks
Neighborhood: 99338
Similar homes
- $435,0003 bd2 ba1.6k sqft5821 W 17th Ave, Kennewick, WA 99338For Sale
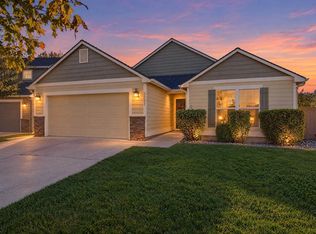
 MLS ID #297028, April R Connors, Windermere Group One/Tri-Cities. PACMLS as distributed by MLS GRID
 - $399,9004 bd3 ba2.3k sqft4008 W 18th Ave, Kennewick, WA 99338For Sale
 MLS ID #296962, Shana Brown, RE/MAX, The Collective. PACMLS as distributed by MLS GRID
 - $415,0003 bd3 ba2k sqft2508 S Edison Pl, Kennewick, WA 99338For Sale
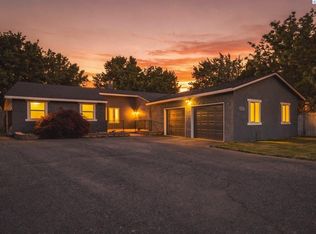 MLS ID #293269, Viktoriya Sereda, Windermere Group One/Tri-Cities. PACMLS as distributed by MLS GRID
 - $425,0003 bd2 ba1.5k sqft3013 Escolar Rd, Kennewick, WA 99338For Sale
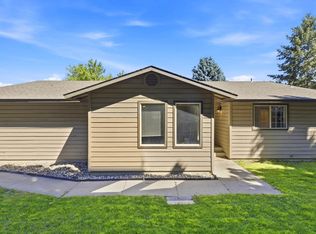 MLS ID #294400, Ann Kuykendall, Encore Realty, LLC. PACMLS as distributed by MLS GRID
 - $445,0003 bd2 ba1.6k sqft3305 W 23rd Ave, Kennewick, WA 99337For SaleMLS ID #296911, Kris Battles, Realty One Group Ignite. PACMLS as distributed by MLS GRID
- $425,0003 bd2 ba1.7k sqft120 W 31st Ave, Kennewick, WA 99337For SaleMLS ID #296999, Ashley McCue, Retter and Company Sotheby's. PACMLS as distributed by MLS GRID
- $399,9003 bd2 ba1.5k sqft910 S Arthur Pl, Kennewick, WA 99336For SaleMLS ID #294788, Kayla Pratt, Windermere Group One/Tri-Cities. PACMLS as distributed by MLS GRID
- $449,9003 bd2 ba1.6k sqft4209 S Elm St, Kennewick, WA 99337For SaleMLS ID #297026, Emily Bailey, RE/MAX Northwest REALTORS. PACMLS as distributed by MLS GRID
- $429,0004 bd3 ba2.2k sqft2409 W Albany Ave, Kennewick, WA 99336For SaleMLS ID #297039, Jenna Amalfitano, Coldwell Banker Tomlinson. PACMLS as distributed by MLS GRID
- $414,9004 bd2 ba2.4k sqft3003 W 4th Ave, Kennewick, WA 99336For SaleMLS ID #295870, Barry E Long, EverStar Realty. PACMLS as distributed by MLS GRID
- $395,0004 bd2 ba1.9k sqft703 W 48th Ave, Kennewick, WA 99337For SaleMLS ID #296993, Lisa Lowary, EXP Realty, LLC Tri Cities. PACMLS as distributed by MLS GRID
- $375,0003 bd3 ba1.5k sqft7530 W Victoria Ave, Kennewick, WA 99336For SaleMLS ID #296952, Kimberly Feliciano, ERA Skyview Realty. PACMLS as distributed by MLS GRID
- $389,9003 bd2 ba1.3k sqft1905 W 24th Ave, Kennewick, WA 99337For SaleMLS ID #296897, Eric Walraf, HomeSmart Elite Brokers. PACMLS as distributed by MLS GRID
- $405,0003 bd3 ba1.5k sqft7147 W 4th Ave, Kennewick, WA 99336For SaleMLS ID #296273, Lesly Vance, Century 21-Tri-Cities. PACMLS as distributed by MLS GRID
- $399,0003 bd2 ba1.4k sqft2343 S Garfield St, Kennewick, WA 99337For SaleMLS ID #296179, Luis Valdez, Kenmore Team. PACMLS as distributed by MLS GRID
- $430,7003 bd2 ba1.8k sqft1909 S Newport St, Kennewick, WA 99337For SaleMLS ID #292642, Darla Cravens, Windermere Group One/Tri-Cities. PACMLS as distributed by MLS GRID
- $374,9003 bd2 ba1.9k sqft203 S Edison St, Kennewick, WA 99336For SaleMLS ID #296915, Pamela J Caldwell, Results Realty Group Tri-Citie. PACMLS as distributed by MLS GRID
- $420,0004 bd3 ba2.3k sqft8130 W Entiat Pl, Kennewick, WA 99336For SaleMLS ID #292002, Shawn Kloster, Kelly Right Real Estate TC. PACMLS as distributed by MLS GRID
- $425,0004 bd3 ba2k sqft1615 W 24th Pl, Kennewick, WA 99337For SaleMLS ID #296648, Veronica Campos Ramos, Realty One Group Ignite. PACMLS as distributed by MLS GRID
