Welcome to Haskell, Oklahoma! This updated 3-bedroom, 1-bath, single-story home sits on a spacious 0.62-acre lot in Muskogee County, offering comfortable living, modern touches, and room to enjoy the outdoors. All three bedrooms and main living areas are conveniently located on one level, with an additional flex room just a couple of steps down from the main living area in the converted garage. Use this versatile space as a game room, home office, hobby room, or additional living area.
Per seller, major improvements include a new roof, HVAC system, and water heater in 2023. Fresh paint, new wood-look vinyl flooring, and updated siding add to the home's appeal. The kitchen features quartz countertops, a Samsung four-burner gas range with warming drawer, and a refrigerator and microwave that stay. The bathroom also features quartz countertops, and a separate utility room adds everyday convenience.
Outside, enjoy a spacious 0.62-acre lot with a poured concrete patio, partial field fencing, and an outbuilding. There's room to spread out, enjoy outdoor activities, garden, or create a space that fits your needs. Located in Haskell with convenient access to Coweta, Muskogee, Bixby, Broken Arrow, and Tulsa, this property offers small-town Oklahoma living while keeping shopping, dining, employment, and everyday amenities within driving distance. If you're searching for an updated home with a larger lot and flexible living space in the Haskell and greater Muskogee County area, this one is worth a look!
For sale
$174,900
1004 W Spruce St, Haskell, OK 74436
3beds
1,304sqft
Single Family Residence
Built in 1960
0.62 Acres Lot
$-- Zestimate®
$134/sqft
$-- HOA
What's special
Fresh paintSeparate utility roomPartial field fencingUpdated sidingNew wood-look vinyl flooringKitchen features quartz countertops
- 5 days
- 140
- 10
Likely to sell faster than
Zillow last checked:
Listing updated:
Listed by:
Robbie Bartley 918-212-4601,
eXp Realty, LLC (BO)
Source: MLS Technology, Inc.,MLS#: 2641018 Originating MLS: MLS Technology
Facts & features
Interior
Bedrooms & bathrooms
- Bedrooms: 3
- Bathrooms: 1
- Full bathrooms: 1
Primary bedroom
- Description: Primary Bedroom,
- Level: First
Bedroom
- Description: Bedroom,
- Level: First
Bedroom
- Description: Bedroom,
- Level: First
Primary bathroom
- Description: Primary Bath,
- Level: First
Bonus room
- Description: Additional Room,
- Level: First
Den
- Description: Den/Family Room,
- Level: First
Kitchen
- Description: Kitchen,
- Level: First
Living room
- Description: Living Room,
- Level: First
Utility room
- Description: Utility Room,
- Level: First
Heating
- Central, Gas
Cooling
- Central Air
Appliances
- Included: Dishwasher, Gas Water Heater, Microwave, Oven, Range, Refrigerator, Stove
- Laundry: Washer Hookup, Electric Dryer Hookup
Features
- None, Quartz Counters, Stone Counters, Gas Range Connection, Gas Oven Connection
- Flooring: Vinyl
- Windows: Vinyl
- Basement: None,Crawl Space
- Has fireplace: No
Interior area
- Total structure area: 1,304
- Total interior livable area: 1,304 sqft
Property
Features
- Levels: One
- Stories: 1
- Patio & porch: Patio
- Exterior features: None
- Pool features: None
- Fencing: Partial
Lot
- Size: 0.62 Acres
- Features: Other
Details
- Additional structures: Other
- Parcel number: 510039138
Construction
Type & style
- Home type: SingleFamily
- Property subtype: Single Family Residence
Materials
- Brick, Wood Frame
- Foundation: Crawlspace
- Roof: Asphalt,Fiberglass
Condition
- Year built: 1960
Utilities & green energy
- Sewer: Public Sewer
- Water: Public
- Utilities for property: Electricity Available, Natural Gas Available, Water Available
Community & HOA
Community
- Security: No Safety Shelter
- Subdivision: Davis
HOA
- Has HOA: No
Location
- Region: Haskell
Financial & listing details
- Price per square foot: $134/sqft
- Tax assessed value: $160,000
- Annual tax amount: $1,644
- Date on market: 11/16/2026
- Cumulative days on market: 5 days
- Listing terms: Conventional,FHA,USDA Loan,VA Loan
Estimated market value
Not available
Estimated sales range
Not available
Not available
Price history
| Date | Event | Price |
|---|---|---|
| 11/16/2026 | Listed for sale | $174,900+9.3%$134/sqft |
Source:  MLS Technology, Inc. #2641018 Report a problem | ||
| 3/25/2024 | Sold | $160,000$123/sqft |
Source: MLS Technology, Inc. #2341992 Report a problem | ||
| 1/29/2024 | Pending sale | $160,000$123/sqft |
Source: MLS Technology, Inc. #2341992 Report a problem | ||
| 12/28/2023 | Price change | $160,000-5.9%$123/sqft |
Source: MLS Technology, Inc. #2341992 Report a problem | ||
| 12/2/2023 | Listed for sale | $170,000+466.7%$130/sqft |
Source: MLS Technology, Inc. #2341992 Report a problem | ||
| 8/18/2023 | Sold | $30,000$23/sqft |
Source: Agent Provided Report a problem | ||
Public tax history
| Year | Property taxes | Tax assessment |
|---|---|---|
| 2025 | $1,993 +195.6% | $17,600 +199.6% |
| 2024 | $674 -3.7% | $5,874 -18.8% |
| 2023 | $700 +16% | $7,230 +16.1% |
| 2022 | $604 +5.7% | $6,226 +10.2% |
| 2021 | $571 -1.4% | $5,648 |
| 2020 | $579 +1.9% | $5,648 |
| 2019 | $568 +16.5% | $5,648 +9.8% |
| 2017 | $488 | $5,143 |
| 2016 | $488 -1.8% | $5,143 |
| 2015 | $497 +551744.4% | $5,143 |
| 2014 | $0 | $5,143 |
| 2013 | $0 | $5,143 +3% |
| 2012 | $0 | $4,994 +5% |
| 2011 | -- | $4,756 +5% |
| 2010 | -- | $4,530 +5% |
| 2009 | -- | $4,314 +5% |
| 2008 | -- | $4,109 +10.2% |
| 2006 | -- | $3,727 +5% |
| 2005 | $347 | $3,549 |
| 2004 | -- | $3,549 +0.9% |
| 2001 | -- | $3,516 |
| 2000 | -- | $3,516 |
Find assessor info on the county website
Monthly payment
Est. payment
Payment breakdown
Explore the cost of this home by adjusting the details. Changes won't be saved.Climate risks
Neighborhood: 74436
Nearby schools
Schools provided by the listing agent
- Elementary: Haskell
- High: Haskell
- District: Haskell - Sch Dist (86)
Source: MLS Technology, Inc.. This data may not be complete. We recommend contacting the local school district to confirm school assignments for this home.

Similar homes
- $189,0004 bd2 ba1.5k sqft312 W Franklin St, Haskell, OK 74436For Sale
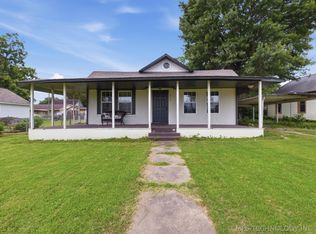 MLS ID #2622959, Alejandro Amaya, HomeSmart Stellar Realty. MLS Technology, Inc.
- $149,0003 bd1 ba1.1k sqft307 W Main St, Haskell, OK 74436For Sale
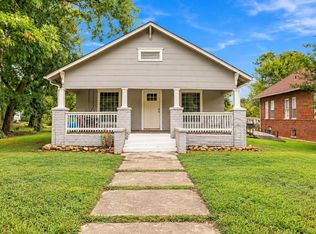 MLS ID #2636413, Alexa Ewing, Epique Realty. MLS Technology, Inc.
- $205,0003 bd2 ba1k sqft729 S Cherokee Ave, Haskell, OK 74436For Sale
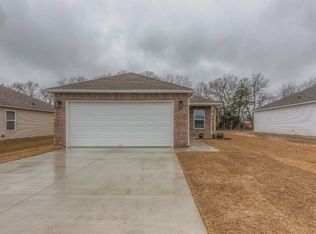 MLS ID #2641043, Cynthia Janie Fox, Coldwell Banker Select. MLS Technology, Inc.
- $135,0003 bd1 ba960 sqft507 W Commercial St, Haskell, OK 74436For Sale
 MLS ID #2638009, Amanda Foyil, Chinowth & Cohen. MLS Technology, Inc.
