Beautiful new build in Lexington’s newest neighborhood! Just completed, 3/2 - 1,775 sqft. brick home conveniently located, right off of the Loop and within walking distance of LISD HS & MS campuses, Herk’s Store and Grill, Granny’s Restaurant, Hildebrandt’s Meat Market, Round Top Bank, Woodson’s Lumber Co., Fresh Donut, Eagles Corner Laundromat and a barbershop! Step onto the nice front porch, through the half-lite front door and into a space designed with gathering in mind that features; an open-concept Living, Kitchen and Dining, all with high ceilings and lots of windows where the natural light highlights a spacious Living that flows into an amazing Eat-In Kitchen that combines cooking and casual dining into a single, multifunctional space and features custom touches everywhere you look, from the floor to ceiling rows and rows of custom cabinetry, to the custom-built Kitchen island, breakfast bar, walk-in pantry with tons of storage, all stainless appliances and granite countertops with a custom backsplash as a finishing touch! A designated office space, two bedrooms and a Guest Bath are to the left of the Living, the secluded and private Primary Bedroom with beautiful En-Suite Bath and shared walk-in closet are at the back of the home, overlooking the back yard, with a conveniently located Laundry Room near the back door, just off of the Dining area. The covered back porch extends the living/entertaining space and is perfect for a grilling setup or early morning coffee, a nice-size fenced back yard and a deep, attached carport with storage area complete this pretty package and the lots on either side are available if you’re looking for a spot to put a shop!
Active
$390,000
1004 White Tail Cv, Lexington, TX 78947
3beds
1,833sqft
Single Family Residence
Built in 2026
9,060 Square Feet Lot
$-- Zestimate®
$213/sqft
$-- HOA
What's special
Designated office spaceHigh ceilingsAll stainless appliancesLots of windowsNice front porchAmazing eat-in kitchenBeautiful en-suite bath
- 96 days
- 116
- 3
Zillow last checked:
Listing updated:
Listed by:
Keith Bexley (979) 773-4423,
Bexley Land & Cattle (979) 773-4423
Source: Unlock MLS,MLS#: 3814139
Facts & features
Interior
Bedrooms & bathrooms
- Bedrooms: 3
- Bathrooms: 2
- Full bathrooms: 2
- Main level bedrooms: 3
Heating
- Central
Cooling
- Ceiling Fan(s), Central Air
Appliances
- Included: Built-In Electric Oven, Dishwasher, Disposal, Electric Cooktop, Microwave, Free-Standing Refrigerator, Stainless Steel Appliance(s), Vented Exhaust Fan, Electric Water Heater
Features
- Bookcases, Breakfast Bar, Built-in Features, Ceiling Fan(s), High Ceilings, Vaulted Ceiling(s), Granite Counters, Stone Counters, Double Vanity, Electric Dryer Hookup, Eat-in Kitchen, Kitchen Island, No Interior Steps, Open Floorplan, Pantry, Primary Bedroom on Main, Recessed Lighting, Storage, Study/Home Office, Walk-In Closet(s), Washer Hookup
- Flooring: Laminate
- Windows: Aluminum Frames, Screens
Interior area
- Total interior livable area: 1,833 sqft
Property
Parking
- Parking features: Additional Parking, Attached Carport, Covered
- Has attached garage: Yes
Accessibility
- Accessibility features: None
Features
- Levels: One
- Stories: 1
- Patio & porch: Covered, Front Porch, Rear Porch
- Exterior features: No Exterior Steps, Private Yard
- Pool features: None
- Fencing: Back Yard, Fenced, Wood
- Has view: Yes
- View description: Neighborhood
- Waterfront features: None
Lot
- Size: 9,060 Square Feet
- Features: Back Yard, City Lot, Cleared, Corner Lot, Cul-De-Sac, Curbs, Front Yard, Gentle Sloping, Landscaped, Public Maintained Road
Details
- Additional structures: Storage
- Parcel number: 226536
- Special conditions: Standard
Construction
Type & style
- Home type: SingleFamily
- Property subtype: Single Family Residence
Materials
- Foundation: Slab
- Roof: Composition
Condition
- New Construction
- New construction: Yes
- Year built: 2026
Details
- Builder name: BOETTCHER
Utilities & green energy
- Sewer: Public Sewer
- Water: Public
- Utilities for property: Above Ground, Electricity Connected, Sewer Connected, Water Connected
Community & HOA
Community
- Features: None
- Subdivision: S1082
HOA
- Has HOA: No
Location
- Region: Lexington
Financial & listing details
- Price per square foot: $213/sqft
- Annual tax amount: $114
- Date on market: 6/4/2026
- Listing terms: Cash,Conventional,FHA,VA Loan
- Electric utility on property: Yes
Estimated market value
Not available
Estimated sales range
Not available
Not available
Price history
| Date | Event | Price |
|---|---|---|
| 6/4/2026 | Listed for sale | $390,000$213/sqft |
Source:  Unlock MLS #3814139 Report a problem Unlock MLS #3814139 Report a problem | ||
Public tax history
Tax history is unavailable.
Monthly payment
Est. payment
Payment breakdown
Explore the cost of this home by adjusting the details. Changes won't be saved.Climate risks
Neighborhood: 78947
Nearby schools
Schools provided by the listing agent
- Elementary: Lexington
- Middle: Lexington
- High: Lexington
- District: Lexington ISD
Source: Unlock MLS. This data may not be complete. We recommend contacting the local school district to confirm school assignments for this home.
Similar homes
- $350,0002 bd2 ba1.5k sqft616 S Rockdale St, Lexington, TX 78947Active
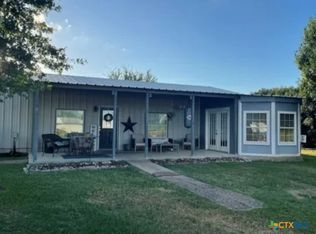
 MLS ID #621120, Thomas Owens, Pud Owens Realty. Central Texas MLS
 - $298,0003 bd2 ba1.8k sqft312 Holcombe Dr, Lexington, TX 78947Active
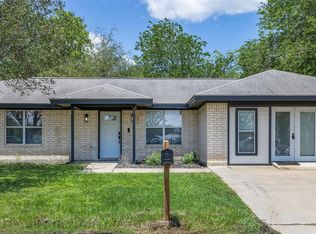
 MLS ID #6275628, MADI Bexley, Bexley Land & Cattle. Unlock MLS
 - $349,5003 bd2 ba1.4k sqft1110 Caldwell, Lexington, TX 78947Active
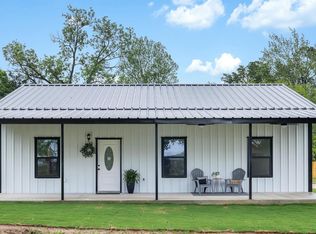 MLS ID #1802773, Keith Bexley, Bexley Land & Cattle. Unlock MLS
 - $195,0003 bd2 ba1.9k sqft204 N Rockdale St, Lexington, TX 78947For Sale
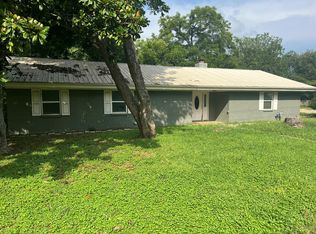 MLS ID #31446607, Norman Schultz, Schultz Texas Properties. HAR
 - $449,0003 bd2 ba1.6k sqft1196 Sherrill Ln, Lexington, TX 78947ActiveMLS ID #5531431, MADI Bexley, Bexley Land & Cattle. Unlock MLS
- $300,0004 bd2 ba2.4k sqft9262 N Highway 77, Lexington, TX 78947ActiveMLS ID #4738044, Dan Brunner, Daniel Brunner, Broker. Unlock MLS
- $245,0003 bd1 ba1.8k sqft517 Giddings St, Lexington, TX 78947ActiveMLS ID #1443134, Karen Suchomlinow, Realty Texas LLC. Unlock MLS
- $265,0003 bd2 ba1.4k sqft643 Yegua St, Lexington, TX 78947ActiveMLS ID #4876154, Ginger Lina, Brokers Real Estate. Unlock MLS
- $285,0002 bd2 ba1.3k sqft1250 Fm 112, Lexington, TX 78947ActiveMLS ID #3679463, Ginger Lina, Brokers Real Estate. Unlock MLS
- $275,0004 bd2 ba1.9k sqft845 Caldwell St, Lexington, TX 78947ActiveMLS ID #4854245, Ginger Lina, Brokers Real Estate. Unlock MLS
- $278,0002 bd1 ba1.2k sqft9278 N Highway 77, Lexington, TX 78947ActiveMLS ID #7019773, Sabrina Billings, Fathom Realty. Unlock MLS
- $425,0003 bd2 ba2.1k sqft341 Brown Rd, Mc Dade, TX 78650ActiveMLS ID #7911858, De Lacey Martin, Blue Door Real Estate Group. Unlock MLS
- $544,9004 bd3 ba2.1k sqft1300 Private Road 7037, Lexington, TX 78947ActiveMLS ID #9084978, Joey Gonzale Gonzales, Rainey Real Estate. Unlock MLS
- $560,0002 bd2 ba1.6k sqft1139 Private Road 7009, Lexington, TX 78947ActiveMLS ID #1173478, MADI Bexley, Bexley Land & Cattle. Unlock MLS
- $370,0004 bd2 ba1.1k sqft2465 County Road 314, Rockdale, TX 76567ActiveMLS ID #5411217, Monique Gebhart, Oakstone Real Estate. Unlock MLS
- $448,0003 bd2 ba2.1k sqft900 County Road 474, Elgin, TX 78621ActiveMLS ID #5870633, Nicole Schneider, Texas Premier Realty. Unlock MLS
- $375,0003 bd2 ba1.4k sqft117 N Main St, Paige, TX 78659ActiveMLS ID #616687, Derek P. Eisenberg, Continental Real Estate Group. Central Texas MLS
- $325,0003 bd2 ba1.8k sqft1601 Okelley Rd, Rockdale, TX 76567ActiveMLS ID #618454, Christina D. Mugno, Spyglass Realty. Central Texas MLS
- $377,3003 bd1 ba1.4k sqft430 N Fm 487, Rockdale, TX 76567ActiveMLS ID #621730, Matthew W. Shaw, Olivos Group. Central Texas MLS
