Welcome to 312 Holcombe Drive in the heart of Lexington, TX! This beautifully renovated 3-bedroom, 2-bath home was updated in 2023 and offers the perfect blend of comfort, space, and convenience. Inside, you’ll find a functional layout with an oversized second living area that makes an ideal home office, playroom, or media space. Step outside to enjoy a large, fully fenced backyard—perfect for entertaining, pets, or simply relaxing—along with a covered garage for added convenience. Located just minutes from Lexington ISD and only a short drive to local favorites, this home puts you right where you want to be. If you’ve been looking for a move-in ready home with extra space in a prime in-town location, this one checks all the boxes!
Active
$298,000
312 Holcombe Dr, Lexington, TX 78947
3beds
1,832sqft
:
Get pre-qualified$2,099/mo
Single Family Residence
Built in 2005
10,201 Square Feet Lot
$-- Zestimate®
$163/sqft
$-- HOA
What's special
Covered garageLarge fully fenced backyardFunctional layout
- 82 days |
- 130 |
- 7 |
Zillow last checked:
Listing updated:
Listed by:
MADI Bexley (979) 773-4423,
Bexley Land & Cattle (979) 773-4423
Source: Unlock MLS,MLS#: 6275628
Facts & features
Interior
Bedrooms & bathrooms
- Bedrooms: 3
- Bathrooms: 2
- Full bathrooms: 2
- Main level bedrooms: 3
Heating
- Central
Cooling
- Central Air
Appliances
- Included: Dishwasher, Exhaust Fan, Microwave, Plumbed For Ice Maker, Free-Standing Range, Free-Standing Refrigerator, Stainless Steel Appliance(s), Electric Water Heater
Features
- Bidet, Ceiling Fan(s), Granite Counters, Study/Home Office, Walk-In Closet(s)
- Flooring: Tile
- Windows: Double Pane Windows
Interior area
- Total interior livable area: 1,832 sqft
Video & virtual tour
Property
Parking
- Total spaces: 2
- Parking features: Carport
- Garage spaces: 2
Accessibility
- Accessibility features: None
Features
- Levels: One
- Stories: 1
- Patio & porch: Covered, Rear Porch
- Exterior features: Private Yard
- Pool features: None
- Spa features: None
- Fencing: Back Yard, Chain Link, Wood
- Has view: Yes
- View description: City
- Waterfront features: None
Lot
- Size: 10,201 Square Feet
- Features: Back Yard, Front Yard
Details
- Additional structures: Garage(s)
- Parcel number: 73214
- Special conditions: Standard
Construction
Type & style
- Home type: SingleFamily
- Property subtype: Single Family Residence
Materials
- Foundation: Slab
- Roof: Composition
Condition
- Updated/Remodeled
- New construction: No
- Year built: 2005
Utilities & green energy
- Sewer: Public Sewer
- Water: Public
- Utilities for property: Electricity Connected, Internet-Fiber, Phone Connected, Sewer Connected, Water Connected
Community & HOA
Community
- Features: None
- Subdivision: Sherrill Add
HOA
- Has HOA: No
Location
- Region: Lexington
Financial & listing details
- Price per square foot: $163/sqft
- Tax assessed value: $284,460
- Annual tax amount: $4,974
- Date on market: 5/8/2026
- Listing terms: Cash,Conventional
- Electric utility on property: Yes
Estimated market value
Not available
Estimated sales range
Not available
Not available
Price history
| Date | Event | Price |
|---|---|---|
| 5/8/2026 | Listed for sale | $298,000-0.3%$163/sqft |
Source:  Unlock MLS #6275628 Report a problem Unlock MLS #6275628 Report a problem | ||
| 8/12/2024 | Listing removed | $299,000-6.3%$163/sqft |
Source: Unlock MLS #5430732 Report a problem | ||
| 7/25/2024 | Price change | $319,000-3%$174/sqft |
Source: Unlock MLS #5430732 Report a problem | ||
| 6/27/2024 | Listed for sale | $329,000+1.3%$180/sqft |
Source: Unlock MLS #5430732 Report a problem | ||
| 8/22/2023 | Listing removed | -- |
Source: Unlock MLS #3137354 Report a problem | ||
| 7/7/2023 | Listed for sale | $324,900-3%$177/sqft |
Source: Unlock MLS #3137354 Report a problem | ||
| 6/29/2023 | Contingent | $335,000$183/sqft |
Source: Unlock MLS #3137354 Report a problem | ||
| 6/27/2023 | Price change | $335,000-2.9%$183/sqft |
Source: Unlock MLS #3137354 Report a problem | ||
| 6/9/2023 | Price change | $344,900-1.4%$188/sqft |
Source: Unlock MLS #3137354 Report a problem | ||
| 3/30/2023 | Listed for sale | $349,900+59.1%$191/sqft |
Source: Unlock MLS #3137354 Report a problem | ||
| 11/17/2022 | Listing removed | -- |
Source: Unlock MLS #6532791 Report a problem | ||
| 9/20/2022 | Contingent | $219,900$120/sqft |
Source: Unlock MLS #6532791 Report a problem | ||
| 8/4/2022 | Price change | $219,900-4.3%$120/sqft |
Source: Unlock MLS #6532791 Report a problem | ||
| 7/21/2022 | Listed for sale | $229,900$125/sqft |
Source: Unlock MLS #6532791 Report a problem | ||
Public tax history
| Year | Property taxes | Tax assessment |
|---|---|---|
| 2025 | $4,974 -6.9% | $284,460 -3.1% |
| 2024 | $5,345 +3.9% | $293,540 +6.7% |
| 2023 | $5,145 +74.4% | $275,190 +10.2% |
| 2022 | $2,950 +0.4% | $249,720 +9.6% |
| 2021 | $2,937 +0.1% | $227,860 +3% |
| 2020 | $2,934 +2.5% | $221,212 +10% |
| 2019 | $2,863 +6.1% | $201,102 +10% |
| 2018 | $2,699 | $182,820 +8.9% |
| 2017 | -- | $167,910 +7.8% |
| 2016 | -- | $155,710 +9.5% |
| 2015 | -- | $142,230 +2.4% |
| 2014 | -- | $138,940 +5.2% |
| 2012 | -- | $132,070 -8.2% |
| 2011 | -- | $143,860 +14.3% |
| 2010 | -- | $125,890 -5.8% |
| 2009 | -- | $133,650 -1.4% |
| 2008 | -- | $135,550 +11% |
| 2007 | -- | $122,078 |
Find assessor info on the county website
Monthly payment
Est. payment
Payment breakdown
Explore the cost of this home by adjusting the details. Changes won't be saved.Climate risks
Neighborhood: 78947
Nearby schools
GreatSchools rating
- 7/10Lexington Elementary SchoolGrades: PK-5Distance: 0.6 mi
- 7/10Lexington Middle SchoolGrades: 6-8Distance: 0.4 mi
- 6/10Lexington High SchoolGrades: 9-12Distance: 0.4 mi
Schools provided by the listing agent
- Elementary: Lexington
- Middle: Lexington
- High: Lexington
- District: Lexington ISD
Source: Unlock MLS. This data may not be complete. We recommend contacting the local school district to confirm school assignments for this home.
- $249,9003 bd2 ba1.5k sqft308 Holcombe Dr, Lexington, TX 78947Off Market
- $54,960-- bd-- ba-- sqft315 Holcombe Dr, Lexington, TX 78947Off Market
- $233,4003 bd2 ba1.3k sqft316 Holcombe Dr, Lexington, TX 78947Off Market

- $234,700-- bd2 ba1.7k sqft313 Cherry Dr, Lexington, TX 78947Off Market
- $282,000-- bd-- ba1.2k sqft309 Holcombe Dr, Lexington, TX 78947Off Market
- $215,100-- bd2 ba1.1k sqft405 Cherry Dr, Lexington, TX 78947Off Market
- $227,100-- bd2 ba1.4k sqft309 Cherry Dr, Lexington, TX 78947Off Market
- $---- bd-- ba-- sqftLOT 4 Holcombe Dr, Lexington, TX 78947Off Market
A local agent can set up tours, give advice and negotiate with sellers.
A local lender can help you make sure your offer is ready when you are.
Similar homes
- $294,5003 bd2 ba1.4k sqft643 Yegua St, Lexington, TX 78947Active
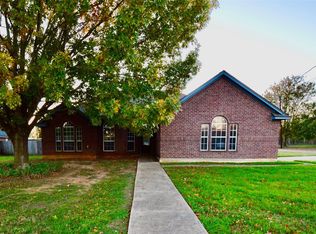
 MLS ID #4876154, Ginger Lina, Brokers Real Estate. Unlock MLS
 - $298,0003 bd2 ba1.7k sqft913 7th St, Lexington, TX 78947Active
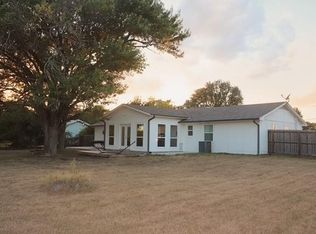 MLS ID #7825338, Vicky Wicks-Goggin, Coast to Coast Realty. Unlock MLS
 - $310,0004 bd2 ba2.4k sqft9262 N Highway 77, Lexington, TX 78947Active
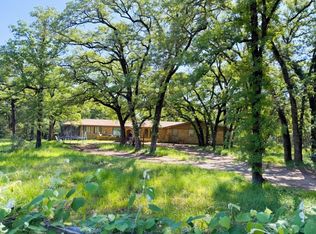 MLS ID #4738044, Dan Brunner, Daniel Brunner, Broker. Unlock MLS
 - $210,0002 bd2 ba1.3k sqft729 N Main St, Lexington, TX 78947Active
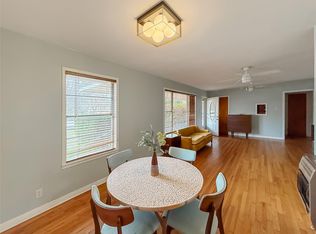 MLS ID #7004688, Ginger Lina, Brokers Real Estate. Unlock MLS
 - $204,9003 bd2 ba1.9k sqft204 N Rockdale St, Lexington, TX 78947For SaleMLS ID #31446607, Norman Schultz, Schultz Texas Properties. HAR
- $275,0004 bd2 ba1.9k sqft845 Caldwell St, Lexington, TX 78947ActiveMLS ID #4854245, Ginger Lina, Brokers Real Estate. Unlock MLS
- $245,0003 bd1 ba1.8k sqft517 Giddings St, Lexington, TX 78947ActiveMLS ID #1443134, Karen Suchomlinow, Realty Texas LLC. Unlock MLS
- $285,0002 bd2 ba1.3k sqft1250 Fm 112, Lexington, TX 78947ActiveMLS ID #3679463, Ginger Lina, Brokers Real Estate. Unlock MLS
- $349,5003 bd2 ba1.4k sqft1110 Caldwell, Lexington, TX 78947ActiveMLS ID #1802773, Keith Bexley, Bexley Land & Cattle. Unlock MLS
- $375,0002 bd2 ba1.6k sqft616 S Rockdale St, Lexington, TX 78947ActiveMLS ID #9118305, Tomm Owens, Pud Owens Realty. Unlock MLS
- $390,0003 bd2 ba1.8k sqft1004 White Tail Cv, Lexington, TX 78947ActiveMLS ID #3814139, Keith Bexley, Bexley Land & Cattle. Unlock MLS
- $174,9992 bd2 ba1.4k sqft517 1st St, Lexington, TX 78947ActiveMLS ID #4438584, Keith Bexley, Bexley Land & Cattle. Unlock MLS
- $180,0002 bd2 ba1k sqft609 Dickson St, Lexington, TX 78947ActiveMLS ID #4768754, Malesa Brauckman, Horizon Realty. Unlock MLS
- $280,0002 bd1 ba1.2k sqft9278 N Highway 77, Lexington, TX 78947ActiveMLS ID #7019773, Sabrina Billings, Fathom Realty. Unlock MLS
- $190,0002 bd2 ba1.4k sqft809 Main St, Lexington, TX 78947ActiveMLS ID #2031050, Keith Bexley, Bexley Land & Cattle. Unlock MLS
- $290,0003 bd2 ba1.3k sqft705 Palmer St, Rockdale, TX 76567For SaleMLS ID #26009358, Kristi Carter, Southern District SIR - CS. BCSMLS
- $195,0004 bd2 ba1k sqft908 Yegua Dr, Lexington, TX 78947ActiveMLS ID #6632318, Sean Fuentes, eXp Realty, LLC. Unlock MLS
- $299,9005 bd4 ba1.1k sqft637 Lakeview Dr, Caldwell, TX 77836For SaleMLS ID #44384351, Melinda Scott, Home & Ranch Real Estate. HAR
- $299,0003 bd2 ba1.6k sqft171 N Main St, Paige, TX 78659ActiveMLS ID #2859419, Nancy Alessi-Caldera, Cavalier Real Estate. Unlock MLS
- $299,9003 bd2 ba1.9k sqft508 San Jacinto Dr, Rockdale, TX 76567ActiveMLS ID #5587214, Levon Steele, City View Realty. Unlock MLS
