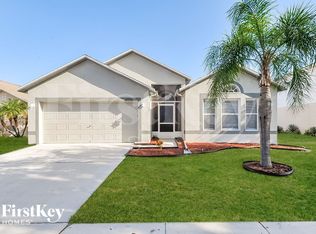
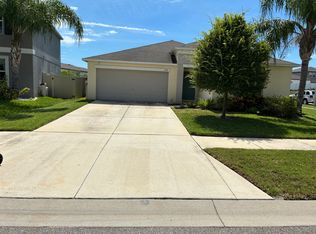
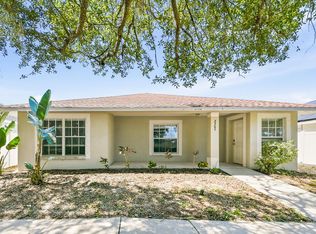
This 4-bedroom, 2-bath home at 10040 Geese Trail Cir has plenty of space inside and out, with 1,869 sq. ft., a one-story layout, 2-car garage, and a fully fenced backyard with two gates. Inside, you'll find granite countertops, stainless steel appliances, LVP flooring throughout, a walk-in pantry, laundry room, and a walk-in closet in the primary bedroom. Plus, lawn care and pest control are included, so that's two less things to worry about.
The home is located in Cypress Creek, where you'll have access to a community pool, fitness center, clubhouse, park, and playground. Electric, water and sewer are resident-paid. HOA approval is required before move-in and can take up to 10 business days once a complete application is received. The HOA application fee is $75 per applicant with US SSN or $90 per applicant using another national ID.
HOA Pool Fob: Residents must obtain their own pool fob directly from the HOA office located at 7154 Trent Creek Dr, Sun City Center, FL. They should bring proof of residency, such as the lease agreement or a letter. There is no cost for the fob ($0).
If you're looking for a 4-bedroom home with a fenced yard and great community amenities, schedule your showing today!
All PMI MetroBay residents are enrolled in the Resident Benefits and Liability Package (RBP) for a total of $53.95/month. This package includes credit building to help boost the resident's credit score with timely rent payments, up to $1M in Identity Theft Protection, residential liability insurance, HVAC air filter delivery (for applicable properties), move-in concierge service to simplify utility connection and home service setup, our resident rewards program, and additional benefits designed to enhance your rental experience. More details are provided upon application.
Lease Terms:
Available for a minimum one-year lease. Lease Initiation Fee $150. Annual Processing renewal Fee $125.00.
Each applicant over the age of 18 must submit a separate rental application. Application Fee $75.00 per adult.
To complete this rental application, you must provide a Valid state ID and proof of SSN, monthly income, 3 years of residential history, as well as contact information for your rental references. Please note that most properties require that the applicant's combined gross income is at least 2.5 times the monthly rent amount.
The Deposit Replacement Program varies based on screening results. Our partner, TheGuarantors, offers a security bond with rent coverage, making security coverage affordable. They will be your guarantor so you can move into your dream rental with little down at move-in. The link to apply with the Guarantors will be sent after the rental application is approved.
Monthly charges:
Rent: $2,495
Resident Benefit Package and Liability Insurance: $53.95
Included: Lawn Care, Pest Control and Trash Service
Tenant Responsible for: Electric, Water and Sewer
Parking: 2-Car Garage and Driveway Parking
Pets: Yes, monthly pet fee is per pet based on Paw Score. $100 pet administration fee (non-refundable) per pet. Maximum of two (2) cats or dogs per home. Canine breeds designated as high risk or uninsurable by insurance standards are not permitted.
By submitting your information on this page you consent to being contacted by the Property Manager and RentEngine via SMS, phone, or email.
House for rent
Single family residence
Available Wed Oct 28 2026
Cats, dogs OK
Air conditioner, central air
In unit laundry
2 Garage spaces parking
What's special
Granite countertopsDriveway parkingLaundry roomLvp flooring throughoutStainless steel appliancesWalk-in pantry
- 6 days |
- -- |
- -- |
Zillow last checked:
Listing updated:
Travel times

Let’s turn your rent into credit progress
Build credit history with every on-time payment and get credit for the payment you’re already making.
Facts & features
Interior
Bedrooms & bathrooms
- Bedrooms: 4
- Bathrooms: 2
- Full bathrooms: 2
Rooms
- Room types: Laundry Room, Master Bath
Cooling
- Air Conditioner, Central Air
Appliances
- Included: Dishwasher, Dryer, Garbage Disposal, Microwave Oven, Range Oven, Refrigerator, Washer
- Laundry: In Unit
Features
- Ceiling Fan(s), Walk In Closet
- Windows: Window Coverings
Interior area
- Total interior livable area: 1,869 sqft
Video & virtual tour
Property
Parking
- Total spaces: 2
- Parking features: Garage
- Has garage: Yes
- Details: Contact manager
Features
- Patio & porch: Patio
- Exterior features: Laundry Room, Master Bath, Playground, Sprinkler System, Vaulted Ceiling
- Has private pool: Yes
- Pool features: Pool
- Fencing: Fenced Yard
Details
- Additional structures: Garage(s)
- Parcel number: 203131A7P000044000140U
Construction
Type & style
- Home type: SingleFamily
- Property subtype: Single Family Residence
Condition
- Year built: 2019
Community & HOA
Community
- Features: Fitness Center, Playground, Pool
- Security: Security System
HOA
- Amenities included: Fitness Center
Location
- Region: Ruskin
Financial & listing details
- Lease term: 1 Year
Nearby apartments for rent



Price history
| Date | Event | Price |
|---|---|---|
| 10/10/2026 | Listed for rent | $2,495$1/sqft |
Source: Zillow Rentals Report a problem | ||
| 4/12/2024 | Sold | $350,000$187/sqft |
Source:  Stellar MLS #T3507428 Report a problem Stellar MLS #T3507428 Report a problem | ||
| 3/12/2024 | Pending sale | $350,000$187/sqft |
Source: Stellar MLS #T3507428 Report a problem | ||
| 2/28/2024 | Listed for sale | $350,000+56.3%$187/sqft |
Source: Stellar MLS #T3507428 Report a problem | ||
| 11/1/2019 | Sold | $224,000$120/sqft |
Source: Public Record Report a problem | ||