This move-in ready tri-level home is conveniently located on a corner lot right across from Garden Grove Park and has seen a lot of big-ticket upgrades! Some of the NEW includes AC & furnace less than 6 months old - new vinyl windows throughout - new vinyl flooring throughout - gutters 2 years old - new water well & pump for sprinklers - new large breaker panel - extra outlets in garage + 30-amp RV hookup - all new light fixtures, bathroom vanities, baseboards and trim! Walking in, the main floor hosts a living room, kitchen and dining area. The kitchen has plenty of cabinet space along with new granite countertops, tile backsplash, dishwasher and disposal. Upstairs are 3 bedrooms and a large jack/jill bathroom with two separate vanities, a tub/shower combo and convenient linen closet. Downstairs is an additional, spacious living room with view out windows and a 4th bedroom with a full bathroom featuring a walk-in shower. Backyard is fully fenced with patio space. Ditch the wet basement fear knowing it's already been waterproofed by Ram Jack with drain tiles added.
Pending
$210,000
1005 E 32nd Ave, Hutchinson, KS 67502
4beds
1,452sqft
:
Get pre-qualified$1,466/mo
Single Family Residence
Built in 1971
6,534 Square Feet Lot
$210,200 Zestimate®
$145/sqft
$-- HOA
What's special
New vinyl windows throughoutNew vinyl flooring throughoutNew granite countertopsCorner lotAll new light fixturesDishwasher and disposalConvenient linen closet
- 34 days |
- 245 |
- 8 |
Likely to sell faster than
Zillow last checked:
Listing updated:
Listed by:
Morgan Dorris 816-520-8270,
PLAZA/ASTLE REALTY
Source: Mid Kansas MLS & Prairie Land Realtors as distributed by MLS GRID,MLS#: 55093
Facts & features
Interior
Bedrooms & bathrooms
- Bedrooms: 4
- Bathrooms: 2
- Full bathrooms: 2
- Main level bathrooms: 1
Heating
- Natural Gas
Cooling
- Ceiling Fan(s), Electric
Appliances
- Included: Washer, Dishwasher, Disposal, Microwave, Electric Range, Gas Water Heater
- Laundry: Lower Level, Separate Utility
Features
- Flooring: Tile, Vinyl
- Windows: Vinyl Windows
- Basement: Partial,Crawl Space,Interior Entry,Finished,Poured Concrete,View Out,Drain Tiled,Sump Pump
- Has fireplace: No
- Fireplace features: None
Interior area
- Total structure area: 1,452
- Total interior livable area: 1,452 sqft
Video & virtual tour
Property
Parking
- Total spaces: 2
- Parking features: Garage
- Garage spaces: 2
Features
- Levels: Tri-Level
- Patio & porch: Patio
- Exterior features: Underground Sprinkler-ALL, Guttering
- Fencing: Privacy,Wood
Lot
- Size: 6,534 Square Feet
Details
- Parcel number: 029310401000100
Construction
Type & style
- Home type: SingleFamily
- Property subtype: Single Family Residence
Materials
- Brick, Masonite
- Roof: Composition
Condition
- Year built: 1971
Utilities & green energy
- Sewer: Public Sewer
- Water: Public, Well
Community & HOA
HOA
- Has HOA: No
- Amenities included: Playground
Location
- Region: Hutchinson
Financial & listing details
- Price per square foot: $145/sqft
- Tax assessed value: $159,000
- Annual tax amount: $3,158
- Date on market: 7/9/2026
- Listing terms: Cash,Conventional,FHA,VA Loan
- Road surface type: Paved
Estimated market value
$210,200
$200,000 - $221,000
$1,592/mo
Price history
| Date | Event | Price |
|---|---|---|
| 7/15/2026 | Contingent | $210,000$145/sqft |
Source: Mid Kansas MLS & Prairie Land Realtors as distributed by MLS GRID #55093 Report a problem | ||
| 7/9/2026 | Listed for sale | $210,000+27.3%$145/sqft |
Source: Mid Kansas MLS & Prairie Land Realtors as distributed by MLS GRID #55093 Report a problem | ||
| 1/2/2024 | Sold | -- |
Source: Agent Provided Report a problem | ||
| 12/5/2023 | Contingent | $164,900$114/sqft |
Source: Mid Kansas MLS & Prairie Land Realtors as distributed by MLS GRID #49563 Report a problem | ||
| 11/22/2023 | Listed for sale | $164,900+25%$114/sqft |
Source: Mid Kansas MLS & Prairie Land Realtors as distributed by MLS GRID #49563 Report a problem | ||
| 3/24/2021 | Listing removed | -- |
Source: Owner Report a problem | ||
| 7/20/2020 | Sold | -- |
Source: Agent Provided Report a problem | ||
| 6/10/2020 | Pending sale | $131,900$91/sqft |
Source: Owner Report a problem | ||
| 6/4/2020 | Listed for sale | $131,900+3.9%$91/sqft |
Source: Owner Report a problem | ||
| 8/2/2018 | Sold | -- |
Source: Agent Provided Report a problem | ||
| 7/3/2018 | Price change | $126,900+1.6%$87/sqft |
Source: JP Weigand #37747 Report a problem | ||
| 6/29/2018 | Pending sale | $124,900$86/sqft |
Source: JP Weigand #37747 Report a problem | ||
| 6/26/2018 | Listed for sale | $124,900-10.1%$86/sqft |
Source: J.P. WEIGAND & SONS, INC #37747 Report a problem | ||
| 6/28/2009 | Listing removed | $138,900$96/sqft |
Source: Astle Realty, Inc. #22426 Report a problem | ||
| 3/20/2009 | Listed for sale | $138,900$96/sqft |
Source: Astle Realty, Inc. #22426 Report a problem | ||
| 7/1/2004 | Sold | -- |
Source: Agent Provided Report a problem | ||
Public tax history
| Year | Property taxes | Tax assessment |
|---|---|---|
| 2024 | $2,881 +4.3% | $18,285 +9.7% |
| 2023 | $2,761 +5.9% | $16,675 +8.4% |
| 2022 | $2,608 | $15,387 +2.6% |
| 2021 | -- | $14,996 |
| 2020 | $2,687 +0.9% | $14,996 |
| 2019 | $2,663 +5.6% | $14,996 +5.8% |
| 2018 | $2,522 +0.2% | $14,168 -0.2% |
| 2017 | $2,516 +0.2% | $14,191 0% |
| 2016 | $2,512 0% | $14,192 -0.6% |
| 2015 | $2,514 | $14,272 -3.5% |
| 2014 | $2,514 -2.1% | $14,789 +1.1% |
| 2013 | $2,568 +6.3% | $14,628 |
| 2012 | $2,416 +2.5% | -- |
| 2011 | $2,358 +3.5% | $13,570 |
| 2010 | $2,278 | -- |
| 2009 | -- | $13,225 -1.7% |
| 2008 | -- | $13,455 -5.8% |
| 2007 | -- | $14,283 -2.6% |
| 2006 | -- | $14,663 +0.5% |
| 2005 | -- | $14,597 +20.8% |
| 2004 | -- | $12,087 -0.4% |
| 2003 | -- | $12,133 +3.6% |
| 2002 | -- | $11,707 +6% |
| 2000 | -- | $11,040 |
Find assessor info on the county website
Monthly payment
Est. payment
Payment breakdown
Explore the cost of this home by adjusting the details. Changes won't be saved.Climate risks
Neighborhood: 67502
Nearby schools
GreatSchools rating
- 6/10Morgan Elementary SchoolGrades: PK-6Distance: 1.4 mi
- 2/10Hutchinson Middle SchoolGrades: 7-8Distance: 2 mi
- 2/10Hutchinson High SchoolGrades: 9-12Distance: 1.3 mi
Schools provided by the listing agent
- Elementary: Morgan
- Middle: Hutchinson
- High: Hutchinson
- District: Morgan
Source: Mid Kansas MLS & Prairie Land Realtors as distributed by MLS GRID. This data may not be complete. We recommend contacting the local school district to confirm school assignments for this home.
- $188,8003 bd2 ba1.8k sqft3109 Garden Grove Pkwy, Hutchinson, KS 67502Off Market

- $202,9003 bd1 ba1.1k sqft1003 E 32nd Ave, Hutchinson, KS 67502Off Market
- $222,5003 bd2 ba1.9k sqft1002 E 32nd Ave, Hutchinson, KS 67502Off Market
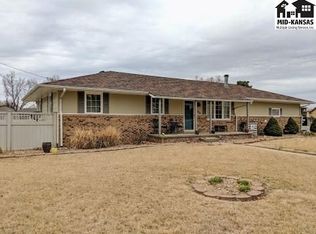
- $184,1003 bd1 ba1.7k sqft3107 Garden Grove Pkwy, Hutchinson, KS 67502Off Market
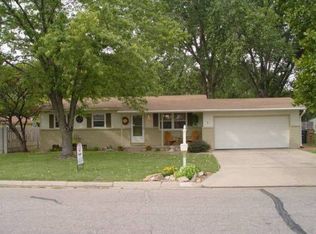
- $214,9004 bd2 ba1k sqft1001 E 32nd Ave, Hutchinson, KS 67502Off Market
- $200,4003 bd2 ba1.1k sqft1000 E 32nd Ave, Hutchinson, KS 67502Off Market
- $167,6003 bd1 ba960 sqft1004 E 31st Ter, Hutchinson, KS 67502Off Market
- $154,8003 bd1 ba840 sqft1002 E 31st Ter, Hutchinson, KS 67502Off Market
A local agent can set up tours, give advice and negotiate with sellers.
A local lender can help you make sure your offer is ready when you are.
Similar homes
- $205,0003 bd2 ba1.5k sqft1500 E 35th Ave, Hutchinson, KS 67502For Sale
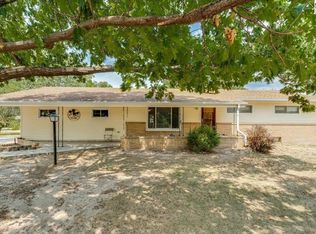 MLS ID #55271, Lyle Goertzen, Align Realty, LLC. Mid Kansas MLS & Prairie Land Realtors as distributed by MLS GRID
 - $229,0003 bd2 ba1.7k sqft4504 Foothill Dr, Hutchinson, KS 67502For Sale
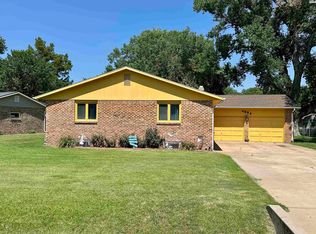 MLS ID #55237, JOSIE THOMPSON, ReeceNichols South Central Kansas. Mid Kansas MLS & Prairie Land Realtors as distributed by MLS GRID
 - $239,9003 bd2 ba1.6k sqft4503 Old K Hwy #61, Hutchinson, KS 67502For Sale
 MLS ID #55219, Julie Wenthe, Sheets - Adams, Realtors. Mid Kansas MLS & Prairie Land Realtors as distributed by MLS GRID
 - $175,0003 bd2 ba1.3k sqft3306 Amanda St, Hutchinson, KS 67502For Sale
 MLS ID #674494, Wendy Weihe, Collins & Associates. SCKMLS as distributed by MLS GRID
 - $247,5003 bd2 ba1.7k sqft1510 Linda Ln, Hutchinson, KS 67502For SaleMLS ID #55099, CRAIG A HOGAN, Heritage 1st Realty, LLC. Mid Kansas MLS & Prairie Land Realtors as distributed by MLS GRID
- $264,9003 bd2 ba1.5k sqft1617 E 26th Ave, Hutchinson, KS 67502For SaleMLS ID #55208, Logan Leuenberger, Royal Real Estate, Inc. Mid Kansas MLS & Prairie Land Realtors as distributed by MLS GRID
- $--2 bd1 ba1k sqft1902 N Monroe St, Hutchinson, KS 67502AuctionAuction.com 1
- $--2 bd2 ba1k sqft521 W 16th Ave, Hutchinson, KS 67501AuctionAuction.com 2
- $159,0002 bd2 ba1.1k sqft2610 Saint Elmo Dr, Hutchinson, KS 67502For SaleMLS ID #55214, Jessica Schmidt, Reign Real Estate. Mid Kansas MLS & Prairie Land Realtors as distributed by MLS GRID
- $205,0002 bd1 ba1.9k sqft500 N Walnut St, South Hutchinson, KS 67505For SaleMLS ID #55239, Lyle Goertzen, Align Realty, LLC. Mid Kansas MLS & Prairie Land Realtors as distributed by MLS GRID
- $149,9004 bd1 ba1.2k sqft2101 N Jackson St, Hutchinson, KS 67502For SaleMLS ID #55087, Paul Phillips, Align Realty, LLC. Mid Kansas MLS & Prairie Land Realtors as distributed by MLS GRID
- $260,0002 bd1 ba1.5k sqft3319 E 69th Ave, Hutchinson, KS 67502For SaleMLS ID #55202, Nathan Delzer, PLAZA/ASTLE REALTY. Mid Kansas MLS & Prairie Land Realtors as distributed by MLS GRID
- from $259,9003 bd2 ba1.3k sqftThe Perry Plan, Plum Creek, Hutchinson, KS 67502New ConstructionStrawn Contracting
- $159,9002 bd1 ba1.4k sqft1405 N Main St, Hutchinson, KS 67501For SaleMLS ID #55276, Jason McCool, Align Realty, LLC. Mid Kansas MLS & Prairie Land Realtors as distributed by MLS GRID
- $184,9003 bd1 ba1.9k sqft501 Westridge St, Hutchinson, KS 67501For SaleMLS ID #675638, Stacia L. Welliver, Platinum Realty LLC. SCKMLS as distributed by MLS GRID
- from $238,5003 bd2 ba1.1k sqftMegan's Way Plan, Plum Creek, Hutchinson, KS 67502New ConstructionStrawn Contracting
- $128,5003 bd1 ba1k sqft1541 E 8th Ave, Hutchinson, KS 67501For SaleMLS ID #55203, Jacqui Homewood, Reign Real Estate. Mid Kansas MLS & Prairie Land Realtors as distributed by MLS GRID
- $119,9002 bd1 ba1.2k sqft1715 N Maple St, Hutchinson, KS 67502For SaleMLS ID #55187, DEANGELO GREEN, Real Smart Homes. Mid Kansas MLS & Prairie Land Realtors as distributed by MLS GRID
- from $243,9002 bd2 ba1.2k sqftThe Winston Plan, Plum Creek, Hutchinson, KS 67502New ConstructionStrawn Contracting
- $270,0003 bd1 ba1.4k sqft5304 E 4th Ave, Hutchinson, KS 67501For SaleMLS ID #11835202, Nate Gardner, L2 Realty, Inc. My State MLS
