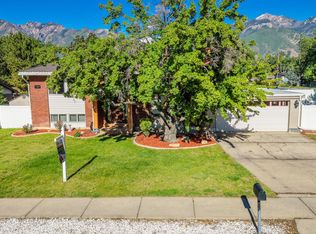
Wake up every morning to sweeping views of the Wasatch Mountains and Dimple Dell Regional Nature Park right from your own backyard. Step outside your back gate and onto miles of scenic trails in one of Sandy's most coveted nature-adjacent neighborhoods. Whether you're an outdoor enthusiast, a growing family, or simply someone who values peace and privacy, this beautifully updated home checks every box. The main-level living spaces are bright and welcoming, while the primary suite offers a true retreat a secluded sanctuary on the lower level with a private walk-out patio that feels worlds away from the everyday. Upstairs, a generous deck frames those iconic mountain and park views perfectly. Practical details matter too: a new roof, updated AC, refreshed electrical panel, and new flooring mean the big-ticket items are already handled. A circular driveway, RV parking, and a 1-car garage offer flexibility you'll rarely find at this price point in Sandy. Walk to the community pool and Alta View Elementary. Come home to a quiet, established street. Enjoy the kind of neighborhood where people stay for decades and it's easy to see why. Whether you're looking for a forever home or a smart investment in a rapidly appreciating area, this one is worth a close look.
For sale
Price cut: $21K (6/19)
$599,000
1005 E Violet Dr S, Sandy, UT 84094
5beds
2,272sqft
Single Family Residence
Built in 1973
8,276 Square Feet Lot
$590,700 Zestimate®
$264/sqft
$-- HOA
What's special
Rv parkingNew flooringNew roofBeautifully updated homeCircular driveway
- 27 days |
- 557 |
- 59 |
Zillow last checked:
Listing updated:
Listed by:
Michelle Korous 801-641-4387,
Unity Group Real Estate (Wasatch Back)
Source: UtahRealEstate.com,MLS#: 2163563
Loading...
Facts & features
Interior
Bedrooms & bathrooms
- Bedrooms: 5
- Bathrooms: 3
- Full bathrooms: 2
- 3/4 bathrooms: 1
- Main level bedrooms: 2
Rooms
- Room types: Master Bathroom, Great Room
Primary bedroom
- Level: Basement
Heating
- Forced Air, Wood
Cooling
- Central Air, Ceiling Fan(s)
Appliances
- Included: Microwave, Refrigerator, Disposal, Gas Oven, Gas Range
Features
- Separate Bath/Shower
- Flooring: Carpet, Laminate, Tile
- Doors: French Doors
- Windows: Blinds, Drapes
- Basement: Full,Walk-Out Access,Basement Entrance
- Number of fireplaces: 1
- Fireplace features: Fireplace Equipment, Wood Burning Stove
Interior area
- Total structure area: 2,272
- Total interior livable area: 2,272 sqft
- Finished area above ground: 1,336
- Finished area below ground: 889
Property
Parking
- Total spaces: 4
- Parking features: RV Access/Parking
- Garage spaces: 1
- Uncovered spaces: 3
Features
- Stories: 3
- Patio & porch: Covered, Covered Patio
- Exterior features: Balcony, Lighting
- Has spa: Yes
- Spa features: Jetted Tub
- Has view: Yes
- View description: Mountain(s)
Lot
- Size: 8,276 Square Feet
- Features: Sprinkler: Auto-Full, Gentle Sloping
- Topography: Terrain Grad Slope
- Residential vegetation: Landscaping: Full, Mature Trees, Terraced Yard, Xeriscaped
Details
- Parcel number: 2817203002
- Zoning description: Single-Family
- Other equipment: Workbench
Construction
Type & style
- Home type: SingleFamily
- Architectural style: Rambler/Ranch
- Property subtype: Single Family Residence
Materials
- Aluminum Siding, Stone, Stucco
- Roof: Asphalt
Condition
- Blt./Standing
- New construction: No
- Year built: 1973
Utilities & green energy
- Sewer: Public Sewer, Sewer: Public
- Water: Culinary
- Utilities for property: Natural Gas Connected, Electricity Connected, Sewer Connected, Water Connected
Community & HOA
Community
- Features: Sidewalks
- Security: Fire Alarm
HOA
- Has HOA: No
Location
- Region: Sandy
Financial & listing details
- Price per square foot: $264/sqft
- Annual tax amount: $3,396
- Date on market: 6/7/2026
- Listing terms: Cash,Conventional,FHA,VA Loan
- Inclusions: Ceiling Fan, Fireplace Equipment, Microwave, Range, Refrigerator, Wood Stove, Workbench
- Exclusions: Dryer, Washer
- Acres allowed for irrigation: 0
- Electric utility on property: Yes
Estimated market value
$590,700
$561,000 - $620,000
$2,863/mo
Price history
| Date | Event | Price |
|---|---|---|
| 6/19/2026 | Price change | $599,000-3.4%$264/sqft |
Source:  UtahRealEstate.com #2163563 Report a problem UtahRealEstate.com #2163563 Report a problem | ||
| 6/7/2026 | Listed for sale | $619,999$273/sqft |
Source: UtahRealEstate.com #2163563 Report a problem | ||
Public tax history
Tax history is unavailable.
Monthly payment
Est. payment$--/mo
Payment breakdown
Explore the cost of this home by adjusting the details. Changes won't be saved.All calculations are estimates and provided by Zillow, Inc. for informational purposes only. Actual amounts may vary.
HOA fees may include property taxes on listings classified as Co-Ops. Contact the listing agent and/or owner for fee details.
Mortgage interest rates are dependent on a number of factors, including credit score, down payment, and repayment length. Interest rate data provided by Zillow Group Marketplace, Inc. as of 1/1/1970 from various mortgage lenders with which we have lead or other similar arrangements; the Estimated Payment is an average of those rates.
See how much you could borrow to make a competitive offer.
Climate risks
Neighborhood: 84094
Nearby schools
GreatSchools rating
- 7/10Alta View SchoolGrades: K-5Distance: 0.2 mi
- 6/10Eastmont Middle SchoolGrades: 6-8Distance: 0.4 mi
- 3/10Jordan High SchoolGrades: 8-12Distance: 1.5 mi
Schools provided by the listing agent
- Elementary: Alta View
- Middle: Eastmont
- High: Alta
- District: Canyons
Source: UtahRealEstate.com. This data may not be complete. We recommend contacting the local school district to confirm school assignments for this home.
A local agent can set up tours, give advice and negotiate with sellers.




- Utah
- Salt Lake County
- White City
- 84094
- 1005 E Violet Dr S
Nearby cities
Nearby zip codes
Other White City Topics
