Gorgeous & immaculate MOVE-IN ready home in Sonterra. This single story, open concept floor plan provides a beautiful space for living & entertaining-4 bedrooms & 2 Dining rooms/2.5 baths. The lovely kitchen has a large breakfast bar/granite island, SS appliances & opens up to the living area & Dining areas. The primary suite, which is separate from other bed rooms, boasts a beautiful master bath w/ double vanities, separate shower, garden tub, & walk-in closet that has access to the laundry room. Enjoy relaxing in the backyard under the covered back porch, an awning provides additional shade, over looking the fire pit, or the empty garden bed awaits a green thumb.
Jarrell's Upcoming Construction: Mr Jarrell Town Center — a huge planned development bringing up to 14,000 new homes plus retail, dining, offices, and entertainment over the coming decade. Walmart Super Center (about 170,000 sq. ft) is under construction right now off I-35 — Jarrell's first major grocery, expected to open in 2027.
Active
$275,000
1005 Ibis Falls Loop, Jarrell, TX 76537
4beds
1,894sqft
Single Family Residence
Built in 2019
6,512 Square Feet Lot
$-- Zestimate®
$145/sqft
$20/mo HOA
What's special
Single storyOpen concept floor planEmpty garden bedLovely kitchenBeautiful master bathAwning provides additional shadeDouble vanities
- 29 days
- 118
- 19
Zillow last checked:
Listing updated:
Listed by:
Maggie Luce (512)656-5787,
Cavalier Real Estate
Source: Central Texas MLS,MLS#: 627795 Originating MLS: Four Rivers Association of REALTORS
Facts & features
Interior
Bedrooms & bathrooms
- Bedrooms: 4
- Bathrooms: 3
- Full bathrooms: 2
- 1/2 bathrooms: 1
Primary bedroom
- Level: Main
Dining room
- Level: Main
Family room
- Level: Main
Kitchen
- Level: Main
Heating
- Central, Electric
Cooling
- Central Air, Electric, 1 Unit
Appliances
- Included: Dishwasher, Exhaust Fan, Electric Range, Electric Water Heater, Disposal, Microwave, Range
- Laundry: Washer Hookup, Electric Dryer Hookup, Main Level, Laundry Room
Features
- Ceiling Fan(s), Carbon Monoxide Detector, Separate/Formal Dining Room, Double Vanity, Garden Tub/Roman Tub, Multiple Dining Areas, Recessed Lighting, Separate Shower, Smart Thermostat, Walk-In Closet(s), Window Treatments, Breakfast Bar, Breakfast Area, Eat-in Kitchen, Granite Counters, Kitchen Island, Kitchen/Family Room Combo, Kitchen/Dining Combo, Pantry, Walk-In Pantry
- Flooring: Carpet, Tile
- Windows: Window Treatments
- Attic: Access Only
- Has fireplace: No
- Fireplace features: None
Interior area
- Total interior livable area: 1,894 sqft
Video & virtual tour
Property
Parking
- Total spaces: 2
- Parking features: Attached, Door-Single, Garage Faces Front, Garage
- Attached garage spaces: 2
Accessibility
- Accessibility features: None
Features
- Levels: One
- Stories: 1
- Patio & porch: Covered, Patio
- Exterior features: Covered Patio, Fire Pit, Private Yard
- Pool features: Cabana, Community, Outdoor Pool, Other, See Remarks
- Fencing: Back Yard,Partial,Privacy,Wood
- View description: None
- Body of water: None
Lot
- Size: 6,512 Square Feet
Details
- Additional structures: Cabana
- Parcel number: R582219
Construction
Type & style
- Home type: SingleFamily
- Architectural style: Ranch
- Property subtype: Single Family Residence
Materials
- Brick Veneer, Frame, Masonry, Stone Veneer
- Foundation: Slab
- Roof: Composition,Shingle
Condition
- Resale
- Year built: 2019
Details
- Builder name: CONTINENTIAL
Utilities & green energy
- Sewer: Public Sewer
- Water: Public
- Utilities for property: Electricity Available
Community & HOA
Community
- Features: Other, Playground, See Remarks, Community Pool, Curbs
- Security: Smoke Detector(s)
- Subdivision: Sonterra West Ph 2 Sec 12
HOA
- Has HOA: Yes
- Services included: Other, See Remarks
- HOA fee: $240 annually
- HOA name: Sonterra
- HOA phone: 512-746-5014
Location
- Region: Jarrell
Financial & listing details
- Price per square foot: $145/sqft
- Tax assessed value: $291,209
- Annual tax amount: $3,027
- Date on market: 10/16/2026
- Listing agreement: Exclusive Right To Sell
- Listing terms: Cash,Conventional,FHA,VA Loan
- Electric utility on property: Yes
- Road surface type: Asphalt
Estimated market value
Not available
Estimated sales range
Not available
Not available
Price history
| Date | Event | Price |
|---|---|---|
| 10/16/2026 | Listed for sale | $275,000-8%$145/sqft |
Source:  Central Texas MLS #627795 Report a problem | ||
| 12/13/2023 | Listing removed | -- |
Source:  Unlock MLS #9632690 Report a problem | ||
| 10/30/2023 | Contingent | $299,000$158/sqft |
Source: Unlock MLS #9632690 Report a problem | ||
| 10/11/2023 | Listed for sale | $299,000$158/sqft |
Source: Unlock MLS #9632690 Report a problem | ||
| 7/28/2020 | Sold | -- |
Source: Central Texas MLS #402566 Report a problem | ||
Public tax history
| Year | Property taxes | Tax assessment |
|---|---|---|
| 2025 | $3,027 +5.2% | $291,209 +3.9% |
| 2024 | $2,877 -52.6% | $280,373 -9.6% |
| 2023 | $6,068 -22.8% | $310,221 -6.9% |
| 2022 | $7,865 +22.6% | $333,387 +48% |
| 2021 | $6,413 +108.2% | $225,224 +63% |
| 2020 | $3,081 | $138,205 |
Find assessor info on the county website
Monthly payment
Est. payment
Payment breakdown
Explore the cost of this home by adjusting the details. Changes won't be saved.Climate risks
Neighborhood: Sonterra
Nearby schools
Schools provided by the listing agent
- Elementary: Jarrell Elementary School
- Middle: Jarrell Middle School
- High: Jarrell High School
- District: Jarrell ISD
Source: Central Texas MLS. This data may not be complete. We recommend contacting the local school district to confirm school assignments for this home.
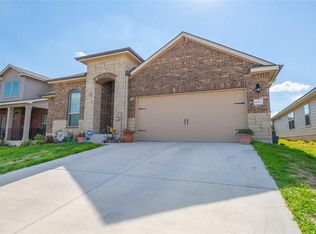

Similar homes
- $--4 bd2 ba2.1k sqft112 Silver Cv, Jarrell, TX 76537Auction
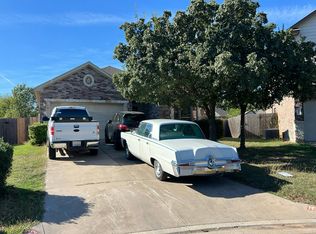 Auction.com 2
- $269,9004 bd2 ba1.8k sqft212 Druse Ln, Jarrell, TX 76537For Sale
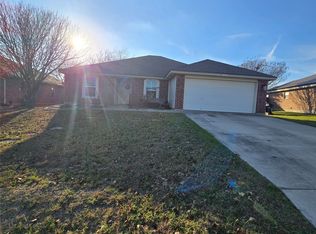 MLS ID #21301925, Noel Chapa. NTREIS
- $259,9903 bd2 ba1.8k sqft161 Ammonite Ln, Jarrell, TX 76537Active
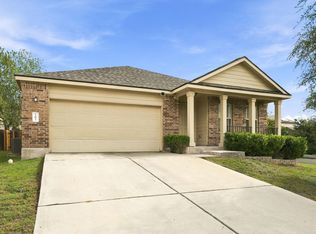
 MLS ID #5538234, Jean Holm, Bramlett Partners. Unlock MLS
- $270,6623 bd3 ba1.9k sqft89 Hematite Ln, Jarrell, TX 76537Active
 Unlock MLS
- $259,0004 bd3 ba1.9k sqft629 Shimek Ln, Jarrell, TX 76537ActiveMLS ID #5872973, Brooke Daniel, Hippo Realty, LLC. Unlock MLS
- $295,0004 bd2 ba1.8k sqft236 Bauxite Dr, Jarrell, TX 76537Active
 MLS ID #617518, Mercedes Jaime de Leon, KELLER WILLIAMS ADVANTAGE. Central Texas MLS
- $264,9004 bd3 ba2.3k sqft213 Ammonite Ln, Jarrell, TX 76537ActiveMLS ID #7254672, Lisa Bergstrom, TX Realtor Partners LLC. Unlock MLS
- $275,0004 bd3 ba2.1k sqft113 Athena Way, Jarrell, TX 76537ActiveMLS ID #1242543, Betty Epperson, Epperson Realty Group LLC. Unlock MLS
- $250,0003 bd2 ba1.6k sqft417 Ibis Falls Loop, Jarrell, TX 76537ActiveMLS ID #8633964, Holly Hogue, White Label Realty. Unlock MLS
- $260,0004 bd3 ba2.1k sqft400 Circle Way, Jarrell, TX 76537ActiveMLS ID #6307801, Paula Lizama, Coldwell Banker Apex. Unlock MLS
- $273,0004 bd3 ba2.5k sqft156 Greatest Gift Way, Jarrell, TX 76537ActiveMLS ID #1748340, Chris Watters, Watters International Realty. Unlock MLS
- $250,0003 bd2 ba1.4k sqft612 Circle Way, Jarrell, TX 76537ActiveMLS ID #5685717, April Swetz, Weichert-Barton Harris & CO. Unlock MLS
- $244,9003 bd2 ba1.7k sqft150 Engineers Pass, Jarrell, TX 76537ActiveMLS ID #9263520, Patrick Roppolo, Pure Realty. Unlock MLS
- $255,0003 bd3 ba1.8k sqft444 Major Lee Ln #14H, Jarrell, TX 76537ActiveMLS ID #7919044, Esmeralda Mcgee, eXp Realty, LLC. Unlock MLS
- $265,0003 bd3 ba1.8k sqft109 Comet Dr #3J, Jarrell, TX 76537ActiveMLS ID #608548, Lorie Chambers, eXp Realty - Austin. Central Texas MLS
- $254,9004 bd3 ba1.9k sqft400 The Ugly Way, Jarrell, TX 76537ActiveMLS ID #2470390, Celeste Gonzales, eXp Realty, LLC. Unlock MLS
