Step into The Easton, a thoughtfully designed single-story new home nestled within the inviting Saguaro Bloom community. With 1,697 square feet of living space, this home offers four bedrooms and two bathrooms, ideal for those seeking a blend of functionality and modern style.
As you enter through the front porch, the foyer opens up to reveal a spacious and open layout that flows seamlessly from the entryway to the living areas. The great room serves as the heart of the home, connecting effortlessly to the dining area and kitchen, making it a perfect space for both relaxation and entertaining. The kitchen is a chef's delight, featuring a central island, Quartz countertops, and Shaker-style cabinetry, providing ample storage and a sleek, modern aesthetic!
New construction
Price increase: $5K (8/8)
$409,900
10060 N Guayacan Trl, Marana, AZ 85653
4beds
1,697sqft
:
Get pre-qualified$2,662/mo
Single Family Residence
Built in 2026
5,227 Square Feet Lot
$409,300 Zestimate®
$242/sqft
$97/mo HOA
What's special
Sleek modern aestheticTwo bathroomsCentral islandShaker-style cabinetryDining areaSpacious and open layoutQuartz countertops
- 8 days |
- 145 |
- 4 |
Zillow last checked:
Listing updated:
Listed by:
Michele J Durco Ahern 520-214-0226,
DRH Properties Inc.,
Erica Chittenden 520-396-9435,
DRH Properties Inc.
Source: MLS of Southern Arizona,MLS#: 22618770
Facts & features
Interior
Bedrooms & bathrooms
- Bedrooms: 4
- Bathrooms: 2
- Full bathrooms: 2
Heating
- Mini-Split, ENERGY STAR Qualified Equipment, Natural Gas
Cooling
- Central Air, ENERGY STAR Qualified Equipment, Ceiling Fans Pre-Wired
Appliances
- Included: Tankless Water Heater, ENERGY STAR Qualified Water Heater, Exhaust Fan, Dishwasher, Disposal, Gas Range, Microwave
- Laundry: Laundry Room
Features
- Kitchen Island, High Ceilings
- Flooring: Carpet
- Windows: Low Emissivity Windows, ENERGY STAR Qualified Windows, Double Pane Windows
- Has fireplace: No
- Fireplace features: None
Interior area
- Total structure area: 1,697
- Total interior livable area: 1,697 sqft
Property
Parking
- Total spaces: 2
- Parking features: Garage Door Opener
- Attached garage spaces: 2
Accessibility
- Accessibility features: None, Smart Panel
Features
- Levels: One
- Stories: 1
- Entry location: 1
- Patio & porch: Covered
- Pool features: None
- Spa features: None
- Fencing: Block
- Has view: Yes
- View description: Mountain(s), Residential
Lot
- Size: 5,227 Square Feet
- Dimensions: 122X50X122X50
- Features: Decorative Gravel, Shrubs, Sprinklers In Front, Subdivided
Details
- Parcel number: 216414410
- Zoning: Marana - R6
Construction
Type & style
- Home type: SingleFamily
- Architectural style: Contemporary,Ranch,Modern
- Property subtype: Single Family Residence
Materials
- Frame - Stucco
- Roof: Tile
Condition
- New Construction
- New construction: Yes
- Year built: 2026
Details
- Builder name: DR Horton Homes
Utilities & green energy
- Sewer: Sewer Connected
- Water: Public, Water Company
Community & HOA
Community
- Features: Pool, Basketball Court, Rec Center, Athletic Facilities, Sidewalks, Park, Walking Trail
- Security: Smoke Detector(s), Carbon Monoxide Detector(s)
- Subdivision: Saguaro Bloom SQ20180540069
HOA
- Has HOA: Yes
- Amenities included: Clubhouse, Park, Pool, Recreation Room
- Services included: Common Area Maint
- HOA fee: $97 monthly
- HOA name: CCMC
- HOA phone: 480-921-7500
Location
- Region: Marana
Financial & listing details
- Price per square foot: $242/sqft
- Tax assessed value: $66,460
- Annual tax amount: $319
- Date on market: 8/1/2026
- Cumulative days on market: 10 days
- Listing terms: Cash
- Road surface type: Paved
Estimated market value
$409,300
$389,000 - $430,000
$2,286/mo
Price history
| Date | Event | Price |
|---|---|---|
| 8/8/2026 | Price change | $409,900+1.2%$242/sqft |
Source:  MLS of Southern Arizona #22618770 Report a problem MLS of Southern Arizona #22618770 Report a problem | ||
| 8/1/2026 | Listed for sale | $404,900$239/sqft |
Source: MLS of Southern Arizona #22618770 Report a problem | ||
Public tax history
| Year | Property taxes | Tax assessment |
|---|---|---|
| 2026 | $336 +4.9% | $9,969 +10.3% |
| 2025 | $320 +17.6% | $9,037 +502.5% |
| 2024 | $272 +6.4% | $1,500 |
| 2023 | $256 +0% | $1,500 |
| 2022 | $255 +4.7% | $1,500 +11.1% |
| 2021 | $244 +2.8% | $1,350 |
| 2020 | $237 | $1,350 |
Find assessor info on the county website
Monthly payment
Est. payment
Payment breakdown
Explore the cost of this home by adjusting the details. Changes won't be saved.Climate risks
Neighborhood: Saguaro Springs
Nearby schools
GreatSchools rating
- 9/10Rattlesnake Ridge Elementary SchoolGrades: PK-6Distance: 3.9 mi
- 3/10Marana Middle SchoolGrades: 7-8Distance: 5.1 mi
- 6/10Marana High SchoolGrades: 9-12Distance: 3.7 mi
Schools provided by the listing agent
- Elementary: Rattlesnake Ridge
- Middle: Marana
- High: Marana
Source: MLS of Southern Arizona. This data may not be complete. We recommend contacting the local school district to confirm school assignments for this home.
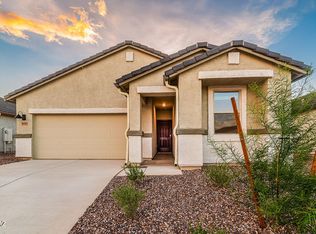
- $414,9004 bd2 ba1.6k sqft10066 N Guayacan Trl, Marana, AZ 85653New Construction
- $10,0016,095 sqft10054 N Guayacan Trl, Marana, AZ 85653Off Market
- $441,800-- bd-- ba-- sqft10048 N Guayacan Trl, Marana, AZ 85653Off Market
- $350,900-- bd-- ba1.3k sqft10072 N Guayacan Trl, Marana, AZ 85653Sold
- $66,4606,111 sqft10042 N Guayacan Trl, Marana, AZ 85653Off Market
- $66,4606,660 sqft9308 W Baja Ruellia Ter, Marana, AZ 85653Off Market
- $10,0017,181 sqft9314 W Baja Ruellia Ter, Marana, AZ 85653Off Market
- $362,9003 bd2 ba1.5k sqft10078 N Guayacan Trl, Marana, AZ 85653Sold
A local agent can set up tours, give advice and negotiate with sellers.
Similar homes
- $395,0004 bd2 ba1.7k sqft9271 W Creosote Rain Dr, Marana, AZ 85653For Sale
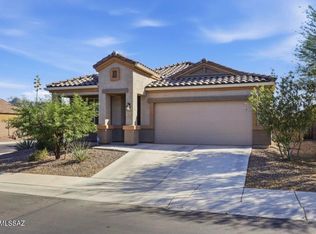
 MLS ID #22612837, Brian B Wilson, Long Realty. MLS of Southern Arizona
 - $375,0004 bd3 ba1.8k sqft9002 W Grayling Dr, Marana, AZ 85653For Sale
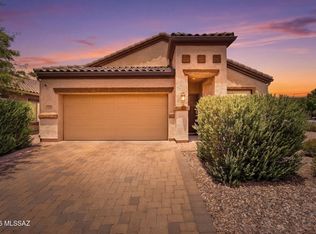 MLS ID #22617249, Anita Burns, Coldwell Banker Realty. MLS of Southern Arizona
 - $399,9905 bd3 ba1.9k sqft9277 W Creosote Rain Dr, Marana, AZ 85653For Sale
 MLS ID #22616042, An Nguyen Cooper, Tierra Antigua Realty. MLS of Southern Arizona
 - $425,0004 bd3 ba2k sqft8841 W Red Spike Ice Dr, Marana, AZ 85653For Sale
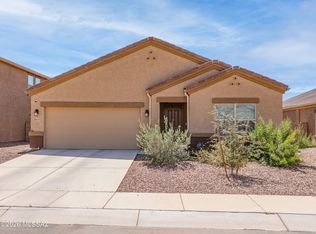 MLS ID #22618037, Scott Melde, Realty Executives Arizona Territory. MLS of Southern Arizona
 - from $427,9004 bd3 ba1.9k sqftGrace - H30G Plan, Saguaro Bloom, Marana, AZ 85653New ConstructionDR Horton
- $400,0003 bd2 ba1.8k sqft9709 N Hebden Way, Marana, AZ 85653For SaleMLS ID #22605808, Kaitlin Ann Rosemary Morales, Keller Williams Southern Arizona. MLS of Southern Arizona
- $455,0003 bd2 ba1.8k sqft9794 N Howling Wolf Rd, Marana, AZ 85653For SaleMLS ID #22616660, Shauna Jasmine Newman, Tierra Antigua Realty. MLS of Southern Arizona
- $465,0004 bd3 ba2.5k sqft9639 N Melandra Way, Marana, AZ 85653For SaleMLS ID #22616237, Stephanie Joan Meyer, Realty Executives Arizona Territory. MLS of Southern Arizona
- $415,0004 bd2 ba2.1k sqft12679 N Wildrose Dr, Marana, AZ 85653For SaleMLS ID #22612622, Michael D Rhodes, Realty Executives Arizona Territory. MLS of Southern Arizona
- $410,0004 bd3 ba2.2k sqft11670 W Tom Henry Way, Marana, AZ 85653For SaleMLS ID #22617996, Danae S. Jackson, Coldwell Banker Realty. MLS of Southern Arizona
- $445,0004 bd2 ba2.1k sqft10818 W Claxton Dr, Marana, AZ 85653For SaleMLS ID #22616063, Victor J Cabibo, United Real Estate Specialists. MLS of Southern Arizona
- $549,0004 bd3 ba2.5k sqft8903 W Weeping Dalea Dr, Marana, AZ 85653For SaleMLS ID #22618765, Danae S. Jackson, Coldwell Banker Realty. MLS of Southern Arizona
- from $440,9005 bd3 ba1.9k sqftParker - 3542 Plan, Saguaro Bloom, Marana, AZ 85653New ConstructionDR Horton
- $369,0004 bd2 ba1.7k sqft10847 W Sarabella Dr, Marana, AZ 85653For SaleMLS ID #22611391, John Harings, United Real Estate Specialists. MLS of Southern Arizona
- from $410,9004 bd3 ba1.9k sqftGrace - A30G Plan, Coronet at Gladden Farms, Marana, AZ 85653New ConstructionDR Horton
- from $416,9005 bd3 ba1.9k sqftParker - 3542 Plan, Barnett Village, Marana, AZ 85653New ConstructionDR Horton
- $400,0003 bd2 ba1.8k sqft8709 N Magdalena Pl, Tucson, AZ 85742For SaleMLS ID #22619283, Shawn M Polston, Keller Williams Southern Arizona. MLS of Southern Arizona
- $375,0003 bd2 ba1.7k sqft11710 W Tom Henry Way, Marana, AZ 85653For SaleMLS ID #22618551, Lizette Pimber, Real Broker. MLS of Southern Arizona
- $480,0004 bd3 ba2.5k sqft9636 N Havenwood Way, Marana, AZ 85653For SaleMLS ID #22611343, Lynette Bruster, Long Realty. MLS of Southern Arizona
- $444,5003 bd2 ba2.2k sqft12145 N Caravelle Pl, Marana, AZ 85653For SaleMLS ID #22612506, Jennifer R Bury, Jason Mitchell Real Estate. MLS of Southern Arizona
