This one won't last long!
Beautifully maintained one story 3/2 offers elegant formal dining, open floorplan, island kitchen with granite, 42 inch dark wood cabinets, SS appliances, breakfast bar. Tile floors in living area, study, enormous family room with gas fireplace. French doors to study or 4th bedroom, garden tub with separate shower in master bath and large master closet, very spacious master suite will accommodate large furniture. Extended patio with gas fire pit. THIS HOME WILL NEVER HAVE REAR NEIGHBORS AND NO DIRECT NEIGHBORS TO THE LEFT OF HOME! SHED IN BACK INCLUDED.
For sale
$350,000
10063 Hidden Creek Falls Ln, Brookshire, TX 77423
3beds
2,244sqft
Single Family Residence
Built in 2010
6,534 Square Feet Lot
$339,900 Zestimate®
$156/sqft
$58/mo HOA
What's special
Open floorplanElegant formal diningLarge master closetShed in back includedIsland kitchen with graniteBreakfast barSs appliances
- 34 days |
- 114 |
- 4 |
Zillow last checked:
Listing updated:
Listed by:
Nichole Zezima TREC #0814306 281-780-5583,
Real Broker, LLC
Source: HAR,MLS#: 38634394
Facts & features
Interior
Bedrooms & bathrooms
- Bedrooms: 3
- Bathrooms: 2
- Full bathrooms: 2
Primary bedroom
- Level: First
- Area: 252
- Dimensions: 18 X 14
Bedroom
- Level: First
- Area: 132
- Dimensions: 12 X 11
Bedroom
- Level: First
- Area: 121
- Dimensions: 11 X 11
Breakfast
- Level: First
- Area: 99
- Dimensions: 11 X 9
Dining room
- Level: First
- Area: 165
- Dimensions: 15 X 11
Family room
- Level: First
- Area: 374
- Dimensions: 22 X 17
Kitchen
- Level: First
- Area: 130
- Dimensions: 13 X 10
Heating
- Natural Gas
Cooling
- Ceiling Fan(s), Electric
Appliances
- Included: Disposal, Electric Oven, Microwave, Gas Range, Dishwasher
- Laundry: Electric Dryer Hookup, Washer Hookup
Features
- All Bedrooms Down
- Flooring: Carpet, Tile, Vinyl
- Number of fireplaces: 1
- Fireplace features: Gas Log
Interior area
- Total structure area: 2,244
- Total interior livable area: 2,244 sqft
Property
Parking
- Total spaces: 2
- Parking features: Attached, Garage Door Opener
- Attached garage spaces: 2
Features
- Stories: 1
- Patio & porch: Patio/Deck
- Exterior features: Back Green Space, Sprinkler System
- Has spa: Yes
- Fencing: Back Yard
Lot
- Size: 6,534 Square Feet
- Features: Subdivided, 0 Up To 1/4 Acre
Details
- Parcel number: 976101001005000
Construction
Type & style
- Home type: SingleFamily
- Architectural style: Traditional
- Property subtype: Single Family Residence
Materials
- Brick, Cement Siding, Stone
- Foundation: Slab
- Roof: Composition
Condition
- New construction: No
- Year built: 2010
Utilities & green energy
- Sewer: Public Sewer
- Water: Public
Community & HOA
Community
- Subdivision: Willow Creek Farms Sec 1
HOA
- Has HOA: Yes
- Amenities included: Pool
- HOA fee: $700 annually
Location
- Region: Brookshire
Financial & listing details
- Price per square foot: $156/sqft
- Tax assessed value: $327,680
- Annual tax amount: $9,441
- Date on market: 7/13/2026
Estimated market value
$339,900
$323,000 - $357,000
$1,985/mo
Price history
| Date | Event | Price |
|---|---|---|
| 7/13/2026 | Listed for sale | $350,000$156/sqft |
Source:  HAR #38634394 Report a problem HAR #38634394 Report a problem | ||
Public tax history
| Year | Property taxes | Tax assessment |
|---|---|---|
| 2025 | $1,647 | $327,680 -5.4% |
| 2024 | -- | $346,260 +2.7% |
| 2023 | $1,968 +8.7% | $337,310 +14.4% |
| 2022 | $1,810 +15% | $294,800 +27.2% |
| 2021 | $1,573 -1.5% | $231,800 +0.1% |
| 2020 | $1,597 -2.3% | $231,550 +4.2% |
| 2019 | $1,634 +14.2% | $222,220 +2.1% |
| 2018 | $1,431 | $217,750 |
Find assessor info on the county website
Monthly payment
Est. payment
Payment breakdown
Explore the cost of this home by adjusting the details. Changes won't be saved.Climate risks
Neighborhood: 77423
Nearby schools
GreatSchools rating
- 8/10Bryant Elementary SchoolGrades: PK-5Distance: 0.5 mi
- 10/10Woodcreek Junior High SchoolGrades: 6-8Distance: 3.7 mi
- 7/10Katy High SchoolGrades: 9-12Distance: 3.6 mi
Schools provided by the listing agent
- Elementary: Bryant Elementary School (Katy)
- Middle: Woodcreek Junior High School
- High: Katy High School
Source: HAR. This data may not be complete. We recommend contacting the local school district to confirm school assignments for this home.
- $900.26 acres10010 Kingsland Blvd, Brookshire, TX 77423Off Market
- $305,000-- bd-- ba2.1k sqft10069 Hidden Creek Falls Ln, Brookshire, TX 77423Off Market

- $284,6003 bd2 ba1.7k sqft10075 Hidden Creek Falls Ln, Brookshire, TX 77423Off Market
- $355,700-- bd-- ba2.5k sqft10051 Hidden Creek Falls Ln, Brookshire, TX 77423Off Market
- $307,300-- bd-- ba2.3k sqft10081 Hidden Creek Falls Ln, Brookshire, TX 77423Off Market
- $313,500-- bd-- ba2.1k sqft30090 Willow Walk Ln, Brookshire, TX 77423Off Market
- $397,800-- bd-- ba2.8k sqft30099 Willow Walk Ln, Brookshire, TX 77423Off Market
- $339,2004 bd1 ba2.5k sqft10051 Hidden Creek Fls, Brookshire, -- 77423Off Market
A local agent can set up tours, give advice and negotiate with sellers.
A local lender can help you make sure your offer is ready when you are.
Similar homes
- $419,9993 bd2 ba2.1k sqft30204 Green Meadows Ln, Brookshire, TX 77423For Sale
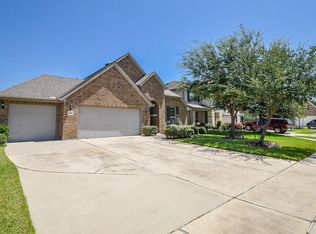 MLS ID #56942559, Vachael StarkS, Walzel Properties - Corporate Office. HAR
 - $345,0004 bd3 ba2.4k sqft20906 Windsor Hollow Ct, Katy, TX 77449For Sale
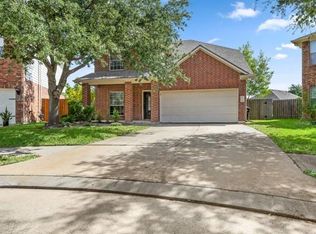 MLS ID #45583298, Lauren Bednarik, Call It Closed Int'l Realty. HAR
 - from $401,9904 bd3 ba2.2k sqftWoodworth Plan, Jordan Ranch - Terrace Collection, Fulshear, TX 77494New Construction
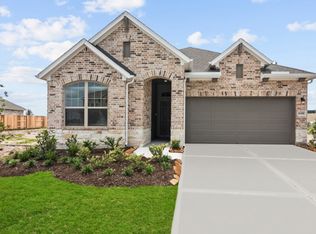 David Weekley Homes
 - $320,0004 bd2 ba2.2k sqft31811 Hallington Hill Ln, Fulshear, TX 77441For Sale
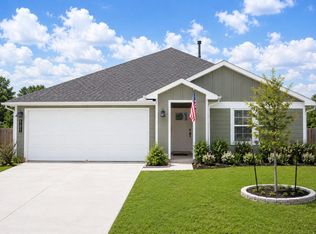 MLS ID #24455648, Kelsey Martinez, Levitate Real Estate. HAR
 - from $387,9903 bd2 ba2k sqftBaileywood Plan, Jordan Ranch - Terrace Collection, Fulshear, TX 77494New ConstructionDavid Weekley Homes
- from $372,9903 bd2 ba1.8k sqftGladesdale Plan, Jordan Ranch - Terrace Collection, Fulshear, TX 77494New ConstructionDavid Weekley Homes
- $364,0004 bd3 ba2.9k sqft5438 Grand View Dr, Brookshire, TX 77423For SaleMLS ID #63032394, Jack McLemore, ListingResults.com. HAR
- $309,0003 bd2 ba1.8k sqft24103 Kingdom Isle Ln, Katy, TX 77493For SaleMLS ID #42615921, Robin Gray, Orchard Brokerage. HAR
- $310,0003 bd3 ba1.8k sqft25231 Florina Ranch Dr, Katy, TX 77494For SaleMLS ID #96349301, Bilgin Orgun, Ann/Max Real Estate INC. HAR
- $310,0003 bd2 ba1.7k sqft18914 Elrington Creek Ct, Richmond, TX 77407For SaleMLS ID #94651200, Anja Drewes Neidhardt, Anja DrewesProperties, LLC. HAR
- $330,0004 bd3 ba2.2k sqft24210 Schivener House Ln, Katy, TX 77493For SaleMLS ID #86035254, Bo Liu, KingFay Inc. HAR
- $348,0003 bd3 ba2.4k sqft3823 Singing Flower Ln, Richmond, TX 77406For SaleMLS ID #47055926, Moira Holden, Better Homes and Gardens Real Estate Gary Greene - West Gray. HAR
- $415,0004 bd3 ba2.3k sqft2803 Smokey Teek Ct, Katy, TX 77494For SaleMLS ID #56050809, Shiv Kumar, MIH REALTY, LLC. HAR
- $361,9994 bd3 ba1.9k sqft3021 Sorrento Hill Dr, Katy, TX 77493For SaleMLS ID #35321525, Liang Chen Sun, Walzel Properties - Katy. HAR
- $509,9994 bd4 ba3.2k sqft1707 Tonkawa Trl, Katy, TX 77493For SaleMLS ID #65106233, Ese Ighofose, HomeSmart. HAR
- $307,5003 bd2 ba1.8k sqft24623 Ballad Dr, Katy, TX 77493For SaleMLS ID #89912889, Jason Hooley, eXp Realty LLC. HAR
- from $415,9904 bd3 ba2.5k sqftBrinwood Plan, Jordan Ranch - Terrace Collection, Fulshear, TX 77494New ConstructionDavid Weekley Homes
- $419,9004 bd3 ba2.5k sqft6114 Hollydale Ridge Ln, Katy, TX 77494For SaleMLS ID #43282307, Kristina Seago, Bayou City Living. HAR
- $320,0003 bd3 ba2.4k sqft22603 Auburn Valley Ln, Katy, TX 77449For SaleMLS ID #26124978, Mohammad McBride, GAR Realty Management, LLC. HAR
- $330,0003 bd3 ba1.9k sqft424 Camino Bay Dr, Katy, TX 77493For SaleMLS ID #80672757, Juanmiguel Villarreal, Reimage Properties & Investments, LLC.. HAR
