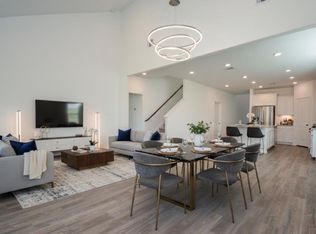
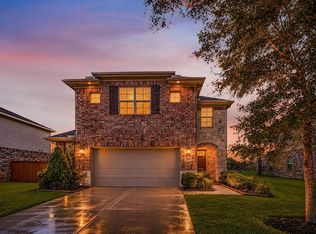
Welcome to this stunning 4 bedroom, 2.5 bath home in the desirable Vanbrooke subdivision. Within minutes of I-10, this gorgeous 2 story home features a brick and stone exterior. Greeted by hardwoods throughout the living areas, this open concept floor plan includes a study with French doors, formal dining room with nearby half bath, high ceilings, blinds, updated lighting and wrought iron staircase. Family room with cast stone gas log fireplace has backyard views and opens to island kitchen with breakfast bar, pendant lighting, wood-stained cabinets, granite counters with decorative tile back splash, under cabinet lighting, and walk-in pantry. Primary suite has a private bath w/dual sinks, soaking tub, separate shower and oversized walk-in closet. Upstairs has generous game & media rooms, secondary bedrooms and laundry room. Back Covered patio is great for entertaining. House has a Family Room, Formal Dining, Formal Living, Game room, Living Area, Media, Study, Sprinkler System.
For sale
Price cut: $9.5K (6/1)
$364,000
5438 Grand View Dr, Brookshire, TX 77423
4beds
2,907sqft
Single Family Residence
Built in 2022
5,623 Square Feet Lot
$358,200 Zestimate®
$125/sqft
$63/mo HOA
What's special
Brick and stone exteriorUpdated lightingHigh ceilingsOpen concept floor planFormal dining roomBack covered patioSoaking tub
- 333 days |
- 49 |
- 2 |
Zillow last checked:
Listing updated:
Listed by:
Jack McLemore TREC #0460808 817-283-5134,
ListingResults.com
Source: HAR,MLS#: 63032394
Facts & features
Interior
Bedrooms & bathrooms
- Bedrooms: 4
- Bathrooms: 3
- Full bathrooms: 2
- 1/2 bathrooms: 1
Rooms
- Room types: Utility Room
Primary bathroom
- Features: Half Bath, Primary Bath: Double Sinks, Primary Bath: Separate Shower, Primary Bath: Soaking Tub
Kitchen
- Features: Breakfast Bar, Kitchen open to Family Room, Pantry
Heating
- Natural Gas
Cooling
- Electric
Appliances
- Included: Gas Oven, Trash Compactor, Microwave, Gas Range
- Laundry: Electric Dryer Hookup, Washer Hookup
Features
- High Ceilings, Primary Bed - 1st Floor
- Flooring: Carpet, Wood
- Windows: Window Coverings
Interior area
- Total structure area: 2,907
- Total interior livable area: 2,907 sqft
Property
Parking
- Total spaces: 2
- Parking features: Attached
- Attached garage spaces: 2
Features
- Stories: 2
- Patio & porch: Covered
- Fencing: Back Yard
Lot
- Size: 5,623 Square Feet
- Features: Subdivided, 0 Up To 1/4 Acre
Details
- Parcel number: 8835030010900901
Construction
Type & style
- Home type: SingleFamily
- Architectural style: Contemporary
- Property subtype: Single Family Residence
Materials
- Brick, Wood Siding
- Foundation: Slab
- Roof: Composition
Condition
- New construction: No
- Year built: 2022
Utilities & green energy
- Sewer: Public Sewer
- Water: Water District
Community & HOA
Community
- Subdivision: Vanbrooke Sec 3
HOA
- Has HOA: Yes
- HOA fee: $750 annually
Location
- Region: Brookshire
Financial & listing details
- Price per square foot: $125/sqft
- Tax assessed value: $381,066
- Annual tax amount: $12,343
- Date on market: 8/23/2025
- Listing terms: Cash,Conventional,FHA,VA Loan
Estimated market value
$358,200
$340,000 - $376,000
$2,946/mo
Price history
| Date | Event | Price |
|---|---|---|
| 6/1/2026 | Price change | $364,000-2.6%$125/sqft |
Source:  HAR #63032394 Report a problem HAR #63032394 Report a problem | ||
| 1/21/2026 | Price change | $373,530-1.4%$128/sqft |
Source: HAR #63032394 Report a problem | ||
| 11/17/2025 | Price change | $379,000-1.5%$130/sqft |
Source: HAR #63032394 Report a problem | ||
| 10/20/2025 | Price change | $384,900-3.7%$132/sqft |
Source: HAR #63032394 Report a problem | ||
| 8/23/2025 | Price change | $399,700-3.7%$137/sqft |
Source: HAR #63032394 Report a problem | ||
| 2/13/2025 | Price change | $414,897+5%$143/sqft |
Source: HAR #13039462 Report a problem | ||
| 2/11/2025 | Price change | $395,000-1%$136/sqft |
Source: HAR #13039462 Report a problem | ||
| 2/6/2025 | Price change | $399,000-2.4%$137/sqft |
Source: HAR #13039462 Report a problem | ||
| 2/3/2025 | Price change | $408,897-1.4%$141/sqft |
Source: HAR #13039462 Report a problem | ||
| 1/24/2025 | Price change | $414,897-1.2%$143/sqft |
Source: HAR #13039462 Report a problem | ||
| 1/16/2025 | Price change | $419,897-1.2%$144/sqft |
Source: HAR #13039462 Report a problem | ||
| 1/2/2025 | Price change | $425,000-1.1%$146/sqft |
Source: HAR #13039462 Report a problem | ||
| 12/12/2024 | Price change | $429,897-1.2%$148/sqft |
Source: HAR #13039462 Report a problem | ||
| 12/4/2024 | Listed for sale | $435,000$150/sqft |
Source: HAR #13039462 Report a problem | ||
Public tax history
| Year | Property taxes | Tax assessment |
|---|---|---|
| 2025 | $4,419 -15.7% | $381,066 -5.6% |
| 2024 | $5,244 -26.8% | $403,699 -5.1% |
| 2023 | $7,164 +673.4% | $425,446 +722.3% |
| 2022 | $926 | $51,740 |
Find assessor info on the county website
Monthly payment
Est. payment
Payment breakdown
Explore the cost of this home by adjusting the details. Changes won't be saved.Climate risks
Neighborhood: 77423
Nearby schools
GreatSchools rating
- 8/10Huggins Elementary SchoolGrades: PK-5Distance: 2.9 mi
- 8/10Dean Leaman Junior High SchoolGrades: 6-8Distance: 3.1 mi
- 7/10Fulshear High SchoolGrades: 9-12Distance: 3.3 mi
Schools provided by the listing agent
- Elementary: Huggins Elementary School
- Middle: Leaman Junior High School
- High: Fulshear High School
Source: HAR. This data may not be complete. We recommend contacting the local school district to confirm school assignments for this home.
- $305,3004 bd3 ba1.8k sqft5434 Grand View Dr, Brookshire, TX 77423Off Market
- $87,270-- bd-- ba-- sqftHunt Rd, Brookshire, TX 77423Off Market
- $407,3004 bd3 ba3k sqft5430 Grand View Cir, Brookshire, TX 77423Off Market
- $336,7005 bd3 ba2.7k sqft5446 Grand View Cir, Brookshire, TX 77423Off Market
- $372,2004 bd3 ba2.6k sqft5426 Grand View Cir, Brookshire, TX 77423Off Market
- $357,8004 bd2 ba2.7k sqft5450 Grand View Dr, Brookshire, TX 77423Off Market
- $367,7004 bd2 ba2.8k sqft5415 Sunstone Cir, Brookshire, TX 77423Off Market
- $2,6003 bd3 ba2.6k sqft5443 Grand View Dr, Brookshire, TX 77423For Rent
A local agent can set up tours, give advice and negotiate with sellers.
A local lender can help you make sure your offer is ready when you are.
Similar homes
- $360,0004 bd3 ba2.3k sqft32331 Melbrooke Dr, Brookshire, TX 77423For Sale
 MLS ID #42488423, Ana Remperas, Keller Williams Premier Realty. HAR
 - $369,9994 bd3 ba2.9k sqft5206 Wyatt James Ln, Brookshire, TX 77423For Sale
 MLS ID #28459892, Glen Aruja, Walzel Properties - Corporate Office. HAR
 - $310,0004 bd3 ba2.2k sqft32642 Timber Point Dr, Brookshire, TX 77423For Sale
 MLS ID #63763949, Geoffrey Hyatt, Big Kahuna Realty. HAR
 - $390,0005 bd5 ba3k sqft32963 Ruthie Dean Dr, Brookshire, TX 77423For Sale
 MLS ID #36060751, Ashley Guidry, Terri Mund & Associates, Inc. HAR
 - $459,9994 bd4 ba3.1k sqft32618 Turning Springs Dr, Brookshire, TX 77423For SaleMLS ID #3538353, Lizbeth Villalta, CB&A, Realtors-Katy. HAR
- $440,0005 bd4 ba3.6k sqft5319 Lauren Manor Dr, Brookshire, TX 77423For SaleMLS ID #95107435, Jimmy Franklin, eXp Realty LLC. HAR
- $325,0003 bd2 ba1.8k sqft32823 River Chase Dr, Brookshire, TX 77423For SaleMLS ID #33665105, Kevin Weber, Orchard Brokerage. HAR
- $450,0004 bd4 ba3.6k sqft32734 Turning Springs Dr, Brookshire, TX 77423For SaleMLS ID #78669463, Jeremy Brown, NXTSQFT.COM. HAR
- $375,0004 bd3 ba2.3k sqft3507 Sunburst Ct, Katy, TX 77494For SaleMLS ID #33905871, Guang Yang, Texas Signature Realty. HAR
- $364,9904 bd2 ba1.7k sqft28718 Yulee Mill Dr, Katy, TX 77494For SaleMLS ID #5900354, Yihong Shi, KingFay Inc. HAR
- $419,9904 bd4 ba2.4k sqft29023 Laurel Grove Ln, Fulshear, TX 77441For SaleMLS ID #95217054, Kuen Wong, SKW Realty. HAR
- $370,0004 bd3 ba2.1k sqft26506 Polaris Rise Ln, Richmond, TX 77406For SaleMLS ID #62428861, Isis McCraw, Texas Integrity & Associates LLC. HAR
- $389,0003 bd3 ba2.5k sqft6810 Blue Glade Dr, Richmond, TX 77406For SaleMLS ID #73116836, Wendy Choi, HomeSmart. HAR
- $359,0004 bd3 ba2.3k sqft22802 Panaro River Dr, Katy, TX 77449For SaleMLS ID #50966805, Yucelis Wentland, Realm Real Estate Professionals - Katy. HAR
- $424,8004 bd3 ba2.6k sqft29310 Sweet Orange Ct, Katy, TX 77494For SaleMLS ID #34418044, Jack McLemore, ListingResults.com. HAR
- $415,0004 bd3 ba2.3k sqft2803 Smokey Teek Ct, Katy, TX 77494For SaleMLS ID #56050809, Shiv Kumar, MIH REALTY, LLC. HAR
- $349,9004 bd3 ba2.5k sqft20114 Linden Spruce Ln, Richmond, TX 77407For SaleMLS ID #88660662, Syed Mubashir, M&M Realty. HAR
- $359,0004 bd4 ba2.6k sqft1923 Pontius Dr, Katy, TX 77493For SaleMLS ID #92830364, Deshonna Igwenagha, United Real Estate - Insight. HAR
- $365,0004 bd3 ba2.1k sqft23802 Padova Gardens Dr, Katy, TX 77493For SaleMLS ID #33699034, Chris Nam, Realty Network US. HAR
- $379,0004 bd3 ba1.8k sqft137 Eliana Shores Dr, Katy, TX 77493For SaleMLS ID #42462900, Carol Fusco Jukes, Realty Pros of Texas. HAR
