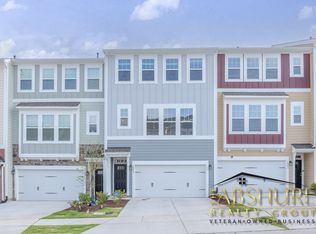
Discover comfort, space, and convenience at 1007 Freeport Dr. This beautifully refreshed home features fresh paint throughout, new lvp flooring on the main level, and brand-new carpet on the third floor, creating a clean and modern feel from top to bottom. Lots of natural lighting throughout the entire home.
Designed with both privacy and functionality in mind, each bedroom has its own private bathroom, making this home an excellent choice. The open main living area provides a welcoming space for relaxing or entertaining, while the thoughtful multi-level layout offers flexibility for a variety of living arrangements. Kitchen has ample cabinet space, with gas range, and stainless steel appliances. 2 car-garage. 1 bedroom on ground floor with a full-bath.
Conveniently located in Durham with easy access to I-40, Research Triangle Park, Duke University, Downtown Durham, and RDU Airport, you'll also be just minutes from shopping, restaurants, parks, and everyday conveniences.
This move-in-ready home combines fresh updates, a desirable floor plan, and an unbeatable location. Don't miss your opportunity to make 1007 Freeport Dr your next home, schedule your tour today!
Homeowner pays HOA fee. Landscaping is HOA responsibility and all utilities are tenants responsibility.
12-month lease minimum. Any pets will require a one-time nonrefundable fee.
No upfront fees except the fee you pay to Zillow to apply.
No smoking allowed inside the home or in garage.
Townhouse for rent
Townhouse
Available now
Small dogs OK
Air conditioner, central air
In unit laundry
Forced air
What's special
Beautifully refreshed homeFresh paint throughoutGas rangeThoughtful multi-level layoutStainless steel appliances
- 19 days |
- -- |
- -- |
Zillow last checked:
Listing updated:
Travel times
Facts & features
Interior
Bedrooms & bathrooms
- Bedrooms: 3
- Bathrooms: 4
- Full bathrooms: 3
- 1/2 bathrooms: 1
Heating
- Forced Air
Cooling
- Air Conditioner, Central Air
Appliances
- Included: Dishwasher, Dryer, Microwave Oven, Oven, Refrigerator, Washer
- Laundry: In Unit
Features
- Flooring: Carpet, Hardwood
Interior area
- Total interior livable area: 2,303 sqft
Property
Parking
- Details: Contact manager
Details
- Parcel number: 227776
Construction
Type & style
- Home type: Townhouse
- Property subtype: Townhouse
Building
Management
- Pets allowed: Yes
Community & HOA
Location
- Region: Durham
Financial & listing details
- Lease term: 1 Year
Nearby apartments for rent
Price history
| Date | Event | Price |
|---|---|---|
| 10/12/2026 | Price change | $2,100-4.5%$1/sqft |
Source: Zillow Rentals Report a problem | ||
| 9/9/2026 | Price change | $2,200-2.2%$1/sqft |
Source: Zillow Rentals Report a problem | ||
| 8/27/2026 | Listed for rent | $2,250-9.3%$1/sqft |
Source: Zillow Rentals Report a problem | ||
| 8/19/2026 | Listing removed | $2,480$1/sqft |
Source: Zillow Rentals Report a problem | ||
| 7/22/2026 | Listed for rent | $2,480+8.8%$1/sqft |
Source: Zillow Rentals Report a problem | ||
| 4/5/2023 | Listing removed | -- |
Source: Zillow Rentals Report a problem | ||
| 3/16/2023 | Price change | $2,280-3%$1/sqft |
Source: Zillow Rentals Report a problem | ||
| 2/22/2023 | Listed for rent | $2,350$1/sqft |
Source: Zillow Rentals Report a problem | ||
| 11/30/2020 | Sold | $327,500$142/sqft |
Source: Public Record Report a problem | ||