Experience the ultimate beach lifestyle in this beautifully remodeled two-bedroom condo, located just 1 block from the beach! The living room boasts 2 story high ceilings, luxury laminate flooring, and a gas fireplace. Large windows and sliding glass doors create a light-filled, relaxing ambiance throughout the space. The kitchen features custom cabinetry, gorgeous quartz countertops, a breakfast bar, and new stainless-steel appliances , including a five-burner gas stove. The downstairs bedroom overlooks a tranquil courtyard, and the adjacent remodeled bathroom includes a new vanity and a tiled walk-in shower. Upstairs, you will find a spacious loft primary bedroom complete with a large walk-in closet and convenient built-in laundry. The primary bathroom features a new vanity, and a Kohler jet tub. Additionally, there is a versatile room with ceiling fan perfect for an office or den. There are 2 tandem parking spaces and a storage cabinet in the gated garage. Enjoy the serenity of this lovely complex, ideally located just steps from the Pacific Ocean where you can take the bike path to the Renowned Redondo Beach Pier, King Harbor and beyond! With-in walking distance is the charming Riviera Village with pedestrian-friendly boutiquest, spas, and eateries offer an idyllic, laid-back South Bay coastal vibe.
For sale
Listed by: Horrell Realtors • Sandy Levy • Contact: 310 600-0253
Price cut: $50K (7/27)
$1,049,000
1007 S Catalina Ave APT 106, Redondo Beach, CA 90277
2beds
1,181sqft
:
Get pre-qualified$7,535/mo
Condominium
Built in 1972
-- sqft lot
$1,032,300 Zestimate®
$888/sqft
$550/mo HOA
What's special
- 44 days |
- 1,635 |
- 76 |
Zillow last checked:
Listing updated:
Listed by:
Sandy Levy DRE #00923561 310600-0253,
Horrell Realtors
Source: CRMLS,MLS#: SB26135865 Originating MLS: California Regional MLS
Originating MLS: California Regional MLSFacts & features
Interior
Bedrooms & bathrooms
- Bedrooms: 2
- Bathrooms: 2
- Full bathrooms: 1
- 3/4 bathrooms: 1
- Main level bathrooms: 1
- Main level bedrooms: 1
Rooms
- Room types: Bedroom, Kitchen, Loft, Living Room, Primary Bedroom, Other, Dining Room
Primary bedroom
- Features: Primary Suite
Bedroom
- Features: Bedroom on Main Level
Bathroom
- Features: Bathtub, Separate Shower, Tub Shower
Kitchen
- Features: Pots & Pan Drawers, Quartz Counters, Remodeled, Updated Kitchen
Other
- Features: Walk-In Closet(s)
Heating
- Radiant
Cooling
- None
Appliances
- Included: Dishwasher, Gas Range, Microwave, Refrigerator
- Laundry: Inside, Upper Level
Features
- Breakfast Bar, Balcony, Ceiling Fan(s), Separate/Formal Dining Room, Open Floorplan, Quartz Counters, Recessed Lighting, Bedroom on Main Level, Loft, Primary Suite, Walk-In Closet(s)
- Flooring: Laminate
- Doors: Sliding Doors
- Windows: Blinds
- Has fireplace: Yes
- Fireplace features: Gas, Living Room
- Common walls with other units/homes: 2+ Common Walls
Interior area
- Total interior livable area: 1,181 sqft
Property
Parking
- Total spaces: 2
- Parking features: Assigned, Covered, Underground, Garage, Tandem
- Attached garage spaces: 2
Features
- Levels: Two
- Stories: 2
- Entry location: Front Door
- Pool features: None
- Spa features: None
- Has view: Yes
Lot
- Size: 0.52 Acres
Details
- Parcel number: 7509006031
- Special conditions: Standard
Construction
Type & style
- Home type: Condo
- Property subtype: Condominium
- Attached to another structure: Yes
Condition
- New construction: No
- Year built: 1972
Utilities & green energy
- Sewer: Public Sewer
- Water: Public
- Utilities for property: Sewer Connected, Water Connected
Community & HOA
Community
- Features: Biking, Curbs, Dog Park
- Security: Carbon Monoxide Detector(s), Smoke Detector(s)
HOA
- Has HOA: Yes
- Amenities included: Call for Rules, Maintenance Grounds, Trash, Water
- Services included: Earthquake Insurance, Sewer
- HOA fee: $550 monthly
- HOA name: Redondo Vista
- HOA phone: 310-878-8789
Location
- Region: Redondo Beach
Financial & listing details
- Price per square foot: $888/sqft
- Tax assessed value: $601,039
- Annual tax amount: $7,128
- Date on market: 6/24/2026
- Cumulative days on market: 45 days
- Listing terms: Cash,Cash to New Loan
Estimated market value
$1,032,300
$981,000 - $1.08M
$4,555/mo
Price history
| Date | Event | Price |
|---|---|---|
| 7/27/2026 | Price change | $1,049,000-4.5%$888/sqft |
Source:  CRMLS #SB26135865 Report a problem CRMLS #SB26135865 Report a problem | ||
| 6/25/2026 | Listed for sale | $1,099,000+164.8%$931/sqft |
Source: CRMLS #SB26135865 Report a problem | ||
| 8/8/2025 | Listing removed | $4,200$4/sqft |
Source: Zillow Rentals Report a problem | ||
| 4/14/2025 | Listed for rent | $4,200+27.3%$4/sqft |
Source: Zillow Rentals Report a problem | ||
| 6/18/2020 | Listing removed | $3,300$3/sqft |
Source: Horrell Realtors #SB19280828 Report a problem | ||
| 12/18/2019 | Listed for rent | $3,300+10%$3/sqft |
Source: Horrell Realtors #SB19280828 Report a problem | ||
| 5/1/2018 | Listing removed | $3,000$3/sqft |
Source: Horrell Realtors #SB18018053 Report a problem | ||
| 2/20/2018 | Listed for rent | $3,000$3/sqft |
Source: Horrell Realtors #SB18018053 Report a problem | ||
| 5/16/2003 | Sold | $415,000$351/sqft |
Source: Public Record Report a problem | ||
Public tax history
| Year | Property taxes | Tax assessment |
|---|---|---|
| 2025 | $7,128 +4.5% | $601,039 +2% |
| 2024 | $6,822 +1.8% | $589,255 +2% |
| 2023 | $6,700 +1.3% | $577,702 +2% |
| 2022 | $6,613 +1.7% | $566,376 +2% |
| 2021 | $6,500 -0.1% | $555,272 +1% |
| 2020 | $6,509 | $549,579 +2% |
| 2019 | $6,509 +5.8% | $538,803 +2% |
| 2018 | $6,154 | $528,239 +2% |
| 2017 | $6,154 +1.5% | $517,882 +2% |
| 2016 | $6,061 +1.7% | $507,729 +1.5% |
| 2015 | $5,960 +3.2% | $500,103 +2% |
| 2014 | $5,776 | $490,308 +2.5% |
| 2012 | -- | $478,524 +2% |
| 2011 | -- | $469,142 +0.8% |
| 2010 | -- | $465,636 -0.2% |
| 2009 | -- | $466,743 +2% |
| 2008 | -- | $457,592 +2% |
| 2007 | -- | $448,620 +2% |
| 2006 | -- | $439,825 |
| 2005 | -- | $439,825 +4% |
| 2004 | -- | $422,747 +469.1% |
| 2003 | -- | $74,278 +2% |
| 2002 | -- | $72,823 +4% |
| 2000 | -- | $69,997 |
Find assessor info on the county website
Monthly payment
Est. payment
Payment breakdown
Explore the cost of this home by adjusting the details. Changes won't be saved.Climate risks
Neighborhood: 90277
Nearby schools
GreatSchools rating
- 9/10Tulita Elementary SchoolGrades: K-5Distance: 0.8 mi
- 7/10Parras (Nick G.) Middle SchoolGrades: 6-8Distance: 1.5 mi
- 10/10Redondo Union High SchoolGrades: 9-12Distance: 1.4 mi
Schools provided by the listing agent
- High: Redondo Union
Source: CRMLS. This data may not be complete. We recommend contacting the local school district to confirm school assignments for this home.
- $1,575,0003 bd3 ba1.9k sqft1007 S Catalina Ave APT 211, Redondo Beach, CA 90277Sold

- $1,445,0003 bd3 ba1.9k sqft1007 S Catalina Ave APT 212, Redondo Beach, CA 90277Sold
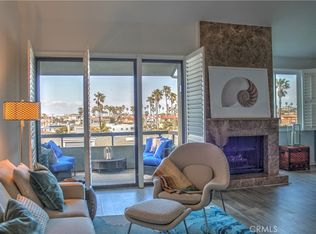
- $1,083,0001 bd2 ba1.2k sqft1007 S Catalina Ave APT 101, Redondo Beach, CA 90277Off Market
- $1,063,3001 bd2 ba1.2k sqft1007 S Catalina Ave APT 102, Redondo Beach, CA 90277Off Market
- $960,3002 bd2 ba1.1k sqft1007 S Catalina Ave APT 103, Redondo Beach, CA 90277Off Market
- $1,149,6002 bd2 ba1.2k sqft1007 S Catalina Ave APT 104, Redondo Beach, CA 90277Off Market
- $1,123,3002 bd2 ba1.1k sqft1007 S Catalina Ave APT 105, Redondo Beach, CA 90277Off Market
- $825,2001 bd2 ba900 sqft1007 S Catalina Ave APT 107, Redondo Beach, CA 90277Off Market
A local agent can set up tours, give advice and negotiate with sellers.
Similar homes
- $1,075,0002 bd2 ba1.3k sqft413 Avenue G Unit 4, Redondo Beach, CA 90277For Sale
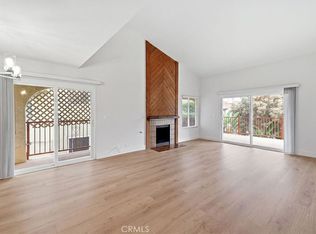 MLS ID #SB26165237, Gabrielle Herendeen, Estate Properties. CRMLS
 - $1,020,0002 bd2 ba1.2k sqft1908 Grant Ave Unit D, Redondo Beach, CA 90278For Sale
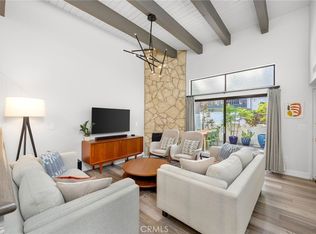 MLS ID #SB26142867, Evan Jay, Estate Properties. CRMLS
 - $899,0001 bd1 ba753 sqft1400 S Catalina Ave Unit 101, Redondo Beach, CA 90277For Sale
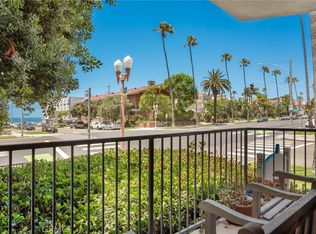 MLS ID #SB26120959, Frederic Rello, REMAX AEGIS. CRMLS
 - $1,300,0001 bd1 ba800 sqft721 Esplanade Unit 403, Redondo Beach, CA 90277For Sale
 MLS ID #SB26132756, Howard Wood, Vista Sotheby’s International Realty. CRMLS
 - $688,0002 bd2 ba975 sqft611 S Prospect Ave Unit 103, Redondo Beach, CA 90277For SaleMLS ID #SW26162976, Susan Martin, Berkshire Hathaway HomeServices California Properties. CRMLS
- $849,0001 bd1 ba719 sqft615 Esplanade Unit 503, Redondo Beach, CA 90277For SaleMLS ID #SB26113490, Karynne Thim, Pacifica Properties Group, Inc.. CRMLS
- $910,0002 bd2 ba1.4k sqft28301 Ridgefalls Ct, Rancho Palos Verdes, CA 90275For SaleMLS ID #PV26171972, Sachiko Yagi, West Shores Realty, Inc.. CRMLS
- $960,0003 bd3 ba1.4k sqft28009 Ridgebluff Ct, Rancho Palos Verdes, CA 90275For SaleMLS ID #SB26167358, Ben Larson, Real Brokerage Technologies, Inc.. CRMLS
- $745,0002 bd2 ba1.3k sqft2559 Plaza Del Amo Unit 202, Torrance, CA 90503For SaleMLS ID #PV26171497, Cindy Kawata, Estate Properties. CRMLS
- $1,030,0003 bd3 ba1.7k sqft3618 W Estates Ln Unit A, Palos Verdes Peninsula, CA 90274For SaleMLS ID #SB26040928, Fran Baldwin, Excel Funding Real Estate Services, Inc.. CRMLS
- $960,0002 bd3 ba1.2k sqft28220 Highridge Rd APT 204, Rancho Palos Verdes, CA 90275For SaleMLS ID #OC26088145, Lucy Liu, Keller Williams Realty Irvine. CRMLS
- $1,245,0002 bd2 ba914 sqft15 15th St APT 14, Hermosa Beach, CA 90254For SaleMLS ID #SB26138685, Maggie Ding, Compass. CRMLS
- $1,279,0003 bd3 ba1.6k sqft1800 S Pacific Coast Hwy Unit 21, Redondo Beach, CA 90277For SaleMLS ID #SB26141249, Steve Legare, West Shores Realty, Inc.. CRMLS
- $899,0002 bd3 ba1.1k sqft5410 W 149th Pl Unit 16, Hawthorne, CA 90250For SaleMLS ID #SB26170043, Harold Licht, Vista Sotheby’s International Realty. CRMLS
- $738,0002 bd2 ba1.3k sqft2567 Plaza Del Amo Unit 210, Torrance, CA 90503For SaleMLS ID #SB26157503, Kayoko Inada, Keller Williams Realty. CRMLS
- $565,0002 bd1 ba848 sqft2940 W Carson St Unit 211, Torrance, CA 90503For SaleMLS ID #SB26171521, William Mar, Strand Hill Properties. CRMLS
- $985,0002 bd2 ba930 sqft1450 Manhattan Beach Blvd, Manhattan Beach, CA 90266For SaleMLS ID #SB26009617, Korin Russo, West Shores Realty, Inc.. CRMLS
- $829,0002 bd2 ba1k sqft627 Deep Valley Dr #Penthouse 615, Palos Verdes Peninsula, CA 90274For SaleMLS ID #TR26018689, Yu Yi Hung, eXp of Greater Los Angeles. CRMLS
- $529,9952 bd2 ba1k sqft28004 S Western Ave Unit 115, San Pedro, CA 90732For SaleMLS ID #PW26170280, Jeff Anderson, eXp Realty of California Inc. CRMLS
- $1,089,0002 bd2 ba1.2k sqft13320 Beach Ave APT 203, Marina Del Rey, CA 90292For SaleMLS ID #SB26151803, Sharon Crum-Herzog, Coldwell Banker Realty. CRMLS
Local buyer's agents are ready to help
