Welcome to La Collina, the premier Spanish Revival community perched at the "Top of the Hill" in the heart of Rolling Hills Estates. Unit #P615 (Penthouse 615) is a sophisticated 2-bedroom, 2-bathroom residence offering 1,030 sq. ft. of meticulously designed luxury living space.
The open-concept interior features elegant wood flooring and a kitchen outfitted with premium countertops, a mosaic backsplash, and a high-end stainless steel appliance package. The spacious primary retreat offers a large walk-in closet and a spa-like ensuite with European cabinetry and honed tile. Modern essentials include central HVAC with a smart thermostat, dual-glazed windows, and an in-home laundry suite.
This unit includes the highly coveted side-by-side parking spaces (#119 & #120), eliminating tandem parking hassles. Additionally, take advantage of the building’s dedicated EV charging stations on the first floor, offering residents exceptionally low electricity rates for eco-friendly commuting.
Residents enjoy access to a secure courtyard with an outdoor fireplace and BBQ area, a state-of-the-art fitness and yoga room, and a dedicated remote workspace. For those who love to entertain, the community features a professional-grade "Chef’s Kitchen," providing the perfect space to host large parties and private events.
Located in the "Heart of the Hill," you are steps away from the Public Library directly across the street and a short stroll to the Promenade Shopping Mall, Equinox, Target, TJ Maxx, and Bristol Farms. Nestled within a top-ranked school district and near the scenic equestrian trails of the Palos Verdes Peninsula, this penthouse offers the perfect blend of coastal vibrancy and sophisticated tranquility.
For sale
Listed by: eXp of Greater Los Angeles • Yu Yi Hung • Contact: 626-658-8265
$829,000
627 Deep Valley Dr #Penthouse 615, Palos Verdes Peninsula, CA 90274
2beds
1,030sqft
:
Get pre-qualified$6,052/mo
Condominium
Built in 2018
-- sqft lot
$817,800 Zestimate®
$805/sqft
$574/mo HOA
What's special
- 166 days |
- 356 |
- 15 |
Zillow last checked:
Listing updated:
Listed by:
Yu Yi Hung DRE #02249826 626-658-8265,
eXp of Greater Los Angeles
Source: CRMLS,MLS#: TR26018689 Originating MLS: California Regional MLS
Originating MLS: California Regional MLSFacts & features
Interior
Bedrooms & bathrooms
- Bedrooms: 2
- Bathrooms: 2
- Full bathrooms: 2
- Main level bathrooms: 2
- Main level bedrooms: 2
Rooms
- Room types: Great Room, Kitchen, Laundry, Living Room, Primary Bathroom, Primary Bedroom, Other
Primary bedroom
- Features: Primary Suite
Other
- Features: Walk-In Closet(s)
Heating
- Central
Cooling
- Central Air
Appliances
- Included: Dryer, Washer
- Laundry: Inside, Laundry Room
Features
- Primary Suite, Walk-In Closet(s)
- Has fireplace: No
- Fireplace features: None
- Common walls with other units/homes: 1 Common Wall,End Unit,No One Above
Interior area
- Total interior livable area: 1,030 sqft
Property
Parking
- Total spaces: 2
- Parking features: Assigned, Controlled Entrance, Direct Access, Electric Vehicle Charging Station(s), Garage, Gated, One Space, Side By Side
- Attached garage spaces: 2
Accessibility
- Accessibility features: Parking
Features
- Levels: One
- Stories: 1
- Entry location: Lobby
- Pool features: None
- Has view: Yes
- View description: City Lights, Neighborhood
Lot
- Size: 1.45 Acres
Details
- Parcel number: 7589004114
- Special conditions: Standard
Construction
Type & style
- Home type: Condo
- Property subtype: Condominium
- Attached to another structure: Yes
Condition
- New construction: No
- Year built: 2018
Utilities & green energy
- Sewer: Public Sewer
- Water: Public
Community & HOA
Community
- Features: Street Lights, Sidewalks, Urban
HOA
- Has HOA: Yes
- Amenities included: Billiard Room, Fitness Center, Fire Pit, Game Room, Meeting Room, Outdoor Cooking Area, Barbecue, Picnic Area
- HOA fee: $574 monthly
- HOA name: La Collina Owner;s Association
- HOA phone: 714-508-9070
Location
- Region: Palos Verdes Peninsula
Financial & listing details
- Price per square foot: $805/sqft
- Date on market: 1/26/2026
- Cumulative days on market: 166 days
- Listing terms: Cash,Cash to New Loan,Conventional,FHA,VA Loan
Estimated market value
$817,800
$777,000 - $859,000
$3,725/mo
Price history
| Date | Event | Price |
|---|---|---|
| 7/2/2026 | Listed for sale | $829,000$805/sqft |
Source:  CRMLS #TR26018689 Report a problem CRMLS #TR26018689 Report a problem | ||
| 6/1/2026 | Listing removed | $829,000$805/sqft |
Source: CRMLS #TR26018689 Report a problem | ||
| 4/13/2026 | Price change | $829,000-2.5%$805/sqft |
Source: CRMLS #TR26018689 Report a problem | ||
| 1/27/2026 | Listed for sale | $849,900$825/sqft |
Source: CRMLS #TR26018689 Report a problem | ||
Public tax history
Tax history is unavailable.
Monthly payment
Est. payment
Payment breakdown
Explore the cost of this home by adjusting the details. Changes won't be saved.Climate risks
Neighborhood: 90274
Nearby schools
GreatSchools rating
- 10/10Soleado Elementary SchoolGrades: K-5Distance: 0.3 mi
- 9/10Ridgecrest Intermediate SchoolGrades: 6-8Distance: 0.5 mi
- 10/10Palos Verdes Peninsula High SchoolGrades: 9-12Distance: 0.7 mi
- $850,0002 bd2 ba1.1k sqft627 Deep Valley Dr APT 211, Rolling Hills Estates, CA 90274Sold
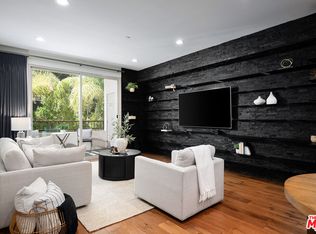
- $820,4002 bd2 ba1k sqft627 Deep Valley Dr #212, Rolling Hills Estates, CA 90274Off Market
- $688,3001 bd1 ba890 sqft627 Deep Valley Dr #113, Rolling Hills Estates, CA 90274Off Market
- $820,3002 bd2 ba1k sqft627 Deep Valley Dr #215, Rolling Hills Estates, CA 90274Off Market
- $820,8002 bd2 ba1k sqft627 Deep Valley Dr #220, Rolling Hills Estates, CA 90274Off Market
- $647,1001 bd1 ba880 sqft627 Deep Valley Dr #301, Rolling Hills Estates, CA 90274Off Market
- $846,6002 bd2 ba1k sqft627 Deep Valley Dr #404, Rolling Hills Estates, CA 90274Off Market
- $1,009,7002 bd2 ba1.3k sqft627 Deep Valley Dr #405, Rolling Hills Estates, CA 90274Off Market
A local agent can set up tours, give advice and negotiate with sellers.
Similar homes
- $825,0002 bd2 ba920 sqft627 Deep Valley Dr #216, Rolling Hills Estates, CA 90274For Sale
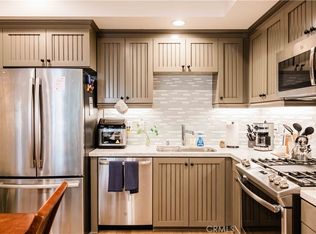 MLS ID #SB26098769, Jack Mangin, The Sotto Sol Property Collect. CRMLS
 - $799,9002 bd2 ba1k sqft927 Deep Valley Dr #224, Rolling Hills Estates, CA 90274New Construction
 MLS ID #SB26133763, Scott Anastasi, Scott Anastasi Realty, Inc.. CRMLS
 - $1,089,9003 bd3 ba1.3k sqft927 Deep Valley Dr #215, Rolling Hills Estates, CA 90274New Construction
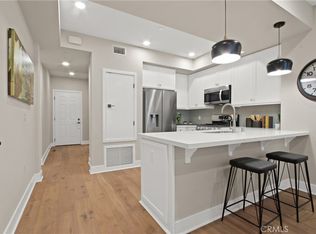 MLS ID #SB26172755, Scott Anastasi, Scott Anastasi Realty, Inc.. CRMLS
 - $709,9001 bd1 ba857 sqft927 Deep Valley Dr #206, Rolling Hills Estates, CA 90274New Construction
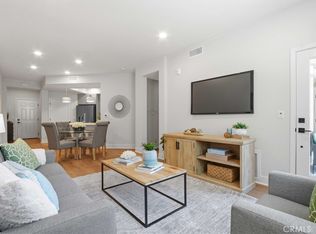 MLS ID #SB26134188, Scott Anastasi, Scott Anastasi Realty, Inc.. CRMLS
 - $960,0002 bd3 ba1.2k sqft28220 Highridge Rd APT 204, Rancho Palos Verdes, CA 90275For SaleMLS ID #OC26088145, Lucy Liu, Keller Williams Realty Irvine. CRMLS
- $745,0002 bd2 ba1.3k sqft2559 Plaza Del Amo Unit 202, Torrance, CA 90503For SaleMLS ID #PV26171497, Cindy Kawata, Estate Properties. CRMLS
- $559,9991 bd1 ba733 sqft901 Deep Valley Dr #213, Rolling Hills Estates, CA 90274For SaleMLS ID #PV26007976, Jane Lau, Berkshire Hathaway HomeService. CRMLS
- $815,0002 bd2 ba1k sqft2349 Jefferson St Unit 413, Torrance, CA 90501For SaleMLS ID #PW26115153, Michele Dizon, BHHS CA Properties. CRMLS
- $688,0002 bd2 ba975 sqft611 S Prospect Ave Unit 103, Redondo Beach, CA 90277For SaleMLS ID #SW26162976, Susan Martin, Berkshire Hathaway HomeServices California Properties. CRMLS
- $960,0003 bd3 ba1.4k sqft28009 Ridgebluff Ct, Rancho Palos Verdes, CA 90275For SaleMLS ID #SB26167358, Ben Larson, Real Brokerage Technologies, Inc.. CRMLS
- $819,0002 bd3 ba1.2k sqft2317 Apple Ave, Torrance, CA 90501For SaleMLS ID #SB26136939, Arthur Melchor, Thompson Team Real Estate, Inc.. CRMLS
- $799,0003 bd3 ba1.3k sqft28647 Vista Madera, Rancho Palos Verdes, CA 90275For SaleMLS ID #PV26093936, Anthony Kostelak, Shoreview Partners Real Estate. CRMLS
- $718,0002 bd2 ba1.3k sqft2567 Plaza Del Amo Unit 210, Torrance, CA 90503For SaleMLS ID #SB26157503, Kayoko Inada, Keller Williams Realty. CRMLS
- $629,0003 bd2 ba1.1k sqft1326 W Park Western Dr Unit 202, San Pedro, CA 90732For SaleMLS ID #PW26130883, Roberto Merino, So Cal Realty. CRMLS
- $619,0001 bd1 ba778 sqft6542 Ocean Crest Dr APT D207, Rancho Palos Verdes, CA 90275For SaleMLS ID #PV26162542, Jane Lau, Berkshire Hathaway HomeService. CRMLS
- $899,0002 bd3 ba1.1k sqft5410 W 149th Pl Unit 16, Hawthorne, CA 90250For SaleMLS ID #SB26170043, Harold Licht, Vista Sotheby’s International Realty. CRMLS
- $779,0002 bd2 ba1.1k sqft900 Cedar St Unit 111, El Segundo, CA 90245For SaleMLS ID #SB26163008, Bill Ruane, Estate Properties. CRMLS
- $899,0001 bd1 ba753 sqft1400 S Catalina Ave Unit 101, Redondo Beach, CA 90277For SaleMLS ID #SB26120959, Frederic Rello, REMAX AEGIS. CRMLS
- $635,0002 bd2 ba860 sqft2750 Artesia Blvd Unit 458, Redondo Beach, CA 90278For SaleMLS ID #SB26079448, Lauren Forbes, Compass. CRMLS
- $835,0002 bd2 ba1.3k sqft935 Main St, El Segundo, CA 90245For SaleMLS ID #SB26125203, Alejandro Abad, Tower-60. CRMLS
Local buyer's agents are ready to help
