Townhouse Two year Guard home warranty. Appliances to remain in as-is condition.
Welcome to 10070 Sakura Drive, a move-in-ready home in the highly sought-after Lindbergh School District! Stylish and updated two-story home blends modern finishes with everyday comfort. The main level features beautiful stone floors, a bright living room with large picture windows. Beautiful Kitchen boasts wood cabinets & granite countertops, stainless steel appliances and tile backsplash. Half bath completes the main level. Upstairs you’ll find three spacious bedrooms! Primary bedroom features gorgeous wood floors, large walk-in closet and ceiling fan. Additional bedrooms upstairs: one has carpet and one has wood floors A full bath completes the upstairs. French doors lead outside to your private covered, fenced-in patio and storage building, ideal for morning coffee or relaxing in the evening. Appliances remain in as-is condition PLUS seller is offering a 2 year home warranty for extra peace of mind. If you are looking for a truly move in ready home, this is the one - seller may be willing to leave most of the furniture. As an added bonus Seller is willing to pay first 6 months of condo fee, at current rate. The community features a pool, convenient parking, and well-kept common spaces - all in a quiet setting. This home offers convenient and quick access to restaurants, shopping, and major highways for an easy commute.
Closed
Listed by: Berkshire Hathaway HomeServices Select Properties • Mark Myers • Contact: 314-920-2055
Bought with: Coldwell Banker Realty - Gundaker
Price Unknown
10070 Sakura Dr, Saint Louis, MO 63128
3beds
1,400sqft
Condominium
Built in 1967
-- sqft lot
$196,800 Zestimate®
$--/sqft
$1,893 Estimated rent
Home value
$196,800
$183,000 - $211,000
$1,893/mo
Zestimate® history
Owner options
List your home for rent
$1,893/mo
Rent Zestimate®
Find your next renter with Zillow Rental Manager. Plus, with online applications, you can quickly screen prospective tenants – for free.
$1,893/mo
Rent Zestimate®
Refinance and save
$399/mo
Est. payment
Refinancing to a lower rate could help reduce your monthly payments and save thousands over the life of the loan.
$399/mo
Est. payment
Explore your selling options
Work with a Zillow partner agent
Leverage their expertise and Zillow's premium Showcase listings to get your home seen by more buyers.
Get startedList with your own agent
Get your home in front of millions of buyers by listing it on Zillow.
Learn how to do itSell it yourself
Take full control of how buyers see your home on Zillow by listing For Sale by Owner (FSBO).
List your homeWhat's special
Granite countertopsModern finishesSpacious bedroomsBeautiful kitchenStorage buildingStainless steel appliancesLarge walk-in closet
Zillow last checked:
Listing updated:
Listed by:
Mark Myers 314-920-2055,
Berkshire Hathaway HomeServices Select Properties
Bought with:
Leslie L Horton, 2004013724
Coldwell Banker Realty - Gundaker
Source: MARIS,MLS#: 25073438 Originating MLS: St. Louis Association of REALTORS
Originating MLS: St. Louis Association of REALTORSFacts & features
Interior
Bedrooms & bathrooms
- Bedrooms: 3
- Bathrooms: 2
- Full bathrooms: 1
- 1/2 bathrooms: 1
- Main level bathrooms: 1
Primary bedroom
- Features: Floor Covering: Wood
- Level: Upper
Bedroom 2
- Features: Floor Covering: Carpeting
- Level: Upper
Bedroom 3
- Features: Floor Covering: Wood
- Level: Upper
Bathroom
- Level: Main
Kitchen
- Features: Floor Covering: Other
- Level: Main
- Area: 576
- Dimensions: 24x24
Living room
- Features: Floor Covering: Other
- Level: Main
- Area: 576
- Dimensions: 24x24
Heating
- Electric, Forced Air
Cooling
- Ceiling Fan(s), Central Air
Appliances
- Included: Stainless Steel Appliance(s), Dishwasher, Disposal, Ice Maker, Microwave, Free-Standing Electric Range, Free-Standing Refrigerator, Washer/Dryer, Electric Water Heater
- Laundry: Electric Dryer Hookup, Main Level
Features
- Central Vacuum, Granite Counters, Recessed Lighting, Walk-In Closet(s)
- Flooring: Carpet, Stone, Wood
- Doors: French Doors, Pocket Door(s)
- Windows: Double Pane Windows, Window Coverings, Window Treatments
- Has basement: No
- Has fireplace: No
Interior area
- Total structure area: 1,400
- Total interior livable area: 1,400 sqft
- Finished area above ground: 1,400
Property
Parking
- Parking features: Assigned, Common, No Garage, Parking Lot
Features
- Levels: Two
- Patio & porch: Awning(s), Covered, Patio
Lot
- Size: 14.58 Acres
- Features: Other
Details
- Parcel number: 28L612330
- Special conditions: Standard
Construction
Type & style
- Home type: Condo
- Architectural style: Traditional
- Property subtype: Condominium
Materials
- Brick
- Foundation: Slab
Condition
- Updated/Remodeled
- New construction: No
- Year built: 1967
Details
- Warranty included: Yes
Utilities & green energy
- Electric: Ameren
- Sewer: Public Sewer
- Water: Public
- Utilities for property: Cable Available
Community & HOA
Community
- Features: Clubhouse, Playground, Pool
- Subdivision: Sakura Gardens Condo
HOA
- Has HOA: Yes
- Amenities included: Association Management, Common Ground, Parking, Playground, Pool
- Services included: Clubhouse, Maintenance Grounds, Maintenance Parking/Roads, Common Area Maintenance, Management, Pool, Roof, Sewer, Snow Removal, Trash, Water
- HOA fee: $399 monthly
- HOA name: Sakura Gardens
Location
- Region: Saint Louis
Financial & listing details
- Tax assessed value: $169,000
- Annual tax amount: $1,759
- Date on market: 10/31/2025
- Cumulative days on market: 76 days
- Listing terms: Cash,Conventional
- Road surface type: Asphalt
Price history
| Date | Event | Price |
|---|---|---|
| 3/30/2026 | Sold | -- |
Source:  MARIS #25073438 Report a problem MARIS #25073438 Report a problem | ||
| 1/15/2026 | Pending sale | $210,000$150/sqft |
Source: MARIS #25073438 Report a problem | ||
| 10/31/2025 | Listed for sale | $210,000$150/sqft |
Source: MARIS #25073438 Report a problem | ||
| 10/28/2008 | Sold | -- |
Source: Public Record Report a problem | ||
| 5/16/2008 | Sold | -- |
Source: Public Record Report a problem | ||
| 1/28/2008 | Sold | -- |
Source: Public Record Report a problem | ||
| 11/10/1999 | Sold | -- |
Source: Public Record Report a problem | ||
Public tax history
| Year | Property taxes | Tax assessment |
|---|---|---|
| 2025 | $2,030 +15.4% | $32,110 +17.9% |
| 2024 | $1,759 +0.2% | $27,230 |
| 2023 | $1,754 +7.5% | $27,230 +12% |
| 2022 | $1,633 +3.7% | $24,320 |
| 2021 | $1,574 +28.4% | $24,320 +33% |
| 2020 | $1,226 +4.7% | $18,280 |
| 2019 | $1,171 | $18,280 +14.8% |
| 2018 | $1,171 | $15,920 |
| 2017 | $1,171 +1.1% | $15,920 +2.3% |
| 2016 | $1,158 -2.8% | $15,560 |
| 2015 | $1,192 | $15,560 -11.4% |
| 2014 | $1,192 -10.9% | $17,560 |
| 2013 | $1,338 | $17,560 -11.2% |
| 2012 | -- | $19,780 |
| 2011 | -- | $19,780 +0.6% |
| 2010 | $1,186 +2.8% | $19,670 |
| 2009 | $1,153 -21% | $19,670 -21.3% |
| 2008 | $1,461 +29.7% | $24,990 |
| 2007 | $1,126 | $24,990 +32.4% |
| 2006 | $1,126 -3.7% | $18,870 |
| 2005 | $1,169 | $18,870 +36.2% |
| 2003 | -- | $13,850 +6.2% |
| 2002 | $788 +24.1% | $13,040 |
| 2001 | $635 | $13,040 |
Find assessor info on the county website
Neighborhood: 63128
Nearby homes
- $--3 bd2 ba2.2k sqft10168 Sakura Dr, Saint Louis, MO 63128Sold
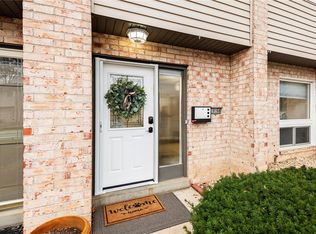
- $183,2003 bd2 ba1.4k sqft10147 Sakura Dr, Saint Louis, MO 63128Off Market
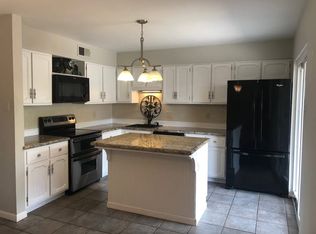
- $189,9003 bd2 ba1.7k sqft10158 Sakura Dr, Saint Louis, MO 63128For Sale

- $--3 bd2 ba1.4k sqft10110 Sakura Dr, Saint Louis, MO 63128Sold

- $--3 bd2 ba1.6k sqft10165 Sakura Dr, Saint Louis, MO 63128Sold
- $--3 bd2 ba1.4k sqft10140 Sakura Dr, Saint Louis, MO 63128Sold
- $120,8002 bd1 ba824 sqft10131 Sakura Dr APT C, Saint Louis, MO 63128Off Market
- $50,3002 bd1 ba824 sqft10131 Sakura Dr APT A, Saint Louis, MO 63128Off Market
- $--2 bd2 ba960 sqft10135 Sakura Dr APT C, Saint Louis, MO 63128Sold
Nearby schools
GreatSchools rating
- 8/10Concord Elementary SchoolGrades: K-5Distance: 0.3 mi
- 7/10Robert H. Sperreng Middle SchoolGrades: 6-8Distance: 0.2 mi
- 9/10Lindbergh Sr. High SchoolGrades: 9-12Distance: 0.8 mi
Schools provided by the listing agent
- Elementary: Concord Elem. School
- Middle: Robert H. Sperreng Middle
- High: Lindbergh Sr. High
Source: MARIS. This data may not be complete. We recommend contacting the local school district to confirm school assignments for this home.
Get a cash offer in 3 minutes
Find out how much your home could sell for in as little as 3 minutes with a no-obligation cash offer.
Estimated market value
$196,800
Get a cash offer in 3 minutes
Find out how much your home could sell for in as little as 3 minutes with a no-obligation cash offer.
Estimated market value
$196,800
- Missouri
- Saint Louis County
- Sappington
- 63128
- 10070 Sakura Dr
Nearby cities
Nearby zip codes
Other Sappington Topics
