Spacious, villa with garden view on cul-de-sac in sought after community. laminate floors, large table size kitchen with granite counters, updated cabinets, and newer appliances. Enclosed and screened oversized lanai. Three sola tubes and one skylight brighten the house. Attached carport. Two spacious bedrooms with two updated baths. Master bedroom has large walk-in closet. Banyan springs is a very active 55+ gated community w/ a restaurant, 2 resort style heated pools & 2 spas, fitness center w/ free personal trainer, grand social hall for shows & parties, pickleball & tennis, many clubs & card games to join, current events seminars, etc.
Pending
Price cut: $20.9K (5/8)
$239,000
10074 Hickorywood Place, Boynton Beach, FL 33437
2beds
1,511sqft
:
Get pre-qualified$2,152/mo
Villa
Built in 1982
2,648 Square Feet Lot
$228,000 Zestimate®
$158/sqft
$519/mo HOA
What's special
Attached carportTwo spacious bedroomsTwo updated bathsUpdated cabinetsNewer appliancesLaminate floors
- 136 days |
- 362 |
- 11 |
Zillow last checked:
Listing updated:
Listed by:
Joseph Diadema 954-558-8552,
United Realty Group Inc
Source: BeachesMLS,MLS#: B26001048 Originating MLS: BeachesMLS
Originating MLS: BeachesMLSFacts & features
Interior
Bedrooms & bathrooms
- Bedrooms: 2
- Bathrooms: 2
- Full bathrooms: 2
- Main level bathrooms: 2
- Main level bedrooms: 2
Primary bedroom
- Level: Main
- Area: 285
- Dimensions: 19 X 15
Bedroom 2
- Area: 143
- Dimensions: 13 X 11
Kitchen
- Level: Main
- Area: 240
- Dimensions: 16 X 15
Living room
- Level: Main
- Area: 390
- Dimensions: 26 X 15
Heating
- Central, Electric, Heat Pump
Cooling
- Central Air, Ceiling Fan(s), Ductless, Electric, Heat Pump
Appliances
- Included: Dryer, Dishwasher, Electric Range, Electric Water Heater, Disposal, Microwave, Range, Refrigerator, Water Heater, Washer
- Laundry: Washer Hookup, Electric Dryer Hookup, Inside, In Kitchen, Washer Dryer Install Allowed
Features
- Cathedral Ceiling(s), High Ceilings, Living/Dining Room, Split Bedrooms, Tub Shower, Vaulted Ceiling(s), Walk-In Closet(s)
- Flooring: Ceramic Tile, Laminate, Tile, Wood
- Windows: Skylight(s)
- Has fireplace: No
Interior area
- Total structure area: 1,899
- Total interior livable area: 1,511 sqft
Video & virtual tour
Property
Parking
- Total spaces: 2
- Parking features: Attached Carport, Carport, Driveway
- Carport spaces: 1
- Has uncovered spaces: Yes
- Details: CarportSpaces:1.00
Accessibility
- Accessibility features: None
Features
- Levels: One
- Stories: 1
- Entry location: Entry Level Living Area Y
- Patio & porch: Covered, Patio, Porch, Screened
- Exterior features: Outdoor Living Area, Porch
- Pool features: Association
- Has view: Yes
- View description: Garden
- Waterfront features: None
Lot
- Size: 2,648 Square Feet
- Features: Sprinklers Automatic, < 1/4 Acre
Details
- Parcel number: 00424526101060040
- Zoning: AR
- Special conditions: Standard,Listed As-Is
Construction
Type & style
- Home type: SingleFamily
- Property subtype: Villa
Materials
- Frame, Stucco
- Roof: Concrete,Tile
Condition
- Resale
- New construction: No
- Year built: 1982
Utilities & green energy
- Electric: 3 Phase
- Sewer: Public Sewer
- Water: Public
- Utilities for property: Cable Available, Sewer Available, Water Available
Community & HOA
Community
- Features: Home Owners Association, Gated, Property Manager On-Site, Street Lights
- Security: Gated Community, Smoke Detector(s)
- Senior community: Yes
- Subdivision: CEDAR POINT 6
HOA
- Has HOA: Yes
- Amenities included: Clubhouse, Library, Management, Pickleball, Pool, Restaurant, Shuffleboard Court, Sidewalks, Tennis Court(s)
- Services included: Common Areas, Cable TV, Maintenance Grounds
- HOA fee: $57 monthly
- HOA name: Banyan Springs Patio Villas
- HOA phone: 954-461-2515
- Second HOA fee: $462 monthly
- Second HOA name: The Villas Association
- Second HOA phone: 954-461-2515
Location
- Region: Boynton Beach
Financial & listing details
- Price per square foot: $158/sqft
- Tax assessed value: $200,250
- Annual tax amount: $2,886
- Date on market: 3/14/2026
- Cumulative days on market: 137 days
- Listing terms: Cash,Conventional,FHA
Estimated market value
$228,000
$217,000 - $239,000
$2,349/mo
Price history
| Date | Event | Price |
|---|---|---|
| 7/24/2026 | Pending sale | $239,000$158/sqft |
Source:  BeachesMLS #B26001048 Report a problem BeachesMLS #B26001048 Report a problem | ||
| 5/8/2026 | Price change | $239,000-8%$158/sqft |
Source: BeachesMLS #B26001048 Report a problem | ||
| 3/14/2026 | Listed for sale | $259,900+48.5%$172/sqft |
Source: BeachesMLS #B26001048 Report a problem | ||
| 2/12/2020 | Sold | $175,000+0.1%$116/sqft |
Source: BeachesMLS #R10592963 Report a problem | ||
| 1/17/2020 | Listed for sale | $174,900+52.1%$116/sqft |
Source: One Step Ahead Realty Inc. #RX-10592963 Report a problem | ||
| 3/15/2013 | Sold | $115,000$76/sqft |
Source: BeachesMLS #R3341034 Report a problem | ||
| 1/29/2013 | Listed for sale | $115,000+35.3%$76/sqft |
Source: Coldwell Banker Residential Real Estate - Boynton Beach Central #R3341034 Report a problem | ||
| 9/7/2010 | Sold | $85,000-20.6%$56/sqft |
Source: Public Record Report a problem | ||
| 5/15/2010 | Price change | $107,000-10.1%$71/sqft |
Source: RE/MAX Direct #R3096668 Report a problem | ||
| 3/25/2010 | Listed for sale | $119,000$79/sqft |
Source: RE/MAX Direct #R3096668 Report a problem | ||
Public tax history
| Year | Property taxes | Tax assessment |
|---|---|---|
| 2025 | $2,886 +3.4% | $200,250 +2.9% |
| 2024 | $2,792 +3% | $194,606 +3% |
| 2023 | $2,710 -1.3% | $188,938 +3% |
| 2022 | $2,746 -10.1% | $183,435 +16.6% |
| 2021 | $3,054 -7.1% | $157,301 -7.1% |
| 2020 | $3,287 +164.5% | $169,368 +83.2% |
| 2019 | $1,243 | $92,461 +1.9% |
| 2018 | $1,243 +5.9% | $90,737 +2.1% |
| 2017 | $1,173 +3.4% | $88,871 +2.1% |
| 2016 | $1,135 +0.8% | $87,043 +0.7% |
| 2015 | $1,125 -2.4% | $86,438 +0.8% |
| 2014 | $1,153 +28.3% | $85,752 +24.7% |
| 2013 | $899 -0.5% | $68,752 |
| 2012 | $904 -23.7% | $68,752 -19.8% |
| 2011 | $1,184 +4.6% | $85,752 -9.5% |
| 2010 | $1,132 -9.7% | $94,752 -8.6% |
| 2009 | $1,254 +11% | $103,658 +0.1% |
| 2008 | $1,130 -12.2% | $103,554 +3% |
| 2007 | $1,287 -6.5% | $100,538 +2.5% |
| 2006 | $1,377 | $98,086 +3% |
| 2005 | -- | $95,229 +3% |
| 2004 | $486 +179.4% | $92,455 +1.9% |
| 2003 | $174 -87.7% | $90,731 +2.4% |
| 2002 | $1,418 +5% | $88,604 +4.9% |
| 2001 | $1,351 +1.4% | $84,500 |
| 2000 | $1,332 +14.8% | $84,500 |
| 1999 | $1,161 | $84,500 |
Find assessor info on the county website
Monthly payment
Est. payment
Payment breakdown
Explore the cost of this home by adjusting the details. Changes won't be saved.Climate risks
Neighborhood: 33437
Nearby schools
GreatSchools rating
- 5/10Crosspointe Elementary SchoolGrades: PK-5Distance: 2.8 mi
- 3/10Boynton Beach Community High SchoolGrades: PK,6-12Distance: 2.8 mi
- 3/10Carver Middle SchoolGrades: 6-8Distance: 4.7 mi
- $222,2002 bd2 ba1.3k sqft10068 Hickorywood Pl, Boynton Beach, FL 33437Off Market
- $258,0002 bd2 ba1.4k sqft10080 Hickorywood Pl, Boynton Beach, FL 33437Sold

- $150,0002 bd2 ba1.3k sqft10062 Hickorywood Pl, Boynton Beach, FL 33437Sold
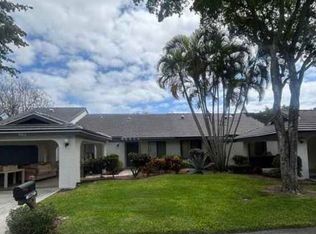
- $189,4002 bd2 ba1.3k sqft10086 Hickorywood Pl, Boynton Beach, FL 33437Off Market
- $321,9003 bd2 ba1.6k sqft10083 Laurelwood Pl, Boynton Beach, FL 33437Off Market
- $249,0002 bd2 ba1.4k sqft10059 Laurelwood Pl, Boynton Beach, FL 33437Sold
- $292,9003 bd2 ba1.6k sqft10056 Hickorywood Pl, Boynton Beach, FL 33437Off Market
- $175,4002 bd2 ba1.3k sqft10077 Laurelwood Pl, Boynton Beach, FL 33437Off Market
A local agent can set up tours, give advice and negotiate with sellers.
A local lender can help you make sure your offer is ready when you are.
Similar homes
- $239,0003 bd2 ba1.3k sqft10576 Tropic Palm Avenue #102, Boynton Beach, FL 33437For Sale
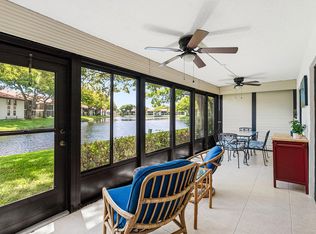
 MLS ID #B26017226, Stephanie L Feinzilberg, Beachfront Properties Real Estate LLC. BeachesMLS
 - $230,0002 bd2 ba1.4k sqft9728 Sills Drive E #102, Boynton Beach, FL 33437For Sale
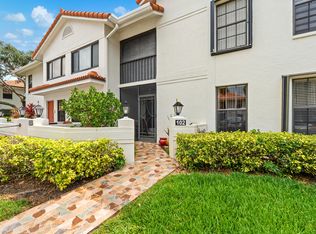 MLS ID #B26031784, Tabitha Robbins, Buy The Shore Realty, LLC. BeachesMLS
 - $214,9002 bd2 ba1.4k sqft4785 Quailwood Terrace #A, Boynton Beach, FL 33436For Sale
 MLS ID #B26043307, Loriann Vestuti, Select Homes Realty Group LLC. BeachesMLS
 - $217,5002 bd2 ba1.4k sqft607, Boynton Beach, FL 33436For Sale
 MLS ID #B26040449, Leticia Cardozo, Exit Realty Premier Elite. BeachesMLS
 - $218,0002 bd2 ba1.4k sqft9711 Pavarotti Terrace #101, Boynton Beach, FL 33437For SaleMLS ID #R11156107, Goadson Malou Joseph, Advanced Plus Realty LLC. BeachesMLS
- $268,0002 bd2 ba1.4k sqft9681 E Sills Dr E #102, Boynton Beach, FL 33437For SaleMLS ID #B26027615, Steven T Koleno, Beycome of Florida LLC. BeachesMLS
- $295,0003 bd2 ba1.6k sqft5155 Pine Drive, Boynton Beach, FL 33437For SaleMLS ID #B26018043, Laura Casa, The Keyes Company. BeachesMLS
- $228,5002 bd2 ba1k sqft5715 Fairway Park Drive #201, Boynton Beach, FL 33437For SaleMLS ID #B26027980, Diane Gray, The Keyes Company. BeachesMLS
- $274,9003 bd2 ba1.4k sqft9832 Pavarotti Terrace #103, Boynton Beach, FL 33437For SaleMLS ID #B26013838, Dana Lorne Koch, The Corcoran Group. BeachesMLS
- $213,4002 bd2 ba1.1k sqft3814 Coco Loba Lane, Boynton Beach, FL 33436For SaleMLS ID #B26012038, Arnold Braman, Illustrated Properties LLC (We. BeachesMLS
- $298,0002 bd2 ba1.3k sqft10546 Beach Palm Court #B, Boynton Beach, FL 33437For SaleMLS ID #B26044855, Alyssa Russo, Coldwell Banker Realty /Delray Beach. BeachesMLS
- $218,0002 bd2 ba1.4k sqft4866 Equestrian Road #A, Boynton Beach, FL 33436For SaleMLS ID #R11145930, Kathleen Ann Casaine PA, Block Realty. BeachesMLS
- $279,0002 bd2 ba1.2k sqft9 Ridge Pointe Drive #D, Boynton Beach, FL 33435For SaleMLS ID #B26050063, Candace Killian, Coldwell Banker Realty. BeachesMLS
- $349,9003 bd2 ba1.4k sqft5861 Sunswept Lane #B, Boynton Beach, FL 33437For SaleMLS ID #B26045355, Loodmy Jacques, KW Reserve Palm Beach. BeachesMLS
- $240,0002 bd2 ba1.1k sqft5227 Copperleaf Circle, Delray Beach, FL 33484For SaleMLS ID #B26033996, Candace Killian, Coldwell Banker Realty. BeachesMLS
- $215,0003 bd2 ba1.6k sqft8423 Juddith Avenue, Boynton Beach, FL 33472For SaleMLS ID #B26004307, Priscila Rouleau, Keller Williams Realty - Welli. BeachesMLS
- $275,0002 bd2 ba1.4k sqft4450 Nutmeg Tree Lane #A, Boynton Beach, FL 33436For SaleMLS ID #B26042904, Robert S MacKinnon, EXP Realty LLC. BeachesMLS
- $299,0003 bd2 ba1.4k sqft10039 Andrea Lane #A, Boynton Beach, FL 33437For SaleMLS ID #B26028472, Rhonda Townsend, RE/MAX Excellence. BeachesMLS
- $289,0002 bd2 ba1.2k sqft22 Ridge Pointe Drive #C, Boynton Beach, FL 33435For SaleMLS ID #B26034707, Candace Killian, Coldwell Banker Realty. BeachesMLS
- $230,0002 bd2 ba917 sqft5231 Copperleaf Circle, Delray Beach, FL 33484For SaleMLS ID #B26046620, Gia Marie Freer, PBP Real Estate LLC. BeachesMLS
