Some homes ask you to slow down, and this one does it from the curb. The covered front porch is where your day can start with a hot cup of coffee and end with a long exhale, while the Near Northwest Neighborhood carries on around you. This 2 bed, 1 bath bungalow was rehabbed by Near Northwest Neighborhood, Inc., and the work shows. The roof, windows, plumbing, electric and HVAC are all less than 10 years old, so the big-ticket items are already handled. Inside, oak hardwood floors, tall ceilings and crisp white trim set the tone right away. Four large windows fill the living room with light, and a closet off the living room keeps coats and shoes out of sight. Just off the kitchen, the dining area opens through a slider to the back deck, so dinner can easily shift outside on a summer evening. The kitchen is built for real use, with Aristocraft cabinets, a pantry cabinet for dry goods, a stainless gas range and a double stainless sink. Laundry is tucked neatly into a kitchen closet, so it stays on the main floor. Both bedrooms have hardwood floors and measure 9x12. Downstairs, the full basement has a painted floor and offers plenty of room for storage, a workshop or projects. Out back, the deck is the main event. It’s a ready-made spot for grilling or unwinding after work. The low-maintenance yard means weekends go to enjoying the city instead of mowing. The location is just as strong. You’re minutes from Leeper Park, with its tennis center and river views, and the Riverside Trail, which follows the St. Joseph River. The Coal Line Trail links the two and runs along the western edge of the neighborhood. Groceries, the pharmacy and the hardware store on Portage Avenue are close for everyday errands, and Memorial Hospital and Notre Dame are a short drive away. When you want a night out, downtown South Bend is right there, with its restaurants, South Bend Cubs games at Four Winds Field, shows at the Morris Performing Arts Center and the South Bend Civic Theatre, and First Fridays. This home is subject to income and owner occupant deed restrictions. Homebuyer guidelines can be found here: https://www.nearnorthwest.org/housing/guidelines/
Active
$155,000
1008 California Ave, South Bend, IN 46616
2beds
840sqft
Single Family Residence
Built in 1910
2,199 Square Feet Lot
$122,700 Zestimate®
$--/sqft
$-- HOA
What's special
Low-maintenance yardCrisp white trimCovered front porchTall ceilingsDouble stainless sinkAristocraft cabinetsStainless gas range
- 7 hours
- 56
- 13
Zillow last checked:
Listing updated:
Listed by:
Jason M Stroud 219-200-5133,
Ellsbury Group
Source: IRMLS,MLS#: 202643849
Facts & features
Interior
Bedrooms & bathrooms
- Bedrooms: 2
- Bathrooms: 1
- Full bathrooms: 1
- Main level bedrooms: 2
Bedroom 1
- Level: Main
Bedroom 2
- Level: Main
Dining room
- Level: Main
- Area: 117
- Dimensions: 9 x 13
Kitchen
- Level: Main
- Area: 112
- Dimensions: 14 x 8
Living room
- Level: Main
- Area: 208
- Dimensions: 16 x 13
Heating
- Natural Gas, Forced Air
Cooling
- Central Air
Appliances
- Included: Range/Oven Hk Up Gas/Elec, Microwave, Refrigerator, Exhaust Fan, Gas Range, Gas Water Heater
- Laundry: Dryer Hook Up Gas/Elec, Main Level, Washer Hookup
Features
- Ceiling-9+, Laminate Counters, Natural Woodwork, Tub/Shower Combination
- Flooring: Hardwood, Ceramic Tile
- Basement: Michigan Basement,Unfinished
- Has fireplace: No
- Fireplace features: None
Interior area
- Total structure area: 1,155
- Total interior livable area: 840 sqft
- Finished area above ground: 840
- Finished area below ground: 0
Video & virtual tour
Property
Features
- Levels: One
- Stories: 1
- Patio & porch: Deck, Porch Covered
- Fencing: Partial,Picket,Privacy
Lot
- Size: 2,199 Square Feet
- Dimensions: 40X55
- Features: Level, 0-2.9999, City/Town/Suburb
Details
- Parcel number: 710802258002.000026
Construction
Type & style
- Home type: SingleFamily
- Architectural style: Bungalow
- Property subtype: Single Family Residence
Materials
- Vinyl Siding
Condition
- New construction: No
- Year built: 1910
Utilities & green energy
- Gas: NIPSCO
- Sewer: City
- Water: Public, South Bend Municipal Util
Community & HOA
Community
- Subdivision: None
Location
- Region: South Bend
Financial & listing details
- Tax assessed value: $109,000
- Annual tax amount: $2,577
- Date on market: 10/23/2026
- Listing terms: Cash,Conventional,FHA,VA Loan
Estimated market value
$122,700
$109,000 - $136,000
$1,183/mo
Price history
| Date | Event | Price |
|---|---|---|
| 10/23/2026 | Listed for sale | $155,000+93.8% |
Source:  IRMLS #202643849 Report a problem | ||
| 11/4/2020 | Listing removed | $80,000$95/sqft |
Source: RE/MAX 100 #202038268 Report a problem | ||
| 10/7/2020 | Pending sale | $80,000$95/sqft |
Source: RE/MAX 100 #202038268 Report a problem | ||
| 9/22/2020 | Listed for sale | $80,000+540%$95/sqft |
Source: RE/MAX 100 #202038268 Report a problem | ||
| 1/19/2019 | Sold | $12,500+462.6%$15/sqft |
Source:  NIRA as distributed by MLS GRID #429146 Report a problem | ||
| 3/2/2018 | Sold | $2,222-88.8%$3/sqft |
Source: Public Record Report a problem | ||
| 2/10/2018 | Listed for sale | $19,900$24/sqft |
Source: Region Real Estate LLC #429146 Report a problem | ||
Public tax history
| Year | Property taxes | Tax assessment |
|---|---|---|
| 2025 | $2,108 -5.1% | $109,000 +21.9% |
| 2024 | $2,222 +65.3% | $89,400 -4.1% |
| 2023 | $1,344 +11.5% | $93,200 +66.4% |
| 2022 | $1,205 | $56,000 +11.6% |
| 2021 | -- | $50,200 +14.9% |
| 2020 | -- | $43,700 |
| 2019 | $669 -55.7% | $43,700 +56.1% |
| 2018 | $1,509 +102.1% | $28,000 +1.1% |
| 2017 | $747 +5.2% | $27,700 |
| 2016 | $710 -0.9% | $27,700 +1.1% |
| 2014 | $716 -0.2% | $27,400 |
| 2013 | $718 -49.2% | $27,400 -49% |
| 2012 | $1,412 +26.9% | $53,700 +27% |
| 2011 | $1,113 -1.6% | $42,300 |
| 2010 | $1,131 +59.5% | $42,300 +53.3% |
| 2009 | $709 | $27,600 +4.9% |
| 2007 | -- | $26,300 +18.5% |
| 2006 | $896 +9.9% | $22,200 -24.3% |
| 2003 | $815 | $29,310 +1136.7% |
| 2001 | -- | $2,370 |
Find assessor info on the county website
Monthly payment
Est. payment
Payment breakdown
Explore the cost of this home by adjusting the details. Changes won't be saved.Climate risks
Neighborhood: Near Northwest
Nearby schools
Schools provided by the listing agent
- Elementary: Muessel
- Middle: Jefferson
- High: Adams
- District: South Bend Community School Corp.
Source: IRMLS. This data may not be complete. We recommend contacting the local school district to confirm school assignments for this home.

Similar homes
- $154,9992 bd1 ba884 sqft1642 E Donald St, South Bend, IN 46613For Sale
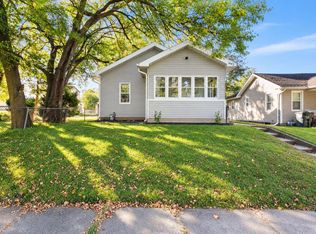 MLS ID #202643405, Ashley Lambright, Berkshire Hathaway HomeServices Elkhart. IRMLS
- $149,9003 bd1 ba1k sqft301 Altgeld St, South Bend, IN 46614For Sale
 MLS ID #202643737, Abram Christianson, Howard Hanna SB Real Estate. IRMLS
- $164,9002 bd1 ba1.2k sqft2806 S Michigan St, South Bend, IN 46614For Sale
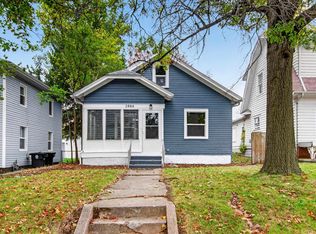 MLS ID #202643270, Stephen DiJulius, St. Joseph Realty Group. IRMLS
- $95,0002 bd1 ba976 sqft1106 Roosevelt St, South Bend, IN 46616For Sale
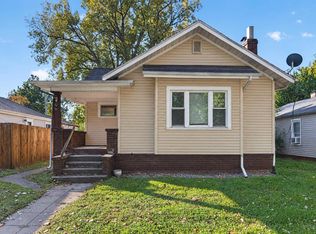 MLS ID #202643751, Stephen DiJulius, St. Joseph Realty Group. IRMLS
