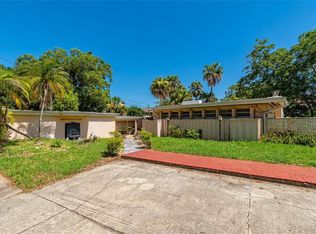
UNIQUE MULTI-GENERATIONAL OPPORTUNITY IN THE HEART OF DOWNTOWN ORLANDO! This versatile home offers two complete living spaces under one roof. The main residence features 4 bedrooms, 2 baths, family room, full kitchen, and laundry, while the private lower-level residence offers 2 bedrooms, 1 bath, full kitchen, spacious living/dining areas, laundry, and private entrance. Enjoy flexible living, guest accommodations, rental potential, or additional income opportunities. Properly zoned for short-term rentals. Located just minutes from Lake Eola, dining, entertainment, Farmers Market, Dr. Phillips Center, Kia Center, SunRail, and major highways. Recent updates include remodeled main-floor kitchen and baths and a beautifully renovated lower level. Roof approximately 9 years old with transferable
For sale
Price cut: $50K (9/17)
$1,050,000
1008 E RIDGEWOOD Street, Orlando, FL 32803
6beds
3,213sqft
Single Family Residence
Built in 1966
8,276 Square Feet Lot
$994,800 Zestimate®
$327/sqft
$-- HOA
What's special
Beautifully renovated lower levelPrivate lower-level residenceFamily roomFull kitchen
- 7 days
- 168
- 10
Likely to sell faster than
Zillow last checked:
Listing updated:
Listed by:
Nicole M Van Treese 407-462-9050,
Sundial Real Estate LLC
Source: BeachesMLS,MLS#: B26080297 Originating MLS: BeachesMLS
Originating MLS: BeachesMLSFacts & features
Interior
Bedrooms & bathrooms
- Bedrooms: 6
- Bathrooms: 3
- Full bathrooms: 3
- Main level bathrooms: 3
- Main level bedrooms: 5
Primary bedroom
- Level: Second
- Area: 276
- Dimensions: 12 X 23
Bedroom 2
- Level: Second
- Area: 176
- Dimensions: 11 X 16
Bedroom 3
- Level: Second
- Area: 132
- Dimensions: 11 X 12
Bedroom 4
- Level: Second
- Area: 132
- Dimensions: 11 X 12
Bedroom 5
- Level: First
- Area: 208
- Dimensions: 13 X 16
Dining room
- Level: First
- Area: 165
- Dimensions: 11 X 15
Family room
- Level: Second
- Area: 864
- Dimensions: 16 X 54
Kitchen
- Level: First
- Area: 176
- Dimensions: 16 X 11
Kitchen
- Level: Second
- Area: 256
- Dimensions: 16 X 16
Living room
- Level: First
- Area: 286
- Dimensions: 13 X 22
Other
- Description: Additional Bedroom
- Level: First
- Area: 104
- Dimensions: 13 X 8
Heating
- Central
Cooling
- Central Air
Appliances
- Included: Dryer, Dishwasher, Microwave, Range, Refrigerator, Washer
- Laundry: Inside, Laundry Room
Features
- Bathtub, Dual Sinks, Kitchen Island, Other, Pantry, Split Bedrooms, Soaking Tub, Separate Shower, Walk-In Closet(s)
- Flooring: Carpet, Tile, Wood
- Has fireplace: Yes
- Fireplace features: Electric
Interior area
- Total structure area: 3,808
- Total interior livable area: 3,213 sqft
Video & virtual tour
Property
Parking
- Total spaces: 1
- Parking features: Attached, Driveway, Garage
- Attached garage spaces: 1
- Has uncovered spaces: Yes
Accessibility
- Accessibility features: None
Features
- Levels: Two
- Stories: 2
- Exterior features: Other
Lot
- Size: 8,276 Square Feet
- Features: Corner Lot, < 1/4 Acre
Details
- Parcel number: 252229250806031
- Zoning: R-2B/T/HP
- Special conditions: Standard
Construction
Type & style
- Home type: SingleFamily
- Architectural style: Traditional
- Property subtype: Single Family Residence
Materials
- Block
- Foundation: Slab
- Roof: Shingle
Condition
- Resale
- New construction: No
- Year built: 1966
Utilities & green energy
- Sewer: Public Sewer
- Water: Public
- Utilities for property: Cable Available, Electricity Connected, Other, Water Connected
Community & HOA
Community
- Features: Sidewalks
- Subdivision: EOLA PARK HGTS
HOA
- Has HOA: No
Location
- Region: Orlando
Financial & listing details
- Price per square foot: $327/sqft
- Tax assessed value: $678,200
- Annual tax amount: $12,816
- Date on market: 9/24/2026
- Cumulative days on market: 7 days
- Listing terms: Cash,Conventional,FHA,VA Loan
- Electric utility on property: Yes
Estimated market value
$994,800
$945,000 - $1.04M
$4,459/mo
Price history
| Date | Event | Price |
|---|---|---|
| 9/17/2026 | Price change | $1,050,000-4.5%$327/sqft |
Source:  Stellar MLS #O6423686 Report a problem Stellar MLS #O6423686 Report a problem | ||
| 7/15/2026 | Listed for sale | $1,100,000$342/sqft |
Source: Stellar MLS #O6423686 Report a problem | ||
| 3/24/2021 | Listing removed | -- |
Source: Owner Report a problem | ||
| 10/8/2014 | Listing removed | $1,425 |
Source: Owner Report a problem | ||
| 9/8/2014 | Listed for rent | $1,425 |
Source: Owner Report a problem | ||
Public tax history
| Year | Property taxes | Tax assessment |
|---|---|---|
| 2024 | $12,390 +268.4% | $674,603 +206.2% |
| 2023 | $3,363 +3.2% | $220,323 +3% |
| 2022 | $3,258 +1.9% | $213,906 +3% |
| 2021 | $3,199 +0.9% | $207,676 +1.4% |
| 2020 | $3,169 +1.3% | $204,809 +2.3% |
| 2019 | $3,130 +1.1% | $200,204 +1.9% |
| 2018 | $3,094 | $196,471 -42.3% |
| 2017 | $3,094 +1.5% | $340,362 +1% |
| 2016 | $3,048 +0.6% | $336,847 +8.5% |
| 2015 | $3,030 -1.8% | $310,368 +21.7% |
| 2014 | $3,086 +7.1% | $255,011 +7% |
| 2013 | $2,881 +1.4% | $238,305 +4.7% |
| 2012 | $2,841 +3.3% | $227,703 +1.4% |
| 2011 | $2,750 +5.2% | $224,496 -6.4% |
| 2010 | $2,615 | $239,773 -16.1% |
| 2009 | -- | $285,704 -17.8% |
| 2008 | $2,421 -2.8% | $347,598 -16.7% |
| 2007 | $2,491 -5.3% | $417,195 +8.8% |
| 2006 | $2,631 +0.4% | $383,530 +40.2% |
| 2005 | $2,620 +9.9% | $273,593 +3.7% |
| 2004 | $2,383 +1.2% | $263,955 +0.8% |
| 2003 | $2,354 +2.9% | $261,777 +16.8% |
| 2002 | $2,288 -0.8% | $224,031 +4.2% |
| 2001 | $2,307 +1% | $215,071 +34.4% |
| 2000 | $2,284 | $160,050 |
Find assessor info on the county website
Monthly payment
Est. payment
Payment breakdown
Explore the cost of this home by adjusting the details. Changes won't be saved.Climate risks
Neighborhood: Lake Eola Heights
Similar homes
- $999,0004 bd4 ba2.6k sqft532 BROADWAY AVENUE, ORLANDO, FL 32803For Sale
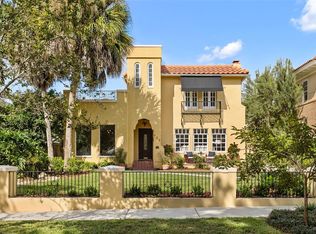
 MLS ID #O6438523, Katie Bray, MAINFRAME REAL ESTATE. Stellar MLS
 - $1,049,0006 bd6 ba3.6k sqft804 W CONCORD STREET, ORLANDO, FL 32805For Sale
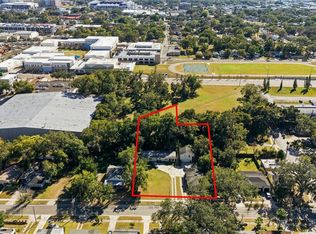 MLS ID #O6444391, Ramses Misel Trillos, EXP REALTY LLC. Stellar MLS
 - $1,000,0003 bd2 ba1.6k sqft932 N HYER AVENUE, ORLANDO, FL 32803For Sale
 MLS ID #O6432389, Carla Robles, WATSON REALTY CORP. Stellar MLS
 - $950,0003 bd3 ba2.5k sqft2425 LAKE SUE DRIVE, ORLANDO, FL 32803For Sale
 MLS ID #O6425047, Sandy Fox, CHARLES RUTENBERG REALTY ORLANDO. Stellar MLS
 - $599,0004 bd3 ba2.6k sqft472 MAYFAIR CIRCLE, ORLANDO, FL 32803For SaleMLS ID #O6445792, Francis Gilman, KELLER WILLIAMS WINTER PARK. Stellar MLS
- $1,045,0004 bd4 ba3.3k sqft2315 DEPAUW AVENUE, ORLANDO, FL 32804For SaleMLS ID #O6438174, Bruce Gordon, ABSOLUTE REALTY GROUP, LLC. Stellar MLS
- $799,0003 bd2 ba1.9k sqft703 E AMELIA STREET, ORLANDO, FL 32803For SaleMLS ID #O6440258, Maria Blanchard, OLDE TOWN BROKERS INC. Stellar MLS
- $1,175,0004 bd4 ba2k sqft323 E AMELIA STREET, ORLANDO, FL 32801For SaleMLS ID #O6440936, Meg Dolan, FANNIE HILLMAN & ASSOCIATES. Stellar MLS
- $1,199,0003 bd4 ba2.2k sqft1707 ASHER LANE, ORLANDO, FL 32803For SaleMLS ID #O6440943, Lisa Shear, FANNIE HILLMAN & ASSOCIATES. Stellar MLS
- $899,0004 bd4 ba2.3k sqft2501 NANCY STREET, ORLANDO, FL 32806For SaleMLS ID #O6442422, Dianne Moore, FLORIDA REALTY INVESTMENTS. Stellar MLS
- $1,049,0005 bd3 ba2.6k sqft2702 PARKLAND DRIVE, WINTER PARK, FL 32789For SaleMLS ID #O6397997, Elizabeth Nordquist, NORDQUIST & COMPANY INC. Stellar MLS
- $685,0003 bd2 ba1.7k sqft804 GREENWOOD STREET, ORLANDO, FL 32801For SaleMLS ID #O6445469, Ty McTague, KELLER WILLIAMS REALTY AT THE PARKS. Stellar MLS
- $999,0005 bd3 ba3k sqft533 W YALE STREET, ORLANDO, FL 32804For SaleMLS ID #O6419823, Heather Unger, PA, ACME REAL ESTATE FLORIDA LLC. Stellar MLS
- $725,0003 bd2 ba2.1k sqft1200 AUSTIN ROAD, ORLANDO, FL 32806For SaleMLS ID #O6444712, Elly Kennedy, KELLER WILLIAMS REALTY AT THE PARKS. Stellar MLS
- $850,0007 bd5 ba3.5k sqft813 GREENWOOD STREET, ORLANDO, FL 32801For SaleMLS ID #O6430553, Cara Edwards, ALL REAL ESTATE & INVESTMENTS. Stellar MLS
- $755,0006 bd5 ba2.7k sqft1017 N THORNTON AVENUE, ORLANDO, FL 32803For SaleMLS ID #O6425051, Thomas Nickley, Jr, KELLER WILLIAMS REALTY AT THE PARKS. Stellar MLS
- $849,9994 bd3 ba2.1k sqft2028 ILLINOIS STREET, ORLANDO, FL 32803For SaleMLS ID #A4699741, Mary Collandra, WAGNER REALTY. Stellar MLS
- $679,0003 bd2 ba1.6k sqft3000 CHELSEA STREET, ORLANDO, FL 32803For SaleMLS ID #O6444027, Octavio Abreu, NORKIS & CO REALTY. Stellar MLS
- $850,0004 bd4 ba2.6k sqft442 BRIERCLIFF DRIVE, ORLANDO, FL 32806For SaleMLS ID #O6441912, Michael Dudley, HOPKEY REALTY. Stellar MLS
- $619,9503 bd2 ba1.9k sqft1527 MOUNT VERNON STREET, ORLANDO, FL 32803For SaleMLS ID #O6440113, Gary Berkson, RE/MAX CENTRAL REALTY. Stellar MLS
