Key West inspired retreat steps from Lake Ivanhoe in College Park - Welcome to your own escape in the heart of College Park. This move-in ready 5-bedroom, 3.5-bath saltwater pool home was built in 2000 and enhanced with a stunning addition in 2011. Every detail blends coastal charm with modern comfort. Step in from the inviting first-floor porch to a living room anchored by a gas fireplace with built-in storage and tile surround. Wood floors flow throughout the home. The open kitchen is made for entertaining with gas appliances and granite-topped center island with barstool seating. The formal dining room easily hosts large gatherings or family dinners, with a butler’s pantry and wet bar to keep the party running smoothly. The first-floor bedroom doubles as a den, opening to a computer nook and a walk-in closet. Upstairs, the primary suite is a true retreat, featuring a one-touch, remote-controlled dual shower, double vanities, a soaking tub, and a large walk-in closet. 3 additional bedrooms, and 2 full baths complete the 2nd floor. Resort-style living awaits in the backyard. Enjoy the natural gas heated saltwater pool and an outdoor kitchen under a pergola, complete with a natural gas grill and Big Green Egg, perfect for poolside dining year-round. Extras include a 2-car detached garage, new interior paint, recent exterior paint, tin roof with 40-50 year life expectancy, dual AC units (one replaced in December 2023), tankless gas hot water heater, SONOS surround sound capability, remote-controlled driveway gate, security system with motion detectors and a 4-zone sprinkler system. Just steps from Lake Ivanhoe, with its walking paths, dining, and the charm of College Park and Ivanhoe Village, this home offers a lifestyle as much as a residence. Schedule your private showing today!
For sale
$1,100,000
1629 DORMONT LANE, ORLANDO, FL 32804
5beds
2,700sqft
Single Family Residence
Built in 2000
6,897 Square Feet Lot
$-- Zestimate®
$407/sqft
$-- HOA
What's special
Remote-controlled driveway gateNew interior paintSonos surround sound capabilityInviting first-floor porchRecent exterior paintDual ac units
- 20 days
- 1,359
- 153
Likely to sell faster than
Zillow last checked:
Listing updated:
Listed by:
Terry Diederich 407-415-2315,
KELLER WILLIAMS REALTY AT THE PARKS 407-629-4420
Source: Stellar MLS,MLS#: O6451347 Originating MLS: Orlando Regional
Facts & features
Interior
Bedrooms & bathrooms
- Bedrooms: 5
- Bathrooms: 4
- Full bathrooms: 3
- 1/2 bathrooms: 1
Rooms
- Room types: Dining Room, Utility Room
Primary bedroom
- Features: Walk-In Closet(s)
- Level: Second
- Area: 224 Square Feet
- Dimensions: 16x14
Bedroom 2
- Features: Walk-In Closet(s)
- Level: Second
- Area: 143 Square Feet
- Dimensions: 13x11
Bedroom 3
- Features: Built-in Closet
- Level: Second
- Area: 110 Square Feet
- Dimensions: 11x10
Bedroom 4
- Features: Built-in Closet
- Level: Second
- Area: 117 Square Feet
- Dimensions: 13x9
Bedroom 5
- Features: Walk-In Closet(s)
- Level: First
- Area: 154 Square Feet
- Dimensions: 14x11
Primary bathroom
- Level: Second
- Area: 104 Square Feet
- Dimensions: 13x8
Bathroom 2
- Level: Second
- Area: 70 Square Feet
- Dimensions: 10x7
Bathroom 3
- Level: Second
- Area: 40 Square Feet
- Dimensions: 8x5
Dinette
- Level: First
- Area: 64 Square Feet
- Dimensions: 8x8
Dining room
- Level: First
- Area: 168 Square Feet
- Dimensions: 14x12
Kitchen
- Level: First
- Area: 210 Square Feet
- Dimensions: 15x14
Living room
- Level: First
- Area: 420 Square Feet
- Dimensions: 21x20
Heating
- Central, Zoned
Cooling
- Central Air, Zoned
Appliances
- Included: Dishwasher, Disposal, Dryer, Microwave, Range, Range Hood, Refrigerator, Tankless Water Heater, Washer, Wine Refrigerator
- Laundry: In Kitchen, Laundry Room
Features
- Built-in Features, Ceiling Fan(s), Eating Space In Kitchen, PrimaryBedroom Upstairs, Solid Wood Cabinets, Stone Counters, Thermostat, Walk-In Closet(s)
- Flooring: Ceramic Tile, Hardwood
- Doors: Outdoor Kitchen
- Windows: Window Treatments
- Has fireplace: Yes
- Fireplace features: Gas, Living Room
Interior area
- Total structure area: 3,741
- Total interior livable area: 2,700 sqft
Video & virtual tour
Property
Parking
- Total spaces: 2
- Parking features: Driveway, Garage Door Opener, On Street, Oversized
- Garage spaces: 2
- Has uncovered spaces: Yes
- Details: Garage Dimensions: 25x25
Features
- Levels: Two
- Stories: 2
- Patio & porch: Front Porch, Patio
- Exterior features: Irrigation System, Outdoor Kitchen, Sidewalk, Sprinkler Metered
- Has private pool: Yes
- Pool features: In Ground, Child Safety Fence, Gunite, Heated, Salt Water
Lot
- Size: 6,897 Square Feet
- Dimensions: 115 x 50
- Features: City Lot, Landscaped, Sidewalk
- Residential vegetation: Trees/Landscaped
Details
- Additional structures: Outdoor Kitchen
- Parcel number: 232229800002311
- Zoning: R-1/T
- Special conditions: None
Construction
Type & style
- Home type: SingleFamily
- Architectural style: Key West
- Property subtype: Single Family Residence
Materials
- Cement Siding, Wood Frame
- Foundation: Crawlspace
- Roof: Metal
Condition
- Completed
- New construction: No
- Year built: 2000
Utilities & green energy
- Sewer: Public Sewer
- Water: Public
- Utilities for property: Cable Connected, Electricity Connected, Natural Gas Connected, Sewer Connected, Sprinkler Meter, Water Connected
Community & HOA
Community
- Pet fee: $0 monthly
- Subdivision: SHORE CREST
HOA
- Has HOA: No
Location
- Region: Orlando
Financial & listing details
- Price per square foot: $407/sqft
- Tax assessed value: $781,601
- Annual tax amount: $10,426
- Date on market: 10/23/2026
- Cumulative days on market: 10 days
- Listing terms: Cash,Conventional,FHA,VA Loan
- Ownership: Fee Simple
- Total actual rent: 0
- Electric utility on property: Yes
- Road surface type: Paved
Estimated market value
Not available
Estimated sales range
Not available
Not available
Price history
| Date | Event | Price |
|---|---|---|
| 11/4/2026 | Listed for sale | $1,100,000$407/sqft |
Source:  Stellar MLS #O6451347 Report a problem | ||
| 10/25/2026 | Pending sale | $1,100,000$407/sqft |
Source: Stellar MLS #O6451347 Report a problem | ||
| 10/23/2026 | Listed for sale | $1,100,000+62.8%$407/sqft |
Source: Stellar MLS #O6451347 Report a problem | ||
| 11/30/2015 | Sold | $675,500-3.5%$250/sqft |
Source: Stellar MLS #O5377265 Report a problem | ||
| 9/2/2015 | Price change | $700,000-1.4%$259/sqft |
Source: CENTRO REAL ESTATE GROUP, LLC #O5377265 Report a problem | ||
| 7/2/2015 | Listed for sale | $710,000+37.9%$263/sqft |
Source: CENTRO REAL ESTATE GROUP, LLC #O5377265 Report a problem | ||
| 2/28/2006 | Sold | $515,000+429.8%$191/sqft |
Source: Public Record Report a problem | ||
| 9/20/1999 | Sold | $97,200$36/sqft |
Source: Public Record Report a problem | ||
Public tax history
| Year | Property taxes | Tax assessment |
|---|---|---|
| 2024 | $10,085 +4.1% | $586,977 +3% |
| 2023 | $9,687 +2.9% | $569,881 +3% |
| 2022 | $9,418 +1.5% | $553,283 +3% |
| 2021 | $9,278 +0.8% | $537,168 +1.4% |
| 2020 | $9,206 +1% | $529,751 +2.3% |
| 2019 | $9,116 +0.9% | $517,841 +1.9% |
| 2018 | $9,033 | $508,185 -5.1% |
| 2017 | $9,033 +2.8% | $535,530 +4% |
| 2016 | $8,784 +0.4% | $514,789 +24% |
| 2015 | $8,752 +48.1% | $415,238 +11.7% |
| 2014 | $5,908 +6.7% | $371,679 +14.2% |
| 2013 | $5,538 +1.2% | $325,547 +1% |
| 2012 | $5,470 +29.9% | $322,262 +29.1% |
| 2011 | $4,210 +4.6% | $249,534 +1.2% |
| 2010 | $4,026 | $246,660 -17.4% |
| 2009 | -- | $298,584 -30.6% |
| 2008 | $7,118 +3.7% | $430,543 -5.1% |
| 2007 | $6,861 -6% | $453,761 +12.1% |
| 2006 | $7,298 +77.7% | $404,737 +51.7% |
| 2005 | $4,108 +4.8% | $266,881 +11.1% |
| 2004 | $3,918 +0.7% | $240,265 +0.8% |
| 2003 | $3,890 +2.7% | $238,320 +11% |
| 2002 | $3,787 -2.2% | $214,734 +0.5% |
| 2001 | $3,872 +133% | $213,765 +176.7% |
| 2000 | $1,662 | $77,250 |
Find assessor info on the county website
Monthly payment
Est. payment
Payment breakdown
Explore the cost of this home by adjusting the details. Changes won't be saved.Climate risks
Neighborhood: College Park
Nearby schools
Schools provided by the listing agent
- Elementary: Princeton Elem
- Middle: College Park Middle
- High: Edgewater High
Source: Stellar MLS. This data may not be complete. We recommend contacting the local school district to confirm school assignments for this home.

Similar homes
- $1,075,0004 bd3 ba2.6k sqft1112 SHADY LANE DRIVE, ORLANDO, FL 32804For Sale
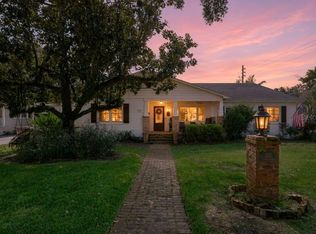
 MLS ID #O6456775, Tami Leliuga, COLDWELL BANKER PARADISE. Stellar MLS
- $995,0004 bd3 ba2.3k sqft1615 DORMONT LANE, ORLANDO, FL 32804For Sale
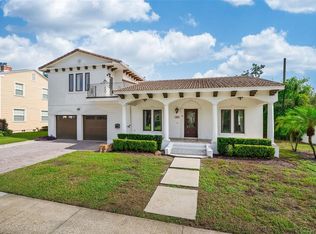 MLS ID #O6452814, Ramelle Macgregor, KELLER WILLIAMS WINTER PARK. Stellar MLS
- $1,100,0004 bd4 ba2.9k sqft1230 NORWOOD PLACE, ORLANDO, FL 32804For Sale
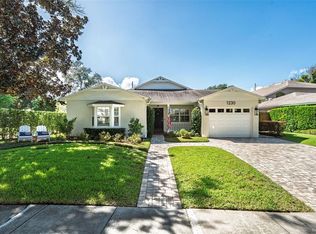 MLS ID #O6438254, Arden Magee, ANNE ROGERS REALTY GROUP INC. Stellar MLS
- $1,190,0004 bd4 ba3.1k sqft1228 EDWARDS LANE, ORLANDO, FL 32804For Sale
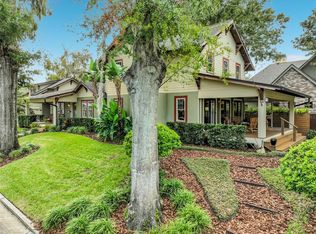 MLS ID #O6453249, Elizabeth Murdock, GLOBAL REALTY INTERNATIONAL. Stellar MLS
- $1,090,0005 bd3 ba2.7k sqft800 W HARVARD STREET, ORLANDO, FL 32804For SaleMLS ID #O6449823, Mick Night, PREMIER SOTHEBY'S INTL. REALTY. Stellar MLS
- $1,150,0004 bd3 ba3.1k sqft832 GOLFVIEW STREET, ORLANDO, FL 32804For SaleMLS ID #R4912056, Olga Parraga, LAWHUN ENTERPRISES IV, LLC DBA: FLORIDA REALTY INVESTMENTS IV. Stellar MLS
- $729,0003 bd4 ba2.3k sqft2019 GERDA TERRACE, ORLANDO, FL 32804For SaleMLS ID #O6456206, Nancy Bhavsar, ANNE ROGERS REALTY GROUP INC. Stellar MLS
- $1,175,0004 bd3 ba3.1k sqft1031 GUERNSEY STREET, ORLANDO, FL 32804For SaleMLS ID #O6407286, Melissa Woodman, FANNIE HILLMAN & ASSOCIATES. Stellar MLS
- $1,050,0003 bd4 ba3.1k sqft1110 W IVANHOE BOULEVARD #9, ORLANDO, FL 32804For SaleMLS ID #O6446338, Paula Blanchet Olivero, P & C PROPERTIES. Stellar MLS
- $899,0005 bd4 ba3k sqft26 BACKSPIN LANE, ORLANDO, FL 32804For SaleMLS ID #O6451850, Gordon Renninger, III, LPT REALTY, LLC. Stellar MLS
- $1,270,0004 bd4 ba2.3k sqft614 E LIVINGSTON STREET, ORLANDO, FL 32803For SaleMLS ID #O6456024, Katie Bray, MAINFRAME REAL ESTATE. Stellar MLS
- $1,249,0004 bd5 ba2.3k sqft642 E AMELIA STREET, ORLANDO, FL 32803For SaleMLS ID #O6454065, Paula Blanchet Olivero, P & C PROPERTIES. Stellar MLS
- $949,0003 bd4 ba2.4k sqft808 EDGEWATER DRIVE, ORLANDO, FL 32804For SaleMLS ID #O6332752, Amanda Brown, THE HIGH TIDE GROUP. Stellar MLS
- $1,135,0004 bd4 ba2k sqft323 E AMELIA STREET, ORLANDO, FL 32801For SaleMLS ID #O6440936, Meg Dolan, FANNIE HILLMAN & ASSOCIATES. Stellar MLS
- $1,450,0005 bd5 ba3k sqft1018 W HARVARD STREET, ORLANDO, FL 32804For SaleMLS ID #O6445940, Heather Unger, PA, ACME REAL ESTATE FLORIDA LLC. Stellar MLS
- $1,050,0006 bd3 ba3.2k sqft1008 E RIDGEWOOD Street, Orlando, FL 32803For Sale
 MLS ID #B26080297, Nicole M Van Treese, Sundial Real Estate LLC. BeachesMLS
- $849,0003 bd3 ba2.4k sqft3318 EAGLE BOULEVARD, ORLANDO, FL 32804For SaleMLS ID #O6450386, Phil Cowherd, PHILIP T COWHERD REALTOR. Stellar MLS
- $949,0004 bd3 ba2.2k sqft821 N EOLA DRIVE, ORLANDO, FL 32803For SaleMLS ID #O6423255, Alan Lilly, GLASBRIDGE LLC. Stellar MLS
- $1,325,0005 bd5 ba2.9k sqft311 E YALE STREET, ORLANDO, FL 32804New ConstructionMLS ID #O6446546, Leighton Hope, COMPASS FLORIDA LLC. Stellar MLS
- $1,450,0003 bd4 ba3.4k sqft935 ALAMEDA STREET, ORLANDO, FL 32804For SaleMLS ID #O6451963, Arden Magee, ANNE ROGERS REALTY GROUP INC. Stellar MLS
