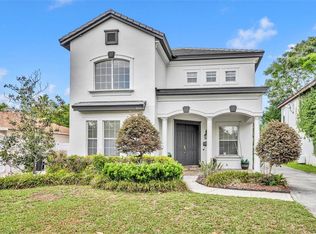
Welcome to 800 W Harvard Street, a beautifully designed five-bedroom College Park home built in 2022, where timeless curb appeal meets modern style and exceptional flexibility. Set along a picturesque brick street in the heart of College Park, this inviting home places the neighborhood’s beloved restaurants, coffee shops, and boutique shops along Edgewater Drive just steps away. Inside, the main house offers 2,329 square feet of thoughtfully designed living space, where gorgeous wood floors, designer lighting, and an open floor plan create a warm, sophisticated atmosphere. The bright kitchen features ceiling-height cabinetry, a built-in oven and microwave, and an effortless connection to the family room and dining area—ideal for everyday living and entertaining. A separate living room offers wonderful versatility and can easily serve as a formal dining room, private office, or den. The first-floor fifth bedroom, complete with access to a full Jack-and-Jill bathroom, is perfectly suited for guests, multigenerational living, or a dedicated home office. The indoor-outdoor lifestyle shines through sliding glass doors that open to the covered patio and pool area, creating a seamless extension of the home’s living and entertaining spaces. The saltwater pool is surrounded by low-maintenance turf, offering a clean, polished setting for relaxing or entertaining. Connected rooflines extend the covered patio to the detached, 400-square-foot air-conditioned pool cabana/flex room, providing convenient, sheltered access and a cohesive architectural design. This versatile additional space expands the property’s possibilities, making it ideal for a home gym, creative studio, media room, or private workspace. Upstairs, the spacious primary suite serves as a peaceful retreat, featuring an ensuite bath with a large glass-enclosed shower and a generous walk-in closet. Three additional bedrooms, a full bathroom, and a conveniently located laundry room complete the second floor. With 2,329 square feet in the main house and an additional 400 square feet in the detached cabana, this property offers a compelling combination of flexible living spaces, inviting outdoor amenities, and a coveted College Park location. Enjoy an easy commute to downtown Orlando and Winter Park, with convenient access to major roadways, Orlando International Airport, Orlando Executive Airport, area theme parks, and Orlando’s premier sports and entertainment venues. Stylish, versatile, and ideally situated, 800 W Harvard Street is a wonderful place to call home.
For sale
$1,150,000
800 W HARVARD STREET, ORLANDO, FL 32804
5beds
2,729sqft
Single Family Residence
Built in 2022
5,085 Square Feet Lot
$1,094,700 Zestimate®
$421/sqft
$-- HOA
What's special
Three additional bedroomsOpen floor planTimeless curb appealBuilt-in oven and microwaveCeiling-height cabinetryGorgeous wood floorsCovered patio
- 5 days
- 549
- 65
Likely to sell faster than
Zillow last checked:
Listing updated:
Listed by:
Mick Night 407-718-1527,
PREMIER SOTHEBY'S INTL. REALTY 407-644-3295,
John Pinel 407-497-9335,
PREMIER SOTHEBY'S INTL. REALTY
Source: Stellar MLS,MLS#: O6449823 Originating MLS: Orlando Regional
Facts & features
Interior
Bedrooms & bathrooms
- Bedrooms: 5
- Bathrooms: 3
- Full bathrooms: 3
Rooms
- Room types: Bonus Room, Family Room, Utility Room
Primary bedroom
- Features: En Suite Bathroom, Walk-In Closet(s)
- Level: Second
- Area: 192 Square Feet
- Dimensions: 16x12
Bedroom 2
- Features: Walk-In Closet(s)
- Level: Second
- Area: 143 Square Feet
- Dimensions: 13x11
Bedroom 3
- Features: Built-in Closet
- Level: Second
- Area: 154 Square Feet
- Dimensions: 14x11
Bedroom 4
- Features: Built-in Closet
- Level: Second
- Area: 140 Square Feet
- Dimensions: 14x10
Bathroom 5
- Features: Jack & Jill Bathroom, Built-in Closet
- Level: First
- Area: 121 Square Feet
- Dimensions: 11x11
Bonus room
- Features: No Closet
- Level: First
- Area: 306 Square Feet
- Dimensions: 18x17
Dining room
- Level: First
- Area: 96 Square Feet
- Dimensions: 12x8
Family room
- Level: First
- Area: 340 Square Feet
- Dimensions: 20x17
Kitchen
- Features: Pantry
- Level: First
- Area: 144 Square Feet
- Dimensions: 12x12
Laundry
- Level: Second
- Area: 30 Square Feet
- Dimensions: 6x5
Living room
- Level: First
- Area: 121 Square Feet
- Dimensions: 11x11
Heating
- Central, Zoned
Cooling
- Central Air, Zoned
Appliances
- Included: Oven, Cooktop, Dishwasher, Disposal, Dryer, Microwave, Range Hood, Refrigerator, Washer, Water Softener
- Laundry: Inside, Laundry Room
Features
- Ceiling Fan(s), Eating Space In Kitchen, High Ceilings, Kitchen/Family Room Combo, PrimaryBedroom Upstairs, Stone Counters, Walk-In Closet(s)
- Flooring: Tile, Hardwood
- Doors: Sliding Doors
- Has fireplace: No
Interior area
- Total structure area: 3,210
- Total interior livable area: 2,729 sqft
Video & virtual tour
Property
Parking
- Parking features: Driveway
- Has uncovered spaces: Yes
Features
- Levels: Two
- Stories: 2
- Patio & porch: Covered, Front Porch, Rear Porch
- Exterior features: Irrigation System, Lighting, Rain Gutters, Sidewalk
- Has private pool: Yes
- Pool features: In Ground, Gunite, Salt Water
- Fencing: Fenced,Vinyl
Lot
- Size: 5,085 Square Feet
- Dimensions: 50 x 101
- Features: City Lot, Landscaped, Level, Sidewalk
- Residential vegetation: Mature Landscaping, Trees/Landscaped
Details
- Additional structures: Cabana
- Parcel number: 142229146004170
- Zoning: R-1/T/W
- Special conditions: None
Construction
Type & style
- Home type: SingleFamily
- Architectural style: Traditional
- Property subtype: Single Family Residence
Materials
- Block, Stucco
- Foundation: Slab
- Roof: Shingle
Condition
- New construction: No
- Year built: 2022
Utilities & green energy
- Sewer: Public Sewer
- Water: Public
- Utilities for property: BB/HS Internet Available, Public
Community & HOA
Community
- Pet fee: $0 monthly
- Subdivision: COLLEGE PARK CC SEC
HOA
- Has HOA: No
Location
- Region: Orlando
Financial & listing details
- Price per square foot: $421/sqft
- Tax assessed value: $735,531
- Annual tax amount: $13,530
- Date on market: 10/16/2026
- Cumulative days on market: 6 days
- Ownership: Fee Simple
- Total actual rent: 0
- Road surface type: Brick
Estimated market value
$1,094,700
$1.04M - $1.15M
$4,095/mo
Price history
| Date | Event | Price |
|---|---|---|
| 10/16/2026 | Listed for sale | $1,150,000+55.4%$421/sqft |
Source:  Stellar MLS #O6449823 Report a problem | ||
| 1/3/2023 | Sold | $740,000-12.9%$271/sqft |
Source: Public Record Report a problem | ||
| 12/5/2022 | Pending sale | $849,990$311/sqft |
Source: Stellar MLS #O6006268 Report a problem | ||
| 8/11/2022 | Price change | $849,990-1.7%$311/sqft |
Source: Stellar MLS #O6006268 Report a problem | ||
| 7/20/2022 | Pending sale | $865,000+0.6%$317/sqft |
Source: Stellar MLS #O6006268 Report a problem | ||
| 7/8/2022 | Price change | $860,000+0.6%$315/sqft |
Source: Stellar MLS #O6006268 Report a problem | ||
| 5/2/2022 | Pending sale | $855,000$313/sqft |
Source: Stellar MLS #O6006268 Report a problem | ||
| 3/1/2022 | Price change | $855,000+0.3%$313/sqft |
Source: Stellar MLS #O6006268 Report a problem | ||
| 2/24/2022 | Listed for sale | $852,500+227.9%$312/sqft |
Source: Stellar MLS #O6006268 Report a problem | ||
| 6/4/2021 | Sold | $260,000+256.2%$95/sqft |
Source: Public Record Report a problem | ||
| 8/16/1997 | Sold | $73,000+0.7%$27/sqft |
Source: Public Record Report a problem | ||
| 3/6/1997 | Sold | $72,500$27/sqft |
Source: Public Record Report a problem | ||
Public tax history
| Year | Property taxes | Tax assessment |
|---|---|---|
| 2024 | $12,477 +4.3% | $719,155 +3% |
| 2023 | $11,962 +186.7% | $698,209 +210.3% |
| 2022 | $4,172 -9.7% | $225,000 -8.4% |
| 2021 | $4,619 -1.1% | $245,679 -0.4% |
| 2020 | $4,669 -4.2% | $246,624 +6.9% |
| 2019 | $4,875 +13.7% | $230,809 +10% |
| 2018 | $4,288 | $209,826 +5.5% |
| 2017 | $4,288 +12.3% | $198,837 +6.3% |
| 2016 | $3,818 +6.3% | $187,080 +10.2% |
| 2015 | $3,594 +18.5% | $169,717 +15% |
| 2014 | $3,033 +17.1% | $147,560 +13.3% |
| 2013 | $2,590 +7.8% | $130,285 +8.7% |
| 2012 | $2,404 -5.8% | $119,806 -5.7% |
| 2011 | $2,552 -0.5% | $127,086 -3.4% |
| 2010 | $2,564 | $131,550 -18.2% |
| 2009 | -- | $160,896 -14.5% |
| 2008 | $3,486 -2.8% | $188,105 -7.1% |
| 2007 | $3,584 -6.9% | $202,465 +1.6% |
| 2006 | $3,849 +12.5% | $199,288 +16.3% |
| 2005 | $3,421 +11.8% | $171,307 +10.4% |
| 2004 | $3,060 +16.7% | $155,225 +18.6% |
| 2003 | $2,622 +10.7% | $130,837 +10.9% |
| 2002 | $2,368 +7.8% | $117,953 +11% |
| 2001 | $2,197 +21.8% | $106,237 +25.7% |
| 2000 | $1,804 | $84,536 |
Find assessor info on the county website
Monthly payment
Est. payment
Payment breakdown
Explore the cost of this home by adjusting the details. Changes won't be saved.Climate risks
Neighborhood: College Park
Nearby schools
Schools provided by the listing agent
- Elementary: Lake Silver Elem
- Middle: College Park Middle
- High: Edgewater High
Source: Stellar MLS. This data may not be complete. We recommend contacting the local school district to confirm school assignments for this home.
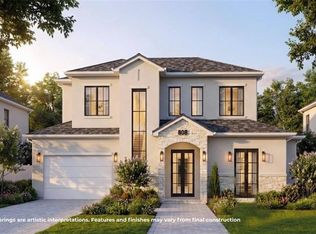

Similar homes
- $1,296,0004 bd4 ba3k sqft622 BRYN MAWR STREET, ORLANDO, FL 32804For Sale
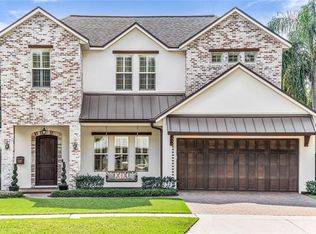
 MLS ID #O6451787, Robert Kurzreiter PA, KELLER WILLIAMS REALTY AT THE PARKS. Stellar MLS
- $1,149,0004 bd3 ba3.1k sqft1900 GERDA TERRACE, ORLANDO, FL 32804For Sale
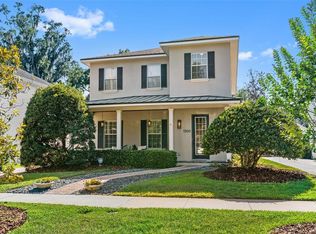 MLS ID #O6411887, Brandon Geers, COMPASS FLORIDA LLC. Stellar MLS
- $1,250,0004 bd3 ba3.1k sqft832 GOLFVIEW STREET, ORLANDO, FL 32804For Sale
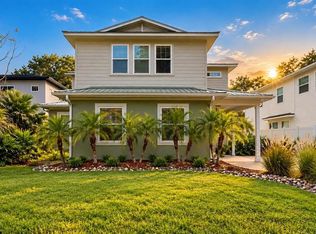 MLS ID #R4912056, Olga Parraga, LAWHUN ENTERPRISES IV, LLC DBA: FLORIDA REALTY INVESTMENTS IV. Stellar MLS
- $1,175,0004 bd3 ba3.1k sqft1031 GUERNSEY STREET, ORLANDO, FL 32804For Sale
 MLS ID #O6407286, Melissa Woodman, FANNIE HILLMAN & ASSOCIATES. Stellar MLS
- $929,0005 bd4 ba3k sqft26 BACKSPIN LANE, ORLANDO, FL 32804For SaleMLS ID #O6451850, Gordon Renninger, III, LPT REALTY, LLC. Stellar MLS
- $999,0005 bd3 ba3k sqft533 W YALE STREET, ORLANDO, FL 32804For SaleMLS ID #O6419823, Heather Unger, PA, ACME REAL ESTATE FLORIDA LLC. Stellar MLS
- $1,100,0004 bd4 ba2.9k sqft1230 NORWOOD PLACE, ORLANDO, FL 32804For SaleMLS ID #O6438254, Arden Magee, ANNE ROGERS REALTY GROUP INC. Stellar MLS
- $849,0003 bd3 ba2.4k sqft3318 EAGLE BOULEVARD, ORLANDO, FL 32804For SaleMLS ID #O6450386, Phil Cowherd, PHILIP T COWHERD REALTOR. Stellar MLS
- $764,5004 bd3 ba2.4k sqft533 BRYN MAWR STREET, ORLANDO, FL 32804For SaleMLS ID #O6450032, Robert Kurzreiter PA, KELLER WILLIAMS REALTY AT THE PARKS. Stellar MLS
- $1,495,0005 bd5 ba3.1k sqft1206 W HARVARD STREET, ORLANDO, FL 32804For SaleMLS ID #O6344773, Sara Cambron, PREMIER SOTHEBY'S INTL. REALTY. Stellar MLS
- $1,650,0005 bd5 ba3k sqft1018 W HARVARD STREET, ORLANDO, FL 32804For SaleMLS ID #O6445940, Heather Unger, PA, ACME REAL ESTATE FLORIDA LLC. Stellar MLS
- $1,350,0005 bd4 ba3k sqft555 CLAYTON STREET, ORLANDO, FL 32804New ConstructionMLS ID #O6448031, Christopher Christensen, ONE LUXURY INTERNATIONAL LLC. Stellar MLS
- $799,9994 bd3 ba2.3k sqft1520 ROCK LAKE DRIVE, ORLANDO, FL 32805For SaleMLS ID #O6444285, Julimar Barreiro Pastrana, EXP REALTY LLC. Stellar MLS
- $1,050,0003 bd4 ba3.1k sqft1110 W IVANHOE BOULEVARD #9, ORLANDO, FL 32804For SaleMLS ID #O6446338, Paula Blanchet Olivero, P & C PROPERTIES. Stellar MLS
- $1,150,0004 bd4 ba2k sqft323 E AMELIA STREET, ORLANDO, FL 32801For SaleMLS ID #O6440936, Meg Dolan, FANNIE HILLMAN & ASSOCIATES. Stellar MLS
- $1,325,0005 bd5 ba2.9k sqft311 E YALE STREET, ORLANDO, FL 32804New ConstructionMLS ID #O6446546, Leighton Hope, COMPASS FLORIDA LLC. Stellar MLS
- $600,0003 bd2 ba1.7k sqft1209 CLOUSER AVENUE, ORLANDO, FL 32804For SaleMLS ID #O6449979, Trevor Brown, FANNIE HILLMAN & ASSOCIATES. Stellar MLS
- $1,397,0005 bd4 ba3.3k sqft1430 STETSON STREET, ORLANDO, FL 32804New ConstructionMLS ID #O6447213, Robert Kurzreiter PA, KELLER WILLIAMS REALTY AT THE PARKS. Stellar MLS
- $997,0004 bd3 ba2.2k sqft821 N EOLA DRIVE, ORLANDO, FL 32803For SaleMLS ID #O6423255, Alan Lilly, GLASBRIDGE LLC. Stellar MLS
- $830,0004 bd3 ba2.6k sqft411 ROCK LAKE DRIVE, ORLANDO, FL 32805For SaleMLS ID #O6449642, Julimar Barreiro Pastrana, EXP REALTY LLC. Stellar MLS
