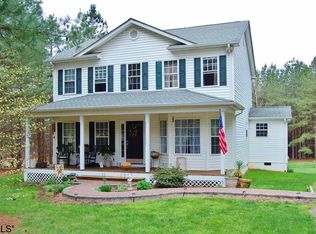
1008 Georgia Creek Rd is a two-story Scottsville farmhouse-style home set on roughly two acres of wooded land with a full wrap-around covered porch. The kitchen features wood cabinetry, gray countertops, and stainless steel appliances, opening to a living area with hardwood flooring and a fireplace. Four bedrooms include a primary suite whose bathroom offers a double vanity plus a separate tub and shower, with a second full bathroom and a main-level half bathroom. A walkout unfinished basement spans the footprint of the home, providing room to expand or store. Outside, the wooded lot includes a gazebo, fire pit, and open lawn framed by trees, completing this well-maintained residence with practical amenities throughout every room. Included 100-Day Home Warranty with buyer activation
For sale
Price cut: $8K (10/15)
$422,000
1008 Georgia Creek Rd, Scottsville, VA 24590
4beds
2,423sqft
Single Family Residence
Built in 2007
2.15 Acres Lot
$-- Zestimate®
$174/sqft
$-- HOA
What's special
Two-story scottsville farmhouse-style homeFull wrap-around covered porchMain-level half bathroomFire pitFour bedroomsKitchen features wood cabinetryGray countertops
- 55 days
- 432
- 29
Zillow last checked:
Listing updated:
Listed by:
Verria Hairston 678-673-3750,
Opendoor Brokerage LLC 480-462-5392,
Michelle Huemmer 615-488-4304,
Opendoor Brokerage LLC
Source: CVRMLS,MLS#: 2622915 Originating MLS: Central Virginia Regional MLS
Originating MLS: Central Virginia Regional MLSFacts & features
Interior
Bedrooms & bathrooms
- Bedrooms: 4
- Bathrooms: 3
- Full bathrooms: 2
- 1/2 bathrooms: 1
Other
- Description: Tub & Shower
- Level: First
Other
- Description: Tub & Shower
- Level: Second
Half bath
- Level: First
Heating
- Forced Air, Natural Gas
Cooling
- Central Air
Appliances
- Included: Dishwasher
Features
- Flooring: Wood
- Basement: Partially Finished
- Attic: Access Only
- Number of fireplaces: 1
Interior area
- Total interior livable area: 2,423 sqft
- Finished area above ground: 2,423
- Finished area below ground: 0
Property
Features
- Levels: Two
- Stories: 2
- Pool features: None
Lot
- Size: 2.15 Acres
Details
- Parcel number: 17125
- Special conditions: Corporate Listing
Construction
Type & style
- Home type: SingleFamily
- Architectural style: Colonial
- Property subtype: Single Family Residence
Materials
- Other, Vinyl Siding
- Roof: Asphalt
Condition
- Resale
- New construction: No
- Year built: 2007
Utilities & green energy
- Sewer: Septic Tank
- Water: Public
Community & HOA
Community
- Subdivision: None
Location
- Region: Scottsville
Financial & listing details
- Price per square foot: $174/sqft
- Tax assessed value: $532,900
- Annual tax amount: $3,197
- Date on market: 8/20/2026
- Ownership: Corporate
- Ownership type: Corporation
Estimated market value
Not available
Estimated sales range
Not available
Not available
Price history
| Date | Event | Price |
|---|---|---|
| 10/15/2026 | Price change | $422,000-1.9%$174/sqft |
Source:  CVRMLS #2622915 Report a problem CVRMLS #2622915 Report a problem | ||
| 9/24/2026 | Price change | $430,000-1.8%$177/sqft |
Source: CVRMLS #2622915 Report a problem | ||
| 8/21/2026 | Listed for sale | $438,000+18.4%$181/sqft |
Source: CVRMLS #2622915 Report a problem | ||
| 6/1/2026 | Sold | $369,800+34.5%$153/sqft |
Source: Public Record Report a problem | ||
| 9/15/2020 | Sold | $275,000$113/sqft |
Source: Agent Provided Report a problem | ||
| 7/13/2020 | Pending sale | $275,000$113/sqft |
Source: Keller Williams Realty #601371 Report a problem | ||
| 3/13/2020 | Listed for sale | $275,000-8.3%$113/sqft |
Source: KELLER WILLIAMS ALLIANCE - CHARLOTTESVILLE #601371 Report a problem | ||
| 3/11/2019 | Listing removed | $299,900$124/sqft |
Source: Keller Williams Realty #584164 Report a problem | ||
| 2/12/2019 | Price change | $299,900-3.3%$124/sqft |
Source: Keller Williams Realty #584164 Report a problem | ||
| 12/13/2018 | Listed for sale | $310,000$128/sqft |
Source: KELLER WILLIAMS ALLIANCE - CHARLOTTESVILLE #584164 Report a problem | ||
Public tax history
| Year | Property taxes | Tax assessment |
|---|---|---|
| 2025 | $1,784 | $297,300 |
| 2024 | $1,784 +9.1% | $297,300 |
| 2023 | $1,635 +5.8% | $297,300 |
| 2022 | $1,546 | $297,300 |
| 2021 | $1,546 -5.5% | $297,300 |
| 2020 | $1,635 | $297,300 +9.4% |
| 2019 | -- | $271,700 |
| 2018 | -- | $271,700 |
| 2017 | -- | $271,700 |
| 2016 | -- | $271,700 |
| 2014 | -- | $271,700 -9.4% |
| 2013 | -- | $299,800 |
| 2012 | -- | $299,800 |
| 2011 | -- | $299,800 |
| 2010 | -- | $299,800 |
Find assessor info on the county website
Monthly payment
Est. payment
Payment breakdown
Explore the cost of this home by adjusting the details. Changes won't be saved.Climate risks
Neighborhood: 24590
Nearby schools
Schools provided by the listing agent
- Elementary: Buckingham
- Middle: Buckingham
- High: Buckingham
Source: CVRMLS. This data may not be complete. We recommend contacting the local school district to confirm school assignments for this home.
- $356,8003 bd3 ba1.8k sqft1014 Georgia Creek Rd, Scottsville, VA 24590Off Market
- $346,600-- bd-- ba-- sqft944 Georgia Creek Rd, Scottsville, VA 24590Off Market
- $300,3003 bd2 ba1.3k sqft1040 Georgia Creek Rd, Scottsville, VA 24590Off Market

- $376,4003 bd2 ba2.9k sqft3 Beaver, Scottsville, VA 24590Off Market
Similar homes
- $415,0003 bd3 ba1.6k sqft136 Beaver Pl, Scottsville, VA 24590For Sale

 MLS ID #679728, ALLAN EBELL, HOMESELL REALTY. CAAR
 - $364,0003 bd2 ba1.3k sqft1166 Georgia Creek Rd, Scottsville, VA 24590For Sale
 MLS ID #678847, THE BECKHAM TEAM, KELLER WILLIAMS ALLIANCE - CHARLOTTESVILLE. CAAR
 - $365,0003 bd2 ba1.3k sqft38 Butler Ln, Scottsville, VA 24590For SaleMLS ID #678631, GENEVIEVE REILLY. Long & Foster Broker Feed
- $405,0003 bd3 ba1.8k sqft11022 S Constitution Rte, Scottsville, VA 24590For Sale
 MLS ID #680749, JOSEPH SULLIVAN, DOGWOOD REALTY GROUP LLC. CAAR
 - $475,0004 bd3 ba2k sqft86 Old Spring Hl, Scottsville, VA 24590For SaleMLS ID #682701, MATTHEW HOLT, 1ST DOMINION REALTY INC-SCOTTSVILLE. CAAR
- $400,0003 bd2 ba1.5k sqft7892 Blenheim Rd, Scottsville, VA 24590For SaleMLS ID #682247, MATTHEW HOLT, 1ST DOMINION REALTY INC-SCOTTSVILLE. CAAR
- $425,0003 bd3 ba1.8k sqft742 Albevanna Spring Rd, Scottsville, VA 24590For Sale
 MLS ID #VAFN2000712, Caleb Fowler, Samson Properties. Bright MLS
 - $350,0004 bd3 ba2.2k sqft740 Canal St, Scottsville, VA 24590For SaleMLS ID #671667, MATTHEW HOLT, 1ST DOMINION REALTY INC-SCOTTSVILLE. CAAR
- $325,0004 bd2 ba1.7k sqft17911 S Constitution Rte, Scottsville, VA 24590For SaleMLS ID #680406, MATTHEW HOLT, 1ST DOMINION REALTY INC-SCOTTSVILLE. CAAR
- $415,0004 bd3 ba2k sqft386 Rosewood Dr, Scottsville, VA 24590For SaleMLS ID #681866, GRACE BELLOWS, SAMSON PROPERTIES. CAAR
- $449,9004 bd2 ba1.9k sqft770 Coles Rolling Rd, Scottsville, VA 24590For SaleMLS ID #681638, CHRISTA DEREEMER, UNITED REAL ESTATE PREMIER INC.. CAAR
- $449,9003 bd2 ba1.5k sqft623 Poplar Spring Rd, Scottsville, VA 24590New ConstructionMLS ID #681424, ANGELA FINK, KELLER WILLIAMS ALLIANCE - CHARLOTTESVILLE. CAAR
- $439,9003 bd3 ba1.9k sqft306 Rosewood Dr, Scottsville, VA 24590For SaleMLS ID #679210, BRENTNEY KOZUCH, STORY HOUSE REAL ESTATE. CAAR
- $478,3694 bd3 ba2.2k sqftLOT 2 Kidds Dairy Rd, Scottsville, VA 24590New ConstructionMLS ID #681511, SUSAN STEWART, RE/MAX REALTY SPECIALISTS-CHARLOTTESVILLE. CAAR
- $349,0005 bd3 ba2.2k sqft542 Branch Rd, Scottsville, VA 24590For SaleMLS ID #682056, LYNSIE MCKEOWN, THE HOGAN GROUP-CHARLOTTESVILLE. CAAR
- $599,0004 bd2 ba2.1k sqft418 James River Rd, Scottsville, VA 24590For SaleMLS ID #676747, CLAYTON BUTLER, THE HOGAN GROUP-CHARLOTTESVILLE. CAAR
