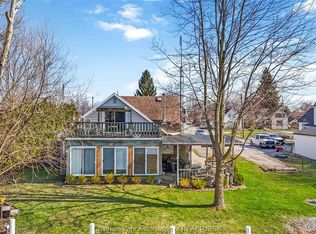
Welcome to this charming 3-bedroom, 1.5-bathroom bungalow offering plenty of potential and flexible living space. The main floor features hardwood floors throughout much of the home, while the finished basement adds valuable additional living space with a second living area and full kitchen. This setup could be ideal for extended or multigenerational living, guests, or those looking for a comfortable space for a family member. Laundry is also conveniently located in the basement. At the back of the home, enjoy the added bonus of a bright sunroom featuring a barbecue hookup and an exhaust vent, making it a great space for entertaining and enjoying the outdoors in comfort. Outside, enjoy the privacy of a fenced-in yard and a detached 19.4' x 19.4' heated garage with a concrete driveway, offering excellent space for parking, storage, hobbies or a workshop. A brand-boiler and on-demand hot water tank were installed in 2026. Situated in a quiet Wallaceburg neighbourhood and conveniently located within walking distance to downtown amenities, this home offers a great combination of space, versatility and convenience. Whether you're a first-time buyer, growing family or looking for flexible living arrangements, this home is worth a look!
For sale
C$269,900
1008 James St, Chatham Kent, ON N8A 2P8
3beds
Single Family Residence
Built in ----
-- sqft lot
$-- Zestimate®
C$--/sqft
C$-- HOA
What's special
Fenced-in yard
- 13 days
- 45
- 3
Zillow last checked:
Listing updated:
Listed by:
Krista Mall, Sales Person,
Royal Lepage Peifer Realty (Dresden) Brokerage
Source: Windsor-Essex County AOR,MLS®#: 26023450 Originating MLS®#: Chatham-Kent Association of REALTORS®
Originating MLS®#: Chatham-Kent Association of REALTORS®Facts & features
Interior
Bedrooms & bathrooms
- Bedrooms: 3
- Bathrooms: 2
- Full bathrooms: 1
- 1/2 bathrooms: 1
Rooms
- Room types: 2nd Kitchen
Heating
- Natural Gas, Boiler, Ductless
Cooling
- Ductless, Fully Air Conditioned
Appliances
- Included: 2 Stoves, Dishwasher, Dryer, Refrigerator, Washer, Tankless Water Heater
Features
- Atrium / Sunroom
- Flooring: Laminate
- Basement: Full,Finished
Property
Parking
- Parking features: Concrete Drive, Detached
- Has uncovered spaces: Yes
Features
- Fencing: Fenced Yard
- Frontage length: 50.00
Lot
- Features: Acreage Info (Unknown)
Details
- Additional structures: Workshop
- Zoning: RL3
Construction
Type & style
- Home type: SingleFamily
- Architectural style: Bungalow
- Property subtype: Single Family Residence
Materials
- Aluminum/Vinyl, Brick
- Foundation: Block
- Roof: Asphalt Shingle
Utilities & green energy
- Sewer: Sanitary
- Water: Municipal Water
- Utilities for property: Water Connected, Sewer Connected
Community & HOA
Location
- Region: Chatham Kent
Financial & listing details
- Annual tax amount: C$1,885
- Date on market: 9/25/2026
- Inclusions: 2 Stoves (one On Main Floor & One In Basement), Fridge In Basement, Dishwasher, Washer, Dryer, (all Appliances "as Is"), All Window Coverings, All Light Fixtures, Lawnmower.
- Ownership: Freehold
Price history
| Date | Event | Price |
|---|---|---|
| 9/25/2026 | Listed for sale | C$269,900 |
Source:  Windsor-Essex County AOR #26023450 Report a problem Windsor-Essex County AOR #26023450 Report a problem | ||
Public tax history
Tax history is unavailable.
Climate risks
Neighborhood: Wallaceburg

Similar homes
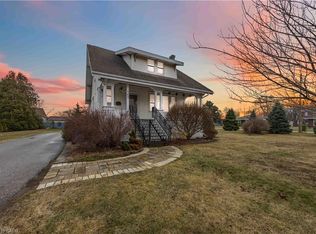
- C$269,9002 bd1 ba-- sqft644 Wallace St, Chatham Kent, ON N8A 1K5For Sale
 MLS ID #26024405, Annita Zimmerman, Sales Person, Re/Max Preferred Realty Ltd. Brokerage. Windsor-Essex County AOR
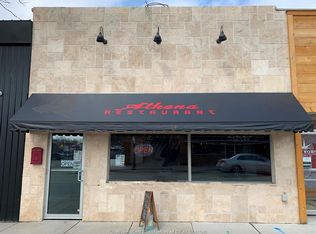
 - C$279,9003 bd2 ba-- sqft415 Queen St, Chatham Kent, ON N8A 1G8For Sale
 MLS ID #26020836, Darren Hart, Sales Person, Royal Lepage Peifer Realty, Brokerage Brokerage. Windsor-Essex County AOR
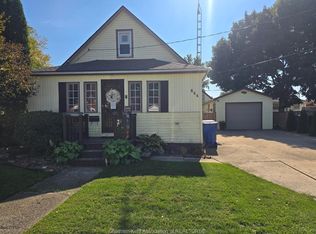
 - C$249,9003 bd1 ba-- sqft640 Wallace St, Chatham Kent, ON N8A 1K5For Sale
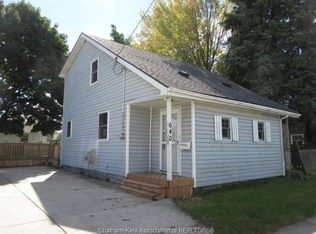 MLS ID #26024257, Jim Kovacs, Broker, Century 21 First Canadian Corp Brokerage. Windsor-Essex County AOR
 - C$265,0003 bd2 ba-- sqft17 McNaughton Ave, Chatham Kent, ON N8A 1R7For Sale
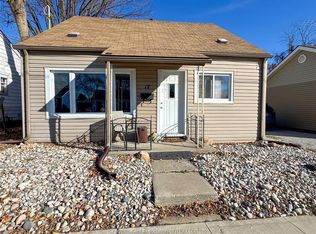 MLS ID #25029215, Jackie Patterson, Broker, Gagner & Associates Excel Realty Services Inc. (Blenheim) Brokerage. Windsor-Essex County AOR
 - $269,9003 bd2 ba1.4k sqft6670 Holland Rd, Algonac, MI 48001For Sale
 MLS ID #20261078121, Patricia Claus, Realty Executives Home Towne. Realcomp II
