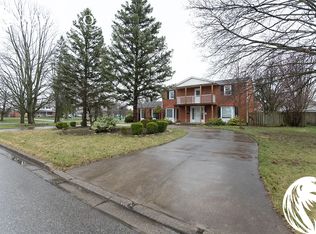
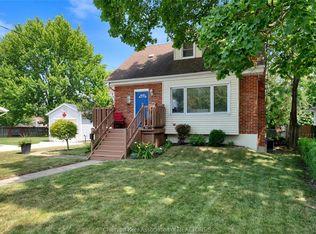
Situated on a spacious corner lot in one of Wallaceburg’s most desirable neighbourhoods steps from local schools and parks, this solid 3+1 bedroom brick bungalow delivers incredible potential in an unbeatable location. While the interior styling is dated and ready for your cosmetic updates, you can move forward with complete peace of mind knowing all major systems (furnace 2013, a/c 2013, hot water tank 2019, roof approx 8 years old, windows approx 5 years old) have already been taken care of. Featuring a functional main-level layout, a flexible lower-level with fourth bedroom ideal for an office or guest room and a kitchenette area, 1.5 bathrooms, a long 1.5-car garage, and a fully fenced yard, this home offers a rock-solid foundation. Ideal for first-time buyers, retirees, renovators, or investors looking to unlock massive sweat equity in a prime area. *Property is being sold by the Power of Attorney's for the Seller. Sellers makes no representations or warranties regarding the condition of the property as they do not live there and haven’t for some time*
For sale
C$359,900
524 Dora Dr, Chatham Kent, ON N8A 2K3
3beds
Single Family Residence
Built in 1973
9,060 Square Feet Lot
$-- Zestimate®
C$--/sqft
C$-- HOA
What's special
Spacious corner lotFunctional main-level layoutKitchenette areaFully fenced yard
- 14 days
- 33
- 2
Zillow last checked:
Listing updated:
Listed by:
Lisa Everaert, Sales Person,
Royal Lepage Peifer Realty Inc. (Wallaceburg) Brokerage
Source: Windsor-Essex County AOR,MLS®#: 26023447 Originating MLS®#: Chatham-Kent Association of REALTORS®
Originating MLS®#: Chatham-Kent Association of REALTORS®Facts & features
Interior
Bedrooms & bathrooms
- Bedrooms: 3
- Bathrooms: 2
- Full bathrooms: 1
- 1/2 bathrooms: 1
Rooms
- Room types: 2nd Kitchen
Heating
- Natural Gas, Forced Air, Furnace
Cooling
- Central Air
Appliances
- Included: 2 Fridges, 2 Stoves, Dryer, Freezer, Microwave, Washer, Gas Water Heater
Features
- Flooring: Carpet
- Basement: Full,Finished
Property
Parking
- Total spaces: 1.5
- Parking features: Double Width Or More Drive, Gravel Drive, 1.5 Garage
- Garage spaces: 1.5
- Has uncovered spaces: Yes
Features
- Fencing: Fenced Yard
- Frontage length: 75.00
Lot
- Size: 9,060 Square Feet
- Features: Playground Nearby, Acreage Info (Unknown)
Details
- Additional structures: Workshop
- Zoning: R2
Construction
Type & style
- Home type: SingleFamily
- Architectural style: Bungalow
- Property subtype: Single Family Residence
Materials
- Brick
- Foundation: Block
- Roof: Asphalt Shingle
Condition
- Year built: 1973
Utilities & green energy
- Sewer: Sanitary
- Water: Municipal Water
- Utilities for property: Water Connected, Sewer Connected
Community & HOA
Location
- Region: Chatham Kent
Financial & listing details
- Annual tax amount: C$3,840
- Date on market: 9/24/2026
- Inclusions: Gas Stove, Electric Stove, 2x Fridges, Washer, Dryer, Microwave, Upright Freezer - All In "as Is" Condition. *furniture Is Included If Needed*
- Exclusions: None
- Ownership: Freehold
Price history
| Date | Event | Price |
|---|---|---|
| 9/24/2026 | Listed for sale | C$359,900 |
Source:  Windsor-Essex County AOR #26023447 Report a problem Windsor-Essex County AOR #26023447 Report a problem | ||
Public tax history
Tax history is unavailable.
Climate risks
Neighborhood: Wallaceburg

Similar homes
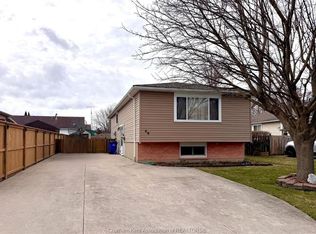
- C$399,9004 bd2 ba-- sqft100 Duke St, Chatham Kent, ON N8A 1E3For Sale
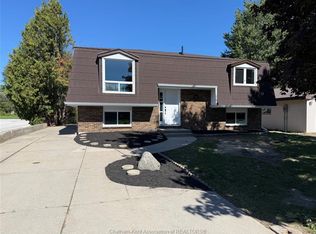 MLS ID #26024482, Peter Allaer, Broker Of Record, Riversite Realty Inc. Ii Brokerage Brokerage. Windsor-Essex County AOR
 - C$429,0003 bd2 ba-- sqft305 Sandra Cres, Chatham Kent, ON N8A 2C4For Sale
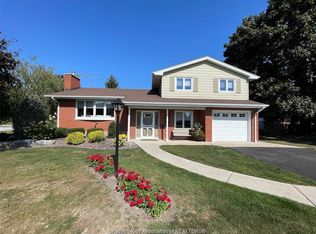 MLS ID #26020683, Joe Freeburn, Sales Person, Riversite Realty Inc. Ii Brokerage Brokerage. Windsor-Essex County AOR
 - C$334,9004 bd2 ba-- sqft80 Baxter St, Chatham Kent, ON N8A 4Y5For Sale
 MLS ID #26023183, Kasidy Dewulf, Sales Person, Realty House Inc. Brokerage Brokerage. Windsor-Essex County AOR
 - C$309,0003 bd2 ba-- sqft94 Dundas St, Chatham Kent, ON N8A 2J2For Sale
 MLS ID #26023009, Lisa Everaert, Sales Person, Royal Lepage Peifer Realty Inc. (Wallaceburg) Brokerage. Windsor-Essex County AOR
 - $364,9993 bd2 ba1.5k sqft8938 Marsh Rd, Algonac, MI 48001For Sale
 MLS ID #50223994, Maria McGuire, RE/MAX Advisors. MiRealSource
