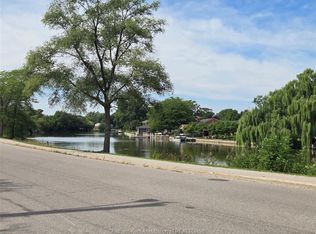
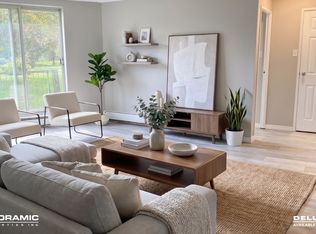
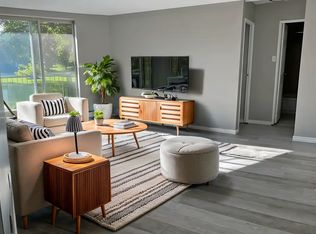
Welcome to this raised ranch tucked away on a quiet road, offering approximately 1,700 sq. ft. of total space and a layout with great flow and plenty of potential! The main level features three bedrooms, a spacious living area and a functional kitchen/dining space that flows nicely throughout the home. The lower level adds even more versatility, with a half bath, family room, additional bedroom, plenty of storage and convenient outside access. With a great layout and plenty of space, this home offers an excellent opportunity to make it your own and create a space that truly fits your lifestyle. Notable updates include a 2012 roof, 2023 hot water tank, late-2021 furnace, and 2026 washer and dryer. Situated on a quiet road and offering plenty of room to grow, this is a great opportunity to bring your vision to life and make this house your own.
For sale
C$359,900
80 Baxter St, Chatham Kent, ON N8A 4Y5
4beds
Ranch
Built in 1978
5,793 Square Feet Lot
$-- Zestimate®
C$--/sqft
C$-- HOA
What's special
Three bedroomsFamily roomAdditional bedroomPlenty of storageConvenient outside accessQuiet road
- 4 days
- 13
- 1
Zillow last checked:
Listing updated:
Listed by:
Kasidy Dewulf, Sales Person,
Realty House Inc. Brokerage Brokerage
Source: Windsor-Essex County AOR,MLS®#: 26023183 Originating MLS®#: Chatham-Kent Association of REALTORS®
Originating MLS®#: Chatham-Kent Association of REALTORS®Facts & features
Interior
Bedrooms & bathrooms
- Bedrooms: 4
- Bathrooms: 2
- Full bathrooms: 1
- 1/2 bathrooms: 1
Heating
- Natural Gas, Forced Air
Cooling
- Central Air, Fully Air Conditioned
Appliances
- Included: Dryer, Freezer, Refrigerator, Stove, Washer, Gas Water Heater
Features
- Flooring: Carpet
- Basement: Full,Finished
- Fireplace features: Fireplace 1 Fuel (Gas), Fireplace 1 (Direct Vent)
Property
Parking
- Parking features: Concrete Drive, Side Drive, None
- Has uncovered spaces: Yes
Features
- Patio & porch: Patio
- Fencing: Fenced Yard
- Frontage length: 55.18
Lot
- Size: 5,793 Square Feet
- Features: Cul-De-Sac, Landscaped
Details
- Zoning: RL3
Construction
Type & style
- Home type: SingleFamily
- Architectural style: Raised Ranch
- Property subtype: Ranch
Materials
- Aluminum/Vinyl, Brick
- Foundation: Block
- Roof: Asphalt Shingle
Condition
- Year built: 1978
Utilities & green energy
- Sewer: Sanitary
- Water: Municipal Water
- Utilities for property: Water Connected, Sewer Connected
Community & HOA
Location
- Region: Chatham Kent
Financial & listing details
- Annual tax amount: C$3,196
- Date on market: 9/24/2026
- Inclusions: Washer, Dryer, Fridge, Stove, Deep Freezer
- Ownership: Freehold
Price history
| Date | Event | Price |
|---|---|---|
| 9/24/2026 | Listed for sale | C$359,900 |
Source:  Windsor-Essex County AOR #26023183 Report a problem Windsor-Essex County AOR #26023183 Report a problem | ||
Public tax history
Tax history is unavailable.
Climate risks
Neighborhood: Wallaceburg

Similar homes
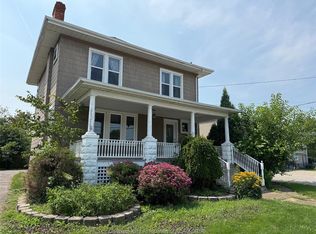
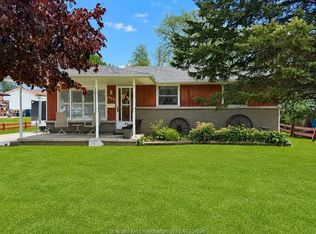
- C$359,9003 bd2 ba-- sqft58 Margaret Ave, Chatham Kent, ON N8A 1Z9For Sale
 MLS ID #26018551, Rose-Marie Yazbeck, Broker, Riversite Realty Inc. Ii Brokerage Brokerage. Windsor-Essex County AOR
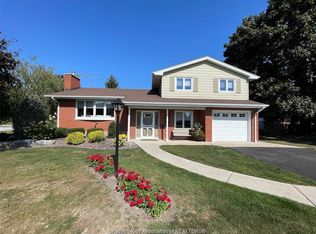
 - C$349,9003 bd2 ba-- sqft751 Albert St, Chatham Kent, ON N8A 1Y8For Sale
 MLS ID #26018006, Mark Persyn, Sales Person, Riversite Realty Inc. Ii Brokerage Brokerage. Windsor-Essex County AOR
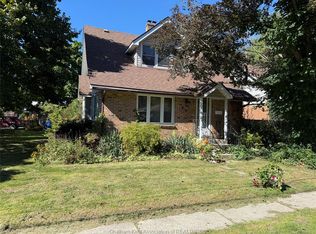
 - C$429,0003 bd2 ba-- sqft305 Sandra Cres, Chatham Kent, ON N8A 2C4For Sale
 MLS ID #26020683, Joe Freeburn, Sales Person, Riversite Realty Inc. Ii Brokerage Brokerage. Windsor-Essex County AOR
 - C$229,9974 bd2 ba-- sqft418 Gillard St, Chatham Kent, ON N8A 1N6For Sale
 MLS ID #26023646, Peter Allaer, Broker Of Record, Riversite Realty Inc. Ii Brokerage Brokerage. Windsor-Essex County AOR
