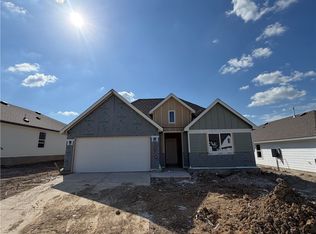
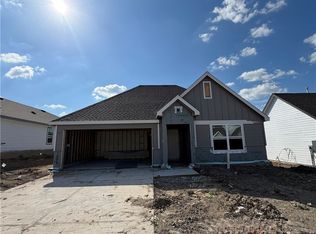
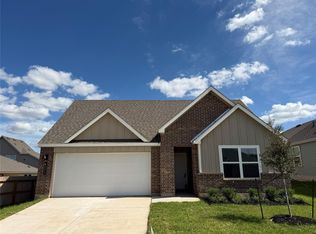
The Lakeway is a single-story, 4-bedroom, 3-bathroom home featuring approximately 2,034 square feet of living space. The large foyer opens to the secondary bedrooms, and bath. Center kitchen includes a breakfast bar and a corner pantry. Open concept floor plan boasts spacious combined living room and dining area. The spacious main bedroom, bedroom 1, features an attractive bathroom with walk-in closet. Bedrooms 3 and 4, along with bath 3 are located just off of the Dining Room. The standard covered patio is located off the living room.
Pending
Price cut: $5K (7/31)
$299,950
1008 Legrand St, Brenham, TX 77833
4beds
2,042sqft
Single Family Residence
Built in 2026
7,148 Square Feet Lot
$298,800 Zestimate®
$147/sqft
$30/mo HOA
What's special
- 96 days
- 0
- 0
Zillow last checked:
Listing updated:
Listed by:
David Clinton TREC #0245076 512-364-3698,
DR Horton, America's Builder
Source: HAR,MLS#: 83276591
Facts & features
Interior
Bedrooms & bathrooms
- Bedrooms: 4
- Bathrooms: 3
- Full bathrooms: 3
Primary bedroom
- Level: First
- Dimensions: N/A
Bedroom
- Level: First
- Dimensions: N/A
Bedroom
- Level: First
- Dimensions: N/A
Bedroom
- Level: First
- Dimensions: N/A
Kitchen
- Level: First
- Dimensions: N/A
Heating
- Electric
Cooling
- Electric
Appliances
- Included: ENERGY STAR Qualified Appliances
Features
- All Bedrooms Down
Interior area
- Total structure area: 2,042
- Total interior livable area: 2,042 sqft
Property
Parking
- Total spaces: 2
- Parking features: Attached
- Attached garage spaces: 2
Features
- Stories: 1
Lot
- Size: 7,148 Square Feet
- Features: Subdivided, 0 Up To 1/4 Acre
Details
- Parcel number: 189276
Construction
Type & style
- Home type: SingleFamily
- Architectural style: Traditional
- Property subtype: Single Family Residence
Materials
- Other
- Foundation: Slab
- Roof: Composition
Condition
- New construction: Yes
- Year built: 2026
Details
- Builder name: D.R. Horton
Utilities & green energy
- Sewer: Public Sewer
- Water: Public
Green energy
- Energy efficient items: Thermostat, HVAC
Community & HOA
Community
- Subdivision: Liberty Village
HOA
- Has HOA: Yes
- HOA fee: $360 annually
Location
- Region: Brenham
Financial & listing details
- Price per square foot: $147/sqft
- Tax assessed value: $25,000
- Annual tax amount: $416
- Date on market: 7/8/2026
Estimated market value
$298,800
$284,000 - $314,000
$2,391/mo
Price history
| Date | Event | Price |
|---|---|---|
| 9/8/2026 | Pending sale | $299,950$147/sqft |
Source:  BCSMLS #26008966 Report a problem BCSMLS #26008966 Report a problem | ||
| 7/31/2026 | Price change | $299,950-1.6%$147/sqft |
Source: BCSMLS #26008966 Report a problem | ||
| 7/8/2026 | Listed for sale | $304,950$149/sqft |
Source: BCSMLS #26008966 Report a problem | ||
Public tax history
| Year | Property taxes | Tax assessment |
|---|---|---|
| 2025 | $416 +2% | $25,000 |
| 2024 | $408 | $25,000 |
Find assessor info on the county website
Monthly payment
Est. payment
Payment breakdown
Explore the cost of this home by adjusting the details. Changes won't be saved.Climate risks
Neighborhood: 77833
Nearby schools
Schools provided by the listing agent
- Elementary: Bisd Draw
- Middle: Brenham Junior High School
- High: Brenham High School
Source: HAR. This data may not be complete. We recommend contacting the local school district to confirm school assignments for this home.
Similar homes
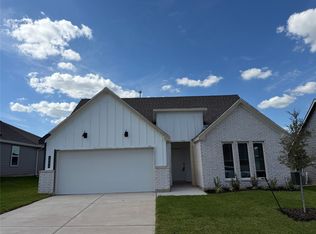
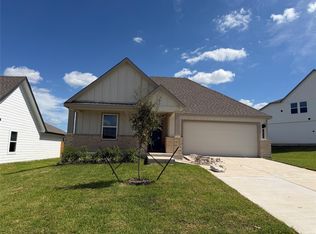
- $308,9804 bd3 ba2k sqft1011 Legrand St, Brenham, TX 77833New Construction
 HAR
HAR - $309,0704 bd3 ba2k sqft1005 Legrand St, Brenham, TX 77833New Construction
 HAR
HAR - $285,0004 bd2 ba1.7k sqft1102 Legrand St, Brenham, TX 77833For Sale
 MLS ID #55577168, Melodie Rougeau, Melodie Realty & Design LLC. HAR
 - $301,4504 bd3 ba2k sqft916 Legrand St, Brenham, TX 77833New Construction
 HAR
HAR
