Welcome home to this desirable 4 bedroom, 3 full bath property nestled in the highly sought after community of Santa Rita Ranch. Situated on a quiet cul-de-sac lot with minimal through traffic, this home offers privacy and a peaceful setting for everyday living. The thoughtful floor plan provides ample space for family and guests, while a standout feature, a private sauna offers a spa like retreat right at home, perfect for relaxation and recovery after a long day. Enjoy all that Santa Rita Ranch has to offer, from resort style amenities to top tier schools and a true sense of community. Don't miss your chance to own this one of a kind property in one of Liberty Hill's most desirable neighborhoods!
Active
Price cut: $10K (7/29)
$425,000
1008 Olinda Ct, Liberty Hill, TX 78642
4beds
2,405sqft
:
Get pre-qualified$3,156/mo
Single Family Residence
Built in 2023
5,314 Square Feet Lot
$417,500 Zestimate®
$177/sqft
$116/mo HOA
What's special
Quiet cul-de-sac lot
- 27 days |
- 290 |
- 14 |
Likely to sell faster than
Zillow last checked:
Listing updated:
Listed by:
Lauren Kennemer (281) 881-6504,
Compass RE Texas, LLC (512) 575-3644
Source: Unlock MLS,MLS#: 5468923
Facts & features
Interior
Bedrooms & bathrooms
- Bedrooms: 4
- Bathrooms: 3
- Full bathrooms: 3
- Main level bedrooms: 1
Heating
- Central, Natural Gas
Cooling
- Ceiling Fan(s), Central Air, Dual, Gas
Appliances
- Included: Built-In Oven(s), Dishwasher, Disposal, Exhaust Fan, Gas Cooktop, Microwave, Self Cleaning Oven, Stainless Steel Appliance(s), Gas Water Heater
Features
- Breakfast Bar, Ceiling Fan(s), High Ceilings, Tray Ceiling(s), Quartz Counters, Crown Molding, Double Vanity, Electric Dryer Hookup, Eat-in Kitchen, Entrance Foyer, In-Law Floorplan, Interior Steps, Kitchen Island, Open Floorplan, Pantry, Recessed Lighting, Walk-In Closet(s), Washer Hookup, Wired for Data, Wired for Sound
- Flooring: Carpet, Tile
- Windows: Double Pane Windows, Screens
- Fireplace features: None
Interior area
- Total interior livable area: 2,405 sqft
Property
Parking
- Total spaces: 2
- Parking features: Attached, Garage, Garage Door Opener, Garage Faces Front
- Attached garage spaces: 2
Accessibility
- Accessibility features: None
Features
- Levels: Two
- Stories: 2
- Patio & porch: Covered, Patio
- Exterior features: Gutters Partial
- Pool features: None
- Spa features: None
- Fencing: Back Yard, Fenced, Privacy, Wood
- Has view: Yes
- View description: Neighborhood, Trees/Woods
- Waterfront features: None
Lot
- Size: 5,314 Square Feet
- Dimensions: 40 x 135
- Features: Cul-De-Sac, Level, Sprinkler - Automatic, Sprinkler - Back Yard, Sprinklers In Front, Sprinkler - Side Yard
Details
- Additional structures: None
- Parcel number: 154625110A0050
- Special conditions: Standard
Construction
Type & style
- Home type: SingleFamily
- Property subtype: Single Family Residence
Materials
- Foundation: Slab
- Roof: Shingle
Condition
- Resale
- New construction: No
- Year built: 2023
Utilities & green energy
- Sewer: Municipal Utility District (MUD)
- Water: Municipal Utility District (MUD)
- Utilities for property: Electricity Available, Underground Utilities
Community & HOA
Community
- Features: Clubhouse, Cluster Mailbox, Common Grounds, Fitness Center, Park, Picnic Area, Playground, Pool, Sport Court(s)/Facility
- Subdivision: Saddleback/Santa Rita Ranch Ph
HOA
- Has HOA: Yes
- Services included: Common Area Maintenance
- HOA fee: $116 monthly
- HOA name: Santa Rita Ranch HOA
Location
- Region: Liberty Hill
Financial & listing details
- Price per square foot: $177/sqft
- Tax assessed value: $482,609
- Annual tax amount: $10,822
- Date on market: 7/13/2026
- Listing terms: Cash,Conventional,FHA,VA Loan
- Electric utility on property: Yes
Estimated market value
$417,500
$397,000 - $438,000
$2,403/mo
Price history
| Date | Event | Price |
|---|---|---|
| 7/29/2026 | Price change | $425,000-2.3%$177/sqft |
Source:  Unlock MLS #5468923 Report a problem Unlock MLS #5468923 Report a problem | ||
| 7/13/2026 | Listed for sale | $435,000-3.3%$181/sqft |
Source: Unlock MLS #5468923 Report a problem | ||
| 11/3/2023 | Listing removed | -- |
Source: Unlock MLS #7024865 Report a problem | ||
| 9/15/2023 | Pending sale | $449,990$187/sqft |
Source: Unlock MLS #7024865 Report a problem | ||
| 9/7/2023 | Price change | $449,990-0.4%$187/sqft |
Source: Unlock MLS #7024865 Report a problem | ||
| 9/6/2023 | Price change | $451,575+0.4%$188/sqft |
Source: Unlock MLS #7024865 Report a problem | ||
| 8/25/2023 | Price change | $449,990-1.1%$187/sqft |
Source: Unlock MLS #7024865 Report a problem | ||
| 8/18/2023 | Price change | $454,990-3.5%$189/sqft |
Source: Unlock MLS #7024865 Report a problem | ||
| 7/24/2023 | Price change | $471,255-0.1%$196/sqft |
Source: Unlock MLS #7024865 Report a problem | ||
| 6/27/2023 | Price change | $471,575+0.2%$196/sqft |
Source: Unlock MLS #7024865 Report a problem | ||
| 6/15/2023 | Price change | $470,695-0.1%$196/sqft |
Source: Unlock MLS #7024865 Report a problem | ||
| 6/12/2023 | Price change | $471,055+0.1%$196/sqft |
Source: Unlock MLS #7024865 Report a problem | ||
| 5/30/2023 | Price change | $470,695-5%$196/sqft |
Source: Unlock MLS #7024865 Report a problem | ||
| 5/24/2023 | Price change | $495,695+5.3%$206/sqft |
Source: Unlock MLS #7024865 Report a problem | ||
| 5/15/2023 | Price change | $470,695-1.7%$196/sqft |
Source: Unlock MLS #7024865 Report a problem | ||
| 5/1/2023 | Price change | $478,735+2.1%$199/sqft |
Source: Unlock MLS #7024865 Report a problem | ||
| 4/13/2023 | Listed for sale | $468,745$195/sqft |
Source: Unlock MLS #7024865 Report a problem | ||
Public tax history
| Year | Property taxes | Tax assessment |
|---|---|---|
| 2025 | $10,613 -7% | $482,609 +7.9% |
| 2024 | $11,409 | $447,077 |
Find assessor info on the county website
Monthly payment
Est. payment
Payment breakdown
Explore the cost of this home by adjusting the details. Changes won't be saved.Climate risks
Neighborhood: 78642
Nearby schools
GreatSchools rating
- 7/10Louine Noble Elementary SchoolGrades: PK-5Distance: 3.7 mi
- 7/10Legacy Ranch High SchoolGrades: 9Distance: 1.7 mi
- 7/10Santa Rita MiddleGrades: 6-8Distance: 1.8 mi
Schools provided by the listing agent
- Elementary: Santa Rita
- Middle: Santa Rita Middle
- High: Liberty Hill
- District: Liberty Hill ISD
Source: Unlock MLS. This data may not be complete. We recommend contacting the local school district to confirm school assignments for this home.
- $359,2003 bd-- ba1.9k sqft1009 Olinda Ct, Liberty Hill, TX 78642Off Market
- $477,5184 bd-- ba2.5k sqft1005 Olinda Ct, Liberty Hill, TX 78642Off Market
- $410,0004 bd2 ba2k sqft1008 Olinda Ct, Liberty Hill, TX 78642Off Market

- $363,5003 bd3 ba1.6k sqft1001 Olinda Ct, Liberty Hill, TX 78642Off Market

- $449,5904 bd3 ba2k sqft1017 Olinda Ct, Liberty Hill, TX 78642Off Market
- $400,4243 bd3 ba1.6k sqft1013 Olinda Ct, Liberty Hill, TX 78642Off Market
- $100,000-- sqft337 Canyoncrest Way, Liberty Hill, TX 78642Off Market
- $524,000-- sqft333 Canyoncrest Way, Liberty Hill, TX 78642Off Market
A local agent can set up tours, give advice and negotiate with sellers.
Similar homes
- $414,9004 bd3 ba2.3k sqft481 Bristlecone Bnd, Liberty Hill, TX 78642Active
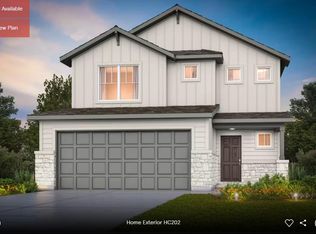
 Unlock MLS
 - $414,9004 bd3 ba2.3k sqft228 Groveland Dr, Liberty Hill, TX 78642Active
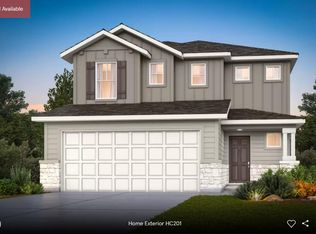 Unlock MLS
 - $415,0004 bd3 ba2.2k sqft825 Olinda Way, Liberty Hill, TX 78642Active
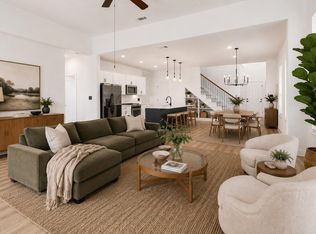 MLS ID #4913345, Melissa Nelson, DEN Property Group. Unlock MLS
 - $419,9005 bd3 ba2.5k sqft224 Groveland Dr, Liberty Hill, TX 78642Active
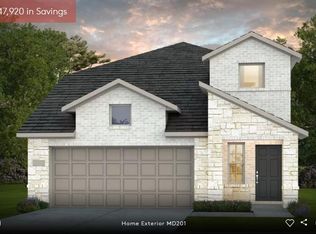 MLS ID #4877754, Matt Menard, ERA Experts. Unlock MLS
 - $424,9005 bd3 ba2.5k sqft232 Groveland Dr, Liberty Hill, TX 78642ActiveUnlock MLS
- $391,9004 bd3 ba2k sqft501 Bristlecone Bnd, Liberty Hill, TX 78642ActiveMLS ID #6985195, Matt Menard, ERA Experts. Unlock MLS
- $450,0003 bd2 ba2k sqft181 Benedum Way, Liberty Hill, TX 78642ActiveMLS ID #3165257, Jackie Horton, Compass RE Texas, LLC. Unlock MLS
- $393,5384 bd3 ba2.3k sqft221 Groveland Dr, Liberty Hill, TX 78642New ConstructionPulte
- $373,5214 bd3 ba2k sqft225 Groveland Dr, Liberty Hill, TX 78642ActiveUnlock MLS
- $419,9004 bd3 ba1.9k sqft301 Celeste Way, Liberty Hill, TX 78642ActiveMLS ID #9455483, Matt Menard, ERA Experts. Unlock MLS
- from $416,9905 bd3 ba2.5k sqftGustine Plan, Saddleback at Santa Rita Ranch, Liberty Hill, TX 78642New ConstructionPulte
- $449,9005 bd3 ba2.4k sqft125 Darlington Ct, Liberty Hill, TX 78642ActiveUnlock MLS
- $474,9003 bd3 ba2.2k sqft313 Pendent Dr, Liberty Hill, TX 78642ActiveMLS ID #5489942, Robin Curle, Compass RE Texas, LLC. Unlock MLS
- from $444,9904 bd3 ba2.5k sqftKeller Plan, Saddleback at Santa Rita Ranch, Liberty Hill, TX 78642New ConstructionPulte
- from $424,9904 bd2 ba2k sqftOrchard Plan, Saddleback at Santa Rita Ranch, Liberty Hill, TX 78642New ConstructionPulte
- $494,9005 bd4 ba2.7k sqft309 Archway Ln, Liberty Hill, TX 78642ActiveUnlock MLS
- from $406,9904 bd3 ba2.3k sqftMonroe Plan, Saddleback at Santa Rita Ranch, Liberty Hill, TX 78642New ConstructionPulte
- from $519,9904 bd3 ba2.9k sqftMcKinley 4229 Plan, Santa Rita Ranch, Liberty Hill, TX 78642New ConstructionGFO Home
- $459,9005 bd3 ba2.5k sqft317 Bristlecone Bnd, Liberty Hill, TX 78642ActiveUnlock MLS
- from $440,9904 bd3 ba2.4k sqftTaylor Plan, Saddleback at Santa Rita Ranch, Liberty Hill, TX 78642New ConstructionPulte
