Beautiful home w/ASSUMABLE VA mortgage at 2.25% INTEREST RATE! Take advantage of this rare opportunity to own this architecturally unique beauty home at 2.25%. This spacious 3-4 bedroom, 2.5-bath home offers a blend of elegance, comfort, & modern convenience. The interior has a combination of laminate wood flooring, Versailles-style travertine stone, & small carpet areas. The home boasts dramatic 12' ceilings & 8' doors, & 2" faux wood blinds throughout. The heart of the home is chef's kitchen featuring all Stainless Steal appliances, 2 SS ovens including one w/ 5-burner gas cooktop for gatherings, large L-shaped countertop w/ center island & SS farmhouse sink, beautiful quartz countertops, expansive walk-in pantry, SS professionally installed trash compactor, SS dishwasher, microwave, large SS refrigerator w/ice, water dispenser & filter system. The spacious owners' suite offers a private retreat with dual vanities, brushed nickel fixtures, walk-in shower w/bench & designer handrails, oversized closet. The enclosed laundry room w/both gas & electric connections & additional space for other equipment/storage. Ceiling fans installed throughout home. Enjoy cozy evenings by the wood-burning fireplace w/a gas starter, which has never been used. The private backyard is designed for play, relaxation, and entertaining, featuring: large covered gazebo, beautiful pathway connecting the outdoor space to the home. A large, healthy, and frequently blooming Magnolia tree. two producing fig trees. Two 4' square raised gardens. The are NO homes directly behind the home for breathtaking, sunset views! More upgrades include a Generac whole-house gas generator that powers the entire home for outages. Automated sprinkler system in the entire yard. Pest control tubes in the walls! A full security system w/inside and outside cameras ready to activate. The community amenities include parks, swimming pools with slides, BBQ grills, gyms, clubhouses, dog parks & pet-friendly amenities.
Active
Price cut: $25K (8/5)
$474,900
313 Pendent Dr, Liberty Hill, TX 78642
3beds
2,250sqft
:
Get pre-qualified$3,478/mo
Single Family Residence
Built in 2018
8,973 Square Feet Lot
$-- Zestimate®
$211/sqft
$117/mo HOA
What's special
Two producing fig treesLaminate wood flooringBeautiful quartz countertopsVersailles-style travertine stoneOversized closetLarge covered gazeboDual vanities
- 26 days |
- 191 |
- 14 |
Likely to sell faster than
Zillow last checked:
Listing updated:
Listed by:
Robin Curle (512) 575-3644,
Compass RE Texas, LLC (512) 575-3644,
Stan Smith (512) 431-6255,
Compass RE Texas, LLC
Source: Unlock MLS,MLS#: 5489942
Facts & features
Interior
Bedrooms & bathrooms
- Bedrooms: 3
- Bathrooms: 3
- Full bathrooms: 2
- 1/2 bathrooms: 1
- Main level bedrooms: 3
Primary bedroom
- Description: Very large room with 12 foot ceilings, smoke and carbon monoxide sensors. Huge walk-in closet and large bath with very large walk-in shower and designer handrails. Tile floors in bath and laminate hardwood floors in bedroom. Brushed nickel fixtures and drawer/cabinet pulls. 2" faux wood blinds facing the private back yard.
- Features: Ceiling Fan(s), Double Vanity, Full Bath, High Ceilings, See Remarks, Separate Shower, Walk-In Closet(s), Walk-in Shower
- Level: Main
Dining room
- Description: Large dining room with lots of light through the window, 12-foot ceilings, and room for an extra-large table if needed. The room can also be used for an office, playroom, or additional den. Laminate hardwood floor.
- Features: Chandelier, High Ceilings
- Level: Main
Great room
- Description: Very large room with 12-foot ceilings, a large second dining area with a gorgeous, eye-catching hanging, multi-colored handmade, leaded glass lamp over your dining/breakfast table. A glass back door leads to the fabulous backyard. 2" faux wood blinds lead also to the backyard which will let in the gorgeous sunset views as there are no homes behind the home. A wood burning fireplace with a gas starter makes a perfect focal point. 2 closets, one with locked door gives extra storage for linens etc.
- Features: High Ceilings, Natural Woodwork, See Remarks, Storage
- Level: Main
Kitchen
- Description: A ton of counter space and storage in a large L-shape around the center island w/ power & water and a farmer's SS sink. A large SS refrigerator with icemaker, large freezer, & ice and water dispenser. A SS trash compactor professionally installed. The brushed nickel pulls installed on all doors and drawers make this professional kitchen more beautiful. A huge walk-in pantry adds yet more storage & room for cookbooks too. 2 gas ovens for your holiday cooking.1 oven has a 5-burner gas cooktop.
- Features: Kitchn - Breakfast Area, Breakfast Bar, Kitchen Island, Quartz Counters, Gourmet Kitchen, High Ceilings, Open to Family Room, Pantry, See Remarks, Storage
- Level: Main
Laundry
- Description: A large laundry room with a door allows for multiple machines and all the right hookups. Privacy with the door provides room for other equipment and storage.
- Features: Electric Dryer Hookup, Gas Dryer Hookup, High Ceilings, See Remarks, Washer Hookup
- Level: Main
Media room
- Description: This lovely, large windowless room for media use, has 12-foot ceilings, custom Versailles-style installed travertine stone floors, and is large enough to be used as a media room, office or playroom.
- Features: Ceiling Fan(s), High Ceilings, See Remarks
- Level: Main
Heating
- Central, Natural Gas
Cooling
- Ceiling Fan(s), Central Air, Electric
Appliances
- Included: See Remarks, Dishwasher, Disposal, ENERGY STAR Qualified Appliances, Gas Cooktop, Gas Range, Ice Maker, Microwave, Oven, Free-Standing Gas Oven, Double Oven, Free-Standing Gas Range, RNGHD, Refrigerator, Free-Standing Refrigerator, Stainless Steel Appliance(s), Trash Compactor, Vented Exhaust Fan, Gas Water Heater
Features
- See Remarks, Breakfast Bar, Built-in Features, Ceiling Fan(s), High Ceilings, Chandelier, Quartz Counters, Double Vanity, Electric Dryer Hookup, Gas Dryer Hookup, Kitchen Island, Multiple Dining Areas, Multiple Living Areas, Open Floorplan, Pantry, Primary Bedroom on Main, Recessed Lighting, Walk-In Closet(s), Washer Hookup
- Flooring: Carpet, Stone, Tile, Wood
- Windows: Blinds, Double Pane Windows, Screens, Wood Frames
- Number of fireplaces: 1
- Fireplace features: Gas Starter, Great Room, Wood Burning
Interior area
- Total interior livable area: 2,250 sqft
Video & virtual tour
Property
Parking
- Total spaces: 2
- Parking features: Attached, Driveway, Garage, Inside Entrance, Lighted
- Attached garage spaces: 2
Accessibility
- Accessibility features: Grip-Accessible Features
Features
- Levels: One
- Stories: 1
- Patio & porch: See Remarks, Covered, Patio, Porch
- Exterior features: CCTYD, Gutters Full, Lighting, Pest Tubes in Walls, Private Yard
- Pool features: None
- Fencing: Fenced, Full, Privacy, Wood
- Has view: Yes
- View description: See Remarks
- Waterfront features: None
Lot
- Size: 8,973 Square Feet
- Dimensions: 60 x 137
- Features: Garden, Level, Private, Sprinkler - Automatic, Sprinkler - Back Yard, Sprinklers In Front, Sprinkler - In-ground, Trees-Moderate, Views
Details
- Additional structures: None
- Parcel number: 209567140M0006
- Special conditions: See Remarks
Construction
Type & style
- Home type: SingleFamily
- Property subtype: Single Family Residence
Materials
- Foundation: Slab
- Roof: Composition
Condition
- Updated/Remodeled
- New construction: No
- Year built: 2018
Details
- Builder name: Highland Homes
Utilities & green energy
- Sewer: Public Sewer
- Water: Public
- Utilities for property: Cable Connected, Electricity Connected, Natural Gas Connected, Sewer Connected, Water Connected
Community & HOA
Community
- Features: BBQ Pit/Grill, Business Center, Clubhouse, Cluster Mailbox, Common Grounds, Courtyard, Dog Park, Electronic Payments, Fitness Center, Park, Pet Amenities, Picnic Area, Playground, Pool, Sidewalks, Sport Court(s)/Facility, Street Lights, Suburban, Sundeck, Trash Pickup - Door to Door
- Subdivision: Santa Rita Ranch North
HOA
- Has HOA: Yes
- Services included: See Remarks, Common Area Maintenance, Maintenance Grounds, Maintenance Structure
- HOA fee: $117 monthly
- HOA name: Santa Rita Ranch
Location
- Region: Liberty Hill
Financial & listing details
- Price per square foot: $211/sqft
- Tax assessed value: $515,299
- Annual tax amount: $10,245
- Date on market: 7/18/2026
- Listing terms: See Remarks,Assumable,Cash,Conventional,FHA,Lender Approval,USDA Loan,VA Loan
- Electric utility on property: Yes
Estimated market value
Not available
Estimated sales range
Not available
Not available
Price history
| Date | Event | Price |
|---|---|---|
| 8/5/2026 | Price change | $474,900-5%$211/sqft |
Source:  Unlock MLS #5489942 Report a problem Unlock MLS #5489942 Report a problem | ||
| 7/18/2026 | Listed for sale | $499,900+36.6%$222/sqft |
Source: Unlock MLS #5489942 Report a problem | ||
| 5/30/2019 | Sold | -- |
Source: Realty Austin solds #6889987_78642 Report a problem | ||
| 3/20/2019 | Price change | $365,990+0.3%$163/sqft |
Source: Highland Homes Report a problem | ||
| 1/16/2019 | Price change | $364,990-1.8%$162/sqft |
Source: Highland Homes Report a problem | ||
| 12/8/2018 | Listed for sale | $371,746$165/sqft |
Source: Highland Homes Report a problem | ||
Public tax history
| Year | Property taxes | Tax assessment |
|---|---|---|
| 2025 | $5,167 -15.5% | $477,144 +10% |
| 2024 | $6,115 -4.6% | $433,767 +0.6% |
| 2023 | $6,409 -18% | $431,393 +10% |
| 2022 | $7,812 -2.5% | $392,175 +11.9% |
| 2021 | $8,016 +0.1% | $350,584 +10% |
| 2020 | $8,011 +13% | $318,713 +1.2% |
| 2019 | $7,088 | $314,802 +285.1% |
| 2018 | -- | $81,748 |
Find assessor info on the county website
Monthly payment
Est. payment
Payment breakdown
Explore the cost of this home by adjusting the details. Changes won't be saved.Climate risks
Neighborhood: 78642
Nearby schools
GreatSchools rating
- 9/10Jo Ann Ford Elementary SchoolGrades: K-5Distance: 6.4 mi
- 8/10Douglas Benold Middle SchoolGrades: 6-8Distance: 5.8 mi
- 5/10East View High SchoolGrades: 9-12Distance: 13 mi
Schools provided by the listing agent
- Elementary: San Gabriel
- Middle: Douglas Benold
- High: East View
- District: Georgetown ISD
Source: Unlock MLS. This data may not be complete. We recommend contacting the local school district to confirm school assignments for this home.
- $590,1004 bd3 ba2.9k sqft401 Pendent Dr, Liberty Hill, TX 78642Off Market
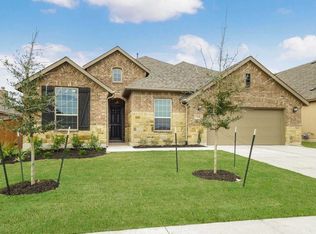
- $--4 bd3 ba3.4k sqft309 Pendent Dr, Liberty Hill, TX 78642Sold

- $599,6004 bd3 ba3.4k sqft418 Pendent Dr Liberty, Hill, TX 78642Off Market
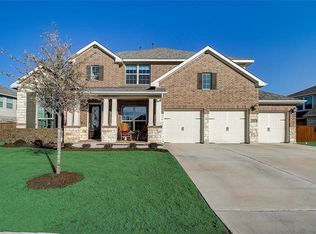
- $586,6004 bd4 ba2.9k sqft405 Pendent Dr, Liberty Hill, TX 78642Off Market
- $--4 bd3 ba3k sqft305 Pendent Dr, Liberty Hill, TX 78642Sold
- $430,200-- bd2 ba2.2k sqft100 Regents Ln, Liberty Hill, TX 78642Off Market
- $477,5004 bd3 ba2.2k sqft409 Pendent Dr, Liberty Hill, TX 78642Off Market
- $--4 bd3 ba2.2k sqft101 Permian Ln, Liberty Hill, TX 78642Sold
A local agent can set up tours, give advice and negotiate with sellers.
Similar homes
- $--3 bd3 ba2.5k sqft425 Inspiration Dr, Liberty Hill, TX 78642Auction
 Auction.com 2
 - $450,0003 bd2 ba2k sqft181 Benedum Way, Liberty Hill, TX 78642Active
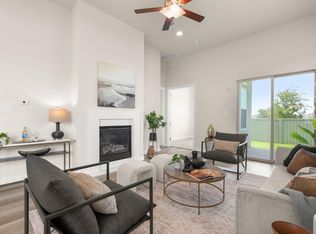
 MLS ID #3165257, Jackie Horton, Compass RE Texas, LLC. Unlock MLS
 - $465,0003 bd2 ba1.9k sqft825 Faith Dr, Liberty Hill, TX 78642Active
 MLS ID #1618860, Carlos Ojeda, Urbanspace. Unlock MLS
 - $438,0004 bd3 ba2.2k sqft212 Estima Ct, Liberty Hill, TX 78642Active
 MLS ID #4263674, Cilia Montoto, Realty of America, LLC. Unlock MLS
 - $465,0003 bd2 ba1.8k sqft829 Faith Dr, Liberty Hill, TX 78642ActiveMLS ID #5104025, Khani Zulu, Christies Intl Real Estate Lone Star. Unlock MLS
- $449,0003 bd2 ba1.6k sqft548 Faith Dr, Liberty Hill, TX 78642ActiveMLS ID #4405821, Jamie Cousins, Bramlett Partners. Unlock MLS
- $429,9984 bd3 ba2.2k sqft500 Inspiration Dr, Liberty Hill, TX 78642ActiveMLS ID #4747900, Richard Parker, JPAR Round Rock. Unlock MLS
- $530,0003 bd3 ba2.7k sqft109 Seedling Ct, Liberty Hill, TX 78642ActiveMLS ID #7991819, Dow Kennedy, REALTY CAPITAL CITY. Unlock MLS
- $550,0004 bd3 ba2.7k sqft125 Callie Way, Liberty Hill, TX 78642ActiveMLS ID #9074185, Timothy Deleon, Keller Williams Realty. Unlock MLS
- $356,0002 bd2 ba1.7k sqft505 Faith Dr, Liberty Hill, TX 78642ActiveMLS ID #1700258, Pam Cirkiel, M.E. 'Gene' Johnson REALTY. Unlock MLS
- from $524,9904 bd3 ba2.5k sqftLeilana Plan, Santa Rita Ranch, Liberty Hill, TX 78642New ConstructionChesmar Homes
- $519,9993 bd3 ba2.7k sqft108 Strata Dr, Liberty Hill, TX 78642For Sale By Owner
- from $509,9904 bd3 ba2.3k sqftHampton Plan, Santa Rita Ranch, Liberty Hill, TX 78642New ConstructionChesmar Homes
- from $480,9903 bd3 ba2.2k sqftPlan Windermere Plan, Santa Rita Ranch: 40-45ft. lots, Liberty Hill, TX 78642New ConstructionHighland Homes
- $610,0004 bd4 ba3k sqft116 Texon Dr, Liberty Hill, TX 78642ActiveMLS ID #9847514, Heather Morstatter, Magnolia Realty Round Rock. Unlock MLS
- $599,0004 bd3 ba2.7k sqft128 Lockhart Dr, Liberty Hill, TX 78642ActiveMLS ID #6546283, Amanda Nguyen, Christies Intl Real Estate Lone Star. Unlock MLS
- from $489,9903 bd3 ba2.4k sqftPlan Ellington Plan, Santa Rita Ranch: 40-45ft. lots, Liberty Hill, TX 78642New ConstructionHighland Homes
- from $520,9903 bd3 ba2.5k sqftPlan Livingston Plan, Santa Rita Ranch: 40-45ft. lots, Liberty Hill, TX 78642New ConstructionHighland Homes
- from $492,9903 bd3 ba2.3k sqftPlan Everett Plan, Santa Rita Ranch: 40-45ft. lots, Liberty Hill, TX 78642New ConstructionHighland Homes
- from $492,9903 bd3 ba2.3k sqftPlan Everleigh Plan, Santa Rita Ranch: 40-45ft. lots, Liberty Hill, TX 78642New ConstructionHighland Homes
