Welcome to this beautifully maintained and move-in ready 3-bedroom, 2.5-bath home located in the desirable Three Fountains community. With 1,884 sqft of thoughtfully designed living space, a fully finished basement, and a 0.22-acre lot, this property offers comfort, space, and functionality in one incredible package. Inside, you'll love the warm and inviting layout featuring two cozy fireplaces, a spacious formal dining room, and a separate kitchen dining area, perfect for everyday meals and entertaining. The flowing split-level floor plan offers distinct yet connected living spaces, creating an ideal balance of openness and privacy. The finished basement adds even more room to relax or entertain, while the oversized 2-car garage provides ample storage and parking. Step outside to your huge back deck, perfect for summer barbecues, relaxing evenings, or hosting guests. The fully fenced and beautifully landscaped yard includes a storage shed with electricity and dedicated RV parking for your extra vehicles or toys. As part of the Three Fountains community, you'll enjoy access to a clubhouse and pool for summer fun, along with a private RV storage and parking area exclusively for residents. This home truly has it allspace, charm, functionality, and a fantastic neighborhood. Don't miss your opportunity to make it yours. Schedule your showing today and fall in love!
Pending
$419,000
1008 S Fountain Dr, Cedar City, UT 84720
3beds
1,884sqft
:
Get pre-qualified$2,479/mo
Single Family Residence
Built in 1978
9,583 Square Feet Lot
$389,500 Zestimate®
$222/sqft
$45/mo HOA
What's special
- 95 days |
- 13 |
- 0 |
Zillow last checked:
Listing updated:
Listed by:
Donna B Christensen 435-586-2777,
ERA Realty Center Inc
Source: UtahRealEstate.com,MLS#: 2113179
Facts & features
Interior
Bedrooms & bathrooms
- Bedrooms: 3
- Bathrooms: 2
- Full bathrooms: 2
- Main level bedrooms: 2
Rooms
- Room types: Master Bathroom
Heating
- Forced Air, Central
Cooling
- Central Air, Ceiling Fan(s)
Appliances
- Included: Refrigerator, Disposal, Free-Standing Range
Features
- Walk-In Closet(s), Vaulted Ceiling(s)
- Flooring: Carpet, Hardwood, Tile
- Doors: Sliding Doors
- Windows: None, Double Pane Windows
- Basement: Full
- Has fireplace: No
Interior area
- Total structure area: 1,884
- Total interior livable area: 1,884 sqft
- Finished area above ground: 1,356
- Finished area below ground: 528
Property
Parking
- Total spaces: 2
- Parking features: Garage - Attached
- Attached garage spaces: 2
- Details: Common RV Parking
Features
- Levels: Split-Entry/Bi-Level
- Stories: 2
- Pool features: Association
- Has spa: Yes
- Spa features: Jetted Tub
- Fencing: Full
- Has view: Yes
- View description: Mountain(s)
Lot
- Size: 9,583 Square Feet
- Features: Corner Lot, Cul-De-Sac, Curb & Gutter
- Residential vegetation: Landscaping: Full, Mature Trees
Details
- Parcel number: B115100010004323
- Zoning: R-3-M
Construction
Type & style
- Home type: SingleFamily
- Property subtype: Single Family Residence
Materials
- Aluminum Siding, Brick
- Roof: Asphalt
Condition
- Blt./Standing
- New construction: No
- Year built: 1978
Utilities & green energy
- Water: Culinary
- Utilities for property: Natural Gas Connected, Electricity Connected, Sewer Connected, Water Connected
Community & HOA
Community
- Features: Sidewalks
- Subdivision: Three Fountains
HOA
- Has HOA: Yes
- Amenities included: Barbecue, Clubhouse, RV Parking, Pool, Storage
- HOA fee: $45 monthly
Location
- Region: Cedar City
Financial & listing details
- Price per square foot: $222/sqft
- Tax assessed value: $207,417
- Annual tax amount: $1,430
- Date on market: 7/29/2025
- Listing terms: Cash,Conventional,FHA,Lease Option,Seller Finance,VA Loan
- Inclusions: Ceiling Fan, Range, Refrigerator
- Acres allowed for irrigation: 0
- Electric utility on property: Yes
Estimated market value
$389,500
Estimated sales range
Not available
$1,945/mo
Price history
| Date | Event | Price |
|---|---|---|
| 10/28/2025 | Pending sale | $399,900$212/sqft |
Source: WCBR #25-263568 Report a problem | ||
| 10/21/2025 | Price change | $399,900-4.6%$212/sqft |
Source: ICBOR #112450 Report a problem | ||
| 10/6/2025 | Listed for sale | $419,000$222/sqft |
Source: ICBOR #112450 Report a problem | ||
| 9/26/2025 | Pending sale | $419,000$222/sqft |
Source: WCBR #25-263568 Report a problem | ||
| 8/21/2025 | Price change | $419,000-3.7%$222/sqft |
Source: WCBR #25-263568 Report a problem | ||
| 8/13/2025 | Price change | $435,000-1.1%$231/sqft |
Source: ICBOR #112450 Report a problem | ||
| 7/29/2025 | Listed for sale | $440,000$234/sqft |
Source: ICBOR #112450 Report a problem | ||
Public tax history
| Year | Property taxes | Tax assessment |
|---|---|---|
| 2020 | -- | $114,080 |
| 2019 | $1,236 -3.3% | $114,080 |
| 2018 | $1,278 +3.1% | $114,080 +12.4% |
| 2017 | $1,240 +22.6% | $101,470 +22.6% |
| 2016 | $1,011 | $82,760 +1.7% |
| 2015 | $1,011 +8.8% | $81,365 +20.6% |
| 2014 | $930 -0.4% | $67,475 +8.3% |
| 2013 | $934 -1.9% | $62,320 |
| 2012 | $952 -20.6% | $62,320 -27.3% |
| 2011 | $1,199 +27.9% | $85,665 -5.5% |
| 2010 | $937 | $90,615 |
Find assessor info on the county website
Monthly payment
Est. payment
Payment breakdown
Explore the cost of this home by adjusting the details. Changes won't be saved.Climate risks
Neighborhood: 84720
Nearby schools
GreatSchools rating
- 6/10Cedar South SchoolGrades: K-5Distance: 0.8 mi
- 7/10Cedar Middle SchoolGrades: 6-8Distance: 0.7 mi
- 7/10Cedar City High SchoolGrades: 9-12Distance: 0.5 mi
Schools provided by the listing agent
- Elementary: North
- Middle: Cedar Middle School
- High: Cedar
- District: Iron
Source: UtahRealEstate.com. This data may not be complete. We recommend contacting the local school district to confirm school assignments for this home.
- $194,7953 bd3 ba2.2k sqft992 S Fountain Dr, Cedar City, UT 84720Off Market
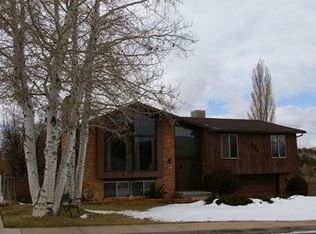
- $478,600-- bd-- ba-- sqft1026 S Fountain Dr, Cedar City, UT 84720Off Market
- $146,5003 bd3 ba2.6k sqft919 Three Fountains Dr, Cedar City, UT 84720Off Market

- $480,700-- bd-- ba-- sqft986 Cedar Knls S, Cedar City, UT 84720Off Market
- $146,500-- bd-- ba-- sqft909 Three Fountains Dr, Cedar City, UT 84720Off Market
- $480,700-- bd-- ba-- sqft994 Cedar Knls S, Cedar City, UT 84720Off Market
- $441,800-- bd-- ba-- sqft1008 Cedar Knls S, Cedar City, UT 84720Off Market
- $495,0006 bd3 ba2.5k sqft978 S Fountain Dr, Cedar City, UT 84720For Sale
A local agent can set up tours, give advice and negotiate with sellers.
A local lender can help you make sure your offer is ready when you are.
Similar homes
- $430,0004 bd3 ba2k sqft1201 S 860 W, Cedar City, UT 84720For Sale
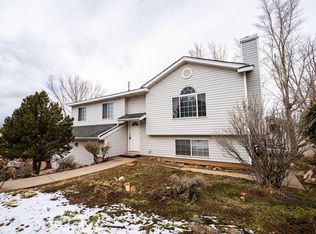 MLS ID #26-271377, Toni Carl, ERA Realty Center. WCBR
 - $384,9004 bd2 ba2.1k sqft618 S Sunset Dr, Cedar City, UT 84720For Sale
 MLS ID #26-274389, JARED ZIMMER, Re/Max Properties. WCBR
 - $400,0004 bd2 ba2.4k sqft466 S 940 W, Cedar City, UT 84720For Sale
 MLS ID #26-273914, Curt J Allred, ERA Realty Center. WCBR
 - $444,9004 bd3 ba2.3k sqft722 S 860 W, Cedar City, UT 84720For Sale
 MLS ID #26-272151, Scott Jolley, FATHOM REALTY CEDAR. WCBR
 - $415,0005 bd3 ba2.2k sqft429 S 75 E, Cedar City, UT 84720For SaleMLS ID #26-271721, Curt J Allred, ERA Realty Center. WCBR
- $495,0006 bd3 ba2.5k sqft978 S Fountain Dr, Cedar City, UT 84720For SaleMLS ID #116801, Marty Duffin. ICBOR
- $399,9993 bd2 ba1.5k sqft2187 Shanna Ln, Cedar City, UT 84720For SaleMLS ID #26-273101, Cathy Anne Klemic, Coldwell Banker Advantage. WCBR
- $415,0005 bd2 ba2.8k sqft475 S 300 E, Cedar City, UT 84720For SaleMLS ID #26-271722, Curt J Allred, ERA Realty Center. WCBR
- $400,0004 bd3 ba2k sqft1334 W 1575 S, Cedar City, UT 84720For SaleMLS ID #26-272876, Jenny L Vossler, ERA Realty Center. WCBR
- $375,0003 bd3 ba1.8k sqft1588 W Canyon Dr, Cedar City, UT 84720For SaleMLS ID #26-271935, RACHEL MORIN, RED ROCK REAL ESTATE. WCBR
- $425,0003 bd2 ba2k sqft3996 W 250 N, Cedar City, UT 84720For SaleMLS ID #26-273693, Landon Anglin, Re/Max Properties. WCBR
- $425,0003 bd2 ba2k sqft3996 W 250 N #N, Cedar City, UT 84720For SaleMLS ID #116937, Landon Anglin. ICBOR
- $410,0003 bd2 ba1.4k sqft2365 W Crescent Heights Dr, Cedar City, UT 84720For SaleMLS ID #26-270359, Jim D Rushton, Coldwell Banker Advantage. WCBR
- $399,9003 bd2 ba1.4k sqft789 S 2325 W, Cedar City, UT 84720For SaleMLS ID #115281, Adriane A Kadera. ICBOR
- $375,0003 bd3 ba1.8k sqft1161 W 475 S, Cedar City, UT 84720For SaleMLS ID #116837, Shelby Smith. ICBOR
- $375,0003 bd3 ba1.8k sqft1165 W 475 S, Cedar City, UT 84720For SaleMLS ID #116836, Shelby Smith. ICBOR
- $410,0003 bd2 ba1.4k sqft2365 W Crescent Dr, Cedar City, UT 84720For Sale
 MLS ID #2144119, Jim Rushton, Coldwell Banker Advantage Real Estate Corporation. UtahRealEstate.com
 - $449,9003 bd2 ba1.7k sqft180 S 2875 W, Cedar City, UT 84720For SaleMLS ID #26-273622, JARED ZIMMER, Re/Max Properties. WCBR
- $349,9003 bd2 ba1k sqft1335 S 860 W, Cedar City, UT 84720For SaleMLS ID #26-272454, Scott Jolley, FATHOM REALTY CEDAR. WCBR
- $389,0005 bd2 ba1.5k sqft409 S 300 W, Cedar City, UT 84720For SaleMLS ID #25-267831, APRIL GATES, ERA BROKERS CONSOLIDATED (HURRICANE BRANCH). WCBR
