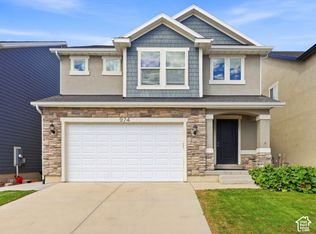
OPEN HOUSE on Saturday, September 26 from 10:00 to 12:00. This spacious 5-bedroom, 3.5-bath home offers an open, inviting floor plan with plenty of room to gather, relax and entertain. The main living area flows easily into the kitchen and dining spaces. The fully finished basement features another comfortable family room, giving you flexible space for movie nights, a game room, home office or guests. The primary suite has a separate tub and shower and a large walk in closet. Outside, enjoy a large, fully fenced yard on a desirable corner lot-perfect for entertaining, playing or simply enjoying your own outdoor space. The location is hard to beat! Enjoy convenient access to Mountain View Corridor, Redwood Road and I-15, making commutes throughout Salt Lake and Utah Counties easy. You're also close to shopping, dining, parks and miles of trails, including the Jordan River Parkway. Nearby Wardle Fields Regional Park is a local favorite with pickleball courts, a splash pad, playground, zip lines, climbing areas and walking paths. Square footage figures are provided as a courtesy estimate only and were obtained from County Records. Buyer is advised to obtain an independent measurement.
For sale
$660,000
1008 W Lightfoot Way, Bluffdale, UT 84065
5beds
3,315sqft
Single Family Residence
Built in 2017
5,662 Square Feet Lot
$653,900 Zestimate®
$199/sqft
$9/mo HOA
What's special
Large fully fenced yardOpen inviting floor planFully finished basementDesirable corner lotComfortable family room
- 6 days
- 396
- 54
Zillow last checked:
Listing updated:
Listed by:
Lisa Gonzalez 801-448-9844,
KW South Valley Keller Williams,
Stephanie Y Farwell,
KW South Valley Keller Williams
Source: UtahRealEstate.com,MLS#: 2187179
Facts & features
Interior
Bedrooms & bathrooms
- Bedrooms: 5
- Bathrooms: 4
- Full bathrooms: 3
- 1/2 bathrooms: 1
- Partial bathrooms: 1
Rooms
- Room types: Master Bathroom, Great Room
Primary bedroom
- Level: Second
Heating
- Central
Cooling
- Central Air, Ceiling Fan(s)
Appliances
- Included: Dryer, Microwave, Range Hood, Refrigerator, Washer, Water Softener Owned, Disposal, Oven, Countertop Range, Gas Range
Features
- Separate Bath/Shower, Walk-In Closet(s), Granite Counters
- Doors: Sliding Doors
- Windows: Blinds, Drapes
- Basement: Full
- Has fireplace: No
Interior area
- Total structure area: 3,315
- Total interior livable area: 3,315 sqft
- Finished area above ground: 2,215
- Finished area below ground: 1,100
Video & virtual tour
Property
Parking
- Total spaces: 2
- Parking features: Garage
- Garage spaces: 2
Accessibility
- Accessibility features: Grip-Accessible Features
Features
- Levels: Two
- Stories: 3
- Fencing: Full
- Has view: Yes
- View description: Mountain(s)
Lot
- Size: 5,662 Square Feet
- Features: Sprinkler: Auto-Full
- Residential vegetation: Fruit Trees, Landscaping: Full
Details
- Parcel number: 3314128004
- Zoning: 1301
- Zoning description: Single-Family
- Other equipment: Workbench
Construction
Type & style
- Home type: SingleFamily
- Property subtype: Single Family Residence
Materials
- Asphalt, Cement Siding
- Roof: Asphalt
Condition
- Blt./Standing
- New construction: No
- Year built: 2017
Utilities & green energy
- Sewer: Public Sewer, Sewer: Public
- Water: Culinary
- Utilities for property: Natural Gas Connected, Electricity Connected, Sewer Connected, Water Connected
Community & HOA
Community
- Security: Video Door Bell(s)
HOA
- Has HOA: Yes
- HOA fee: $108 annually
- HOA name: HOA SOLUTIONS
- HOA phone: 801-341-2999
Location
- Region: Bluffdale
Financial & listing details
- Price per square foot: $199/sqft
- Tax assessed value: $656,100
- Annual tax amount: $3,146
- Date on market: 8/25/2026
- Listing terms: Cash,Conventional,FHA,VA Loan
- Inclusions: Ceiling Fan, Dryer, Microwave, Range, Range Hood, Refrigerator, Washer, Water Softener: Own, Workbench, Video Door Bell(s), Video Camera(s), Smart Thermostat(s)
- Acres allowed for irrigation: 0
- Electric utility on property: Yes
Estimated market value
$653,900
$621,000 - $687,000
$3,176/mo
Price history
| Date | Event | Price |
|---|---|---|
| 9/24/2026 | Listed for sale | $660,000$199/sqft |
Source:  UtahRealEstate.com #2187179 Report a problem UtahRealEstate.com #2187179 Report a problem | ||
Public tax history
| Year | Property taxes | Tax assessment |
|---|---|---|
| 2025 | $3,147 -2% | $360,855 +2.6% |
| 2024 | $3,211 -0.8% | $351,615 +8.2% |
| 2023 | $3,236 -6.4% | $324,940 -2% |
| 2022 | $3,459 +22.3% | $331,485 +31% |
| 2021 | $2,829 +6% | $253,110 +13.8% |
| 2020 | $2,669 +0.4% | $222,475 +2.4% |
| 2019 | $2,658 +5.1% | $217,305 +6.7% |
| 2018 | $2,529 +4.5% | $203,720 +108.9% |
| 2017 | $2,419 +99.9% | $97,500 |
| 2016 | $1,210 | -- |
Find assessor info on the county website
Monthly payment
Est. payment
Payment breakdown
Explore the cost of this home by adjusting the details. Changes won't be saved.Climate risks
Neighborhood: 84065
Nearby schools
Schools provided by the listing agent
- Elementary: Mountain Point
- Middle: Hidden Valley
- High: Riverton
- District: Jordan
Source: UtahRealEstate.com. This data may not be complete. We recommend contacting the local school district to confirm school assignments for this home.
- $701,8004 bd2 ba2.5k sqft1014 W Lightfoot Way, Bluffdale, UT 84065Off Market
- $656,0004 bd2 ba2.3k sqft1022 W Lightfoot Way, Bluffdale, UT 84065Off Market
- $694,7003 bd2 ba2.4k sqft15211 S Drumbeat Ln, Bluffdale, UT 84065Off Market
- $715,2005 bd3 ba3.2k sqft1011 W Feather Cap Ln, Bluffdale, UT 84065Off Market
Similar homes
- $650,0004 bd3 ba3.3k sqft974 W Brennan St, Bluffdale, UT 84065For Sale
 MLS ID #2187818, Jamee Gaston, Tiffany & Company Real Estate Inc. UtahRealEstate.com
 - $644,9005 bd4 ba3.4k sqft1025 W Coyote Gulch Way, Bluffdale, UT 84065For Sale
 MLS ID #2157880, Leilani Cole, MJA Real Estate, LLC. UtahRealEstate.com
 - $925,0005 bd4 ba3.6k sqft1034 W Molly Pitcher Cir, Bluffdale, UT 84065For Sale
 MLS ID #2188137, Julie Larsen, Berkshire Hathaway HomeServices Utah Properties (Salt Lake). UtahRealEstate.com
 - $749,9006 bd4 ba3.7k sqft15207 S Charleville Cv W, Riverton, UT 84065For Sale
 MLS ID #2180618, Megan Jex, Utah Real Estate Professionals. UtahRealEstate.com
 - $699,9004 bd3 ba3.1k sqft614 W Regent Garden Ln, Bluffdale, UT 84065For SaleMLS ID #2179429, Natalie Southwick, Aspen Creek Realty. UtahRealEstate.com
- $759,0005 bd4 ba3.8k sqft768 W Star Spangled Dr S, Riverton, UT 84065For SaleMLS ID #2181515, Shauna Quick, EXIT Realty Success. UtahRealEstate.com
- $789,9005 bd4 ba3.4k sqft888 W Ellsworth St, Bluffdale, UT 84065For SaleMLS ID #2181163, Whitney Holt, Edge Realty. UtahRealEstate.com
- $709,9006 bd4 ba2.8k sqft16371 S Coupler Ln, Bluffdale, UT 84065For SaleMLS ID #2182039, Hector Delgado, Innova Realty Inc. UtahRealEstate.com
- $719,9004 bd3 ba3.4k sqft16234 S Coupler Ln, Bluffdale, UT 84065For SaleMLS ID #2177232, Whitney Holt, Edge Realty. UtahRealEstate.com
- $865,0006 bd3 ba3.3k sqft15184 S Inverleith Cv Unit 309, Riverton, UT 84065For SaleMLS ID #2177982, Sam Holman, Real Broker, LLC (Farmington). UtahRealEstate.com
- $674,9005 bd3 ba3.4k sqft2152 W Carriage Ave, Riverton, UT 84065For SaleMLS ID #2169748, Nancy Coccimiglio, Realtypath LLC. UtahRealEstate.com
- $945,0005 bd5 ba3.5k sqft959 W Ginger Fox Dr, Bluffdale, UT 84065For SaleMLS ID #2184704, Ricardo Martinez, PRIME RESIDENTIAL BROKERS. UtahRealEstate.com
- $835,0005 bd3 ba3.5k sqft248 E Gold Leaf Cir, Draper, UT 84020For SaleMLS ID #2187430, James Foster, JMF REAL ESTATE SERVICES. UtahRealEstate.com
- $889,0006 bd4 ba3.8k sqft1079 Stone Fly Dr, Bluffdale, UT 84065For SaleMLS ID #2166750, Sabra Hopkins, Distinction Real Estate. UtahRealEstate.com
- $799,0005 bd2 ba2k sqft3061 W 13800 S, Bluffdale, UT 84065For SaleMLS ID #2148812, Blake Edwards, Summit Sotheby's International Realty. UtahRealEstate.com
- $645,0005 bd4 ba2.8k sqft2854 W Bear Ridge Way, Lehi, UT 84043For SaleMLS ID #2159428, Samuel Brinton, Brinton Real Estate Group. UtahRealEstate.com
- $919,5006 bd5 ba4.1k sqft1685 W Prairie Hill Dr, Bluffdale, UT 84065For SaleMLS ID #2176700, Alicia Madsen, Century 21 Everest. UtahRealEstate.com
- $489,9003 bd4 ba2.4k sqft1173 W Racehorse Way, Bluffdale, UT 84065For SaleMLS ID #2184144, Glade Snyder, Benchmark Utah LLC. UtahRealEstate.com
