Welcome to this beautifully situated home in the heart of Bluffdale! Enjoy a wonderful neighborhood with amenities that include scenic walking paths, a huge playground, multiple open spaces, and pickleball courts. Conveniently located just minutes from an abundance of shopping, dining, recreation, and entertainment, including The Point in Draper, a transformative 600-acre redevelopment project. This spacious two-story home offers the rare and highly desirable convenience of a main-floor Primary Suite. The attached bathroom features dual vanities, an oversized soaking tub, separate shower, and generous walk-in closet. The impressive two-story great room is filled with natural light from large windows and features a cozy fireplace and adjoining dining area, creating a welcoming space for everyday living and entertaining. The kitchen offers a center island, subway tile backsplash, pantry, and stainless steel appliances. Upstairs, you'll find a versatile bonus loft, convenient laundry room, three additional bedrooms, and a full bathroom with extra storage. Step outside to a fully fenced backyard with a concrete patio and storage shed-perfect for relaxing, entertaining, and enjoying your own private outdoor space. A fantastic Bluffdale location, thoughtful floor plan, and desirable neighborhood amenities make this home one you won't want to miss!
For sale
$650,000
974 W Brennan St, Bluffdale, UT 84065
4beds
3,376sqft
Single Family Residence
Built in 2018
4,356 Square Feet Lot
$643,700 Zestimate®
$193/sqft
$20/mo HOA
What's special
Extra storageFully fenced backyardSeparate showerImpressive two-story great roomAdjoining dining areaCenter islandSubway tile backsplash
- 26 days
- 588
- 95
Zillow last checked:
Listing updated:
Listed by:
Jamee Gaston 801-209-7218,
Tiffany & Company Real Estate Inc
Source: UtahRealEstate.com,MLS#: 2187818
Facts & features
Interior
Bedrooms & bathrooms
- Bedrooms: 4
- Bathrooms: 3
- Full bathrooms: 2
- 1/2 bathrooms: 1
- Partial bathrooms: 1
- Main level bedrooms: 1
Rooms
- Room types: Master Bathroom, Great Room
Primary bedroom
- Level: First
Heating
- Forced Air, Central
Cooling
- Central Air
Appliances
- Included: Dryer, Microwave, Range Hood, Refrigerator, Washer, Disposal, Free-Standing Range
- Laundry: Electric Dryer Hookup
Features
- Separate Bath/Shower, Walk-In Closet(s)
- Flooring: Carpet, Laminate, Tile
- Doors: Sliding Doors
- Windows: Blinds, Full, Window Coverings
- Basement: Full
- Number of fireplaces: 1
Interior area
- Total structure area: 3,376
- Total interior livable area: 3,376 sqft
- Finished area above ground: 2,160
- Finished area below ground: 243
Video & virtual tour
Property
Parking
- Total spaces: 2
- Parking features: Garage - Attached
- Attached garage spaces: 2
Features
- Levels: Two
- Stories: 3
- Patio & porch: Patio, Open Patio
- Fencing: Full,Partial
- Has view: Yes
- View description: Mountain(s)
Lot
- Size: 4,356 Square Feet
- Features: Curb & Gutter, Sprinkler: Auto-Full
- Residential vegetation: Fruit Trees, Landscaping: Full, Vegetable Garden
Details
- Additional structures: Storage Shed(s)
- Parcel number: 3311453020
Construction
Type & style
- Home type: SingleFamily
- Property subtype: Single Family Residence
Materials
- Stone, Stucco
- Roof: Asphalt
Condition
- Blt./Standing
- New construction: No
- Year built: 2018
Utilities & green energy
- Sewer: Public Sewer, Sewer: Public
- Water: Culinary
- Utilities for property: Natural Gas Connected, Electricity Connected, Sewer Connected, Water Connected
Community & HOA
Community
- Features: Sidewalks
- Subdivision: Independence Village
HOA
- Has HOA: Yes
- Amenities included: Biking Trails, Picnic Area, Playground
- HOA fee: $20 monthly
- HOA name: Advantage Management
- HOA phone: 801-235-7368
Location
- Region: Bluffdale
Financial & listing details
- Price per square foot: $193/sqft
- Tax assessed value: $622,400
- Annual tax amount: $2,878
- Date on market: 9/28/2026
- Listing terms: Cash,Conventional,FHA,VA Loan
- Inclusions: Dryer, Microwave, Range, Range Hood, Refrigerator, Storage Shed(s), Washer, Window Coverings
- Acres allowed for irrigation: 0
- Electric utility on property: Yes
- Road surface type: Paved
Estimated market value
$643,700
$612,000 - $676,000
$3,183/mo
Price history
| Date | Event | Price |
|---|---|---|
| 9/28/2026 | Listed for sale | $650,000+15%$193/sqft |
Source:  UtahRealEstate.com #2187818 Report a problem | ||
| 3/18/2021 | Sold | -- |
Source: eXp Realty #58835853 Report a problem | ||
| 3/5/2021 | Pending sale | $565,000$167/sqft |
Source: UtahRealEstate.com #1727598 Report a problem | ||
| 3/4/2021 | Listed for sale | $565,000$167/sqft |
Source: UtahRealEstate.com #1727598 Report a problem | ||
Public tax history
| Year | Property taxes | Tax assessment |
|---|---|---|
| 2025 | $2,985 +0.9% | $342,320 +5.7% |
| 2024 | $2,958 -4.3% | $323,950 +4.4% |
| 2023 | $3,091 -6% | $310,365 -1.6% |
| 2022 | $3,289 +20% | $315,260 +28.6% |
| 2021 | $2,740 +5.3% | $245,190 +13.1% |
| 2020 | $2,602 +2.1% | $216,865 +4.1% |
| 2019 | $2,547 | $208,285 +401.9% |
| 2018 | -- | $41,500 |
| 2017 | $493 | -- |
Find assessor info on the county website
Monthly payment
Est. payment
Payment breakdown
Explore the cost of this home by adjusting the details. Changes won't be saved.Climate risks
Neighborhood: 84065
Nearby schools
Schools provided by the listing agent
- Elementary: Mountain Point
- Middle: Hidden Valley
- High: Riverton
- District: Jordan
Source: UtahRealEstate.com. This data may not be complete. We recommend contacting the local school district to confirm school assignments for this home.
Similar homes
- $650,0005 bd4 ba3.3k sqft1008 W Lightfoot Way, Bluffdale, UT 84065For Sale
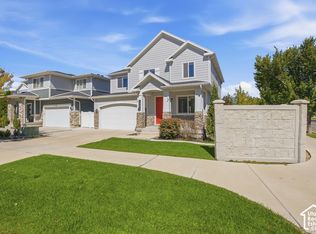
 MLS ID #2187179, Lisa Gonzalez, KW South Valley Keller Williams. UtahRealEstate.com
- $624,9994 bd3 ba2.3k sqft1054 W Albion Meadow Way, Bluffdale, UT 84065For Sale
 MLS ID #2189741, Adam Icenogle, Homie. UtahRealEstate.com
- $639,0005 bd3 ba3k sqft15153 S Battle Dr, Bluffdale, UT 84065For Sale
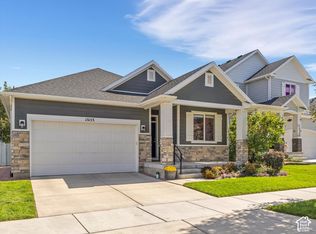 MLS ID #2188533, Robin Harward, Signature Group Real Estate. UtahRealEstate.com
- $679,9994 bd3 ba3.1k sqft614 W Regent Garden Ln, Bluffdale, UT 84065For Sale
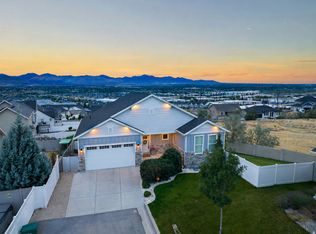 MLS ID #2179429, Natalie Southwick, Aspen Creek Realty. UtahRealEstate.com
- $624,9005 bd4 ba3.4k sqft1025 W Coyote Gulch Way, Bluffdale, UT 84065For SaleMLS ID #2157880, Leilani Cole, MJA Real Estate, LLC. UtahRealEstate.com
- $759,0005 bd4 ba3.8k sqft768 W Star Spangled Dr S, Riverton, UT 84065For SaleMLS ID #2181515, Shauna Quick, EXIT Realty Success. UtahRealEstate.com
- $699,9004 bd3 ba3.4k sqft16234 S Coupler Ln, Bluffdale, UT 84065For SaleMLS ID #2177232, Whitney Holt, Edge Realty. UtahRealEstate.com
- $749,9006 bd4 ba3.7k sqft15207 S Charleville Cv W, Riverton, UT 84065For SaleMLS ID #2180618, Megan Jex, Utah Real Estate Professionals. UtahRealEstate.com
- $835,0006 bd3 ba3.3k sqft15184 S Inverleith Cv, Bluffdale, UT 84065For SaleMLS ID #2177982, Sam Holman, Real Broker, LLC (Farmington). UtahRealEstate.com
- $674,9005 bd3 ba3.4k sqft2152 W Carriage Ave, Riverton, UT 84065For SaleMLS ID #2169748, Nancy Coccimiglio, Realtypath LLC. UtahRealEstate.com
- $709,9006 bd4 ba2.8k sqft16371 S Coupler Ln, Bluffdale, UT 84065For SaleMLS ID #2182039, Hector Delgado, Innova Realty Inc. UtahRealEstate.com
- $839,9006 bd4 ba3.7k sqft3135 W 14750 S, Bluffdale, UT 84065For SaleMLS ID #2191350, Nathan F DuBose, Kelly Right Real Estate of Utah, LLC. UtahRealEstate.com
- $599,0004 bd3 ba2.6k sqft1213 W Bryce Jeffery Dr S, Riverton, UT 84065For SaleMLS ID #2183421, Paul Wiseman, Summit Sotheby's International Realty. UtahRealEstate.com
- $649,0003 bd4 ba2.3k sqft470 E Caroline Day Cv, Draper, UT 84020For SaleMLS ID #2192818, Shelly Vardakis, LRG Collective. UtahRealEstate.com
- $836,0006 bd4 ba3.3k sqft1727 W Packsaddle Cir, Bluffdale, UT 84065For SaleMLS ID #2189146, Ashley Bradley, Equity Real Estate (Advantage). UtahRealEstate.com
- $900,0005 bd5 ba3.5k sqft959 W Ginger Fox Dr, Bluffdale, UT 84065For SaleMLS ID #2184704, Ricardo Martinez, PRIME RESIDENTIAL BROKERS. UtahRealEstate.com
- $670,0004 bd4 ba2.6k sqft14387 S Bridgefield Dr, Draper, UT 84020For SaleMLS ID #2189609, Robert L Burden, UTAH HOMES NETWORK. UtahRealEstate.com
- $435,0003 bd4 ba1.8k sqft1028 W Painted Horse Ln S #334, Bluffdale, UT 84065For SaleMLS ID #2191022, Raeanne H Wright, Equity Real Estate (Solid). UtahRealEstate.com
