SELLER OFFERING 10k TOWARDS RATE BUYDOWN/CLOSING COSTS Welcome to one of just 20 exclusive Chocolate homes in Bluffdale, Utah! This stunning 4-bed, 2.5-bath rambler features main-level Living , Nice open vaulted ceilings, 8-ft doors, hardwood floors, a phone-controlled smart lighting system. The gourmet kitchen boasts custom white cabinetry with glass doors, Corian countertops, subway tile, and an included stainless steel refrigerator. Enjoy two laundry areas, high-end Benjamin Moore paint, 9-ft basement ceilings, can lighting, and abundant storage. Complete with a 2-car rear-load garage and extra parking, washer/dryer, and zero yard maintenance with full HOA upkeep and snow removal, it's perfect for a turnkey investment perfect for long-term rentals or short term Airbnb or great low maintenance family home, Come check it out!!!
For sale
Price cut: $15K (11/7)
$599,999
1054 W Albion Meadow Way, Bluffdale, UT 84065
4beds
2,360sqft
Single Family Residence
Built in 2017
3,049 Square Feet Lot
$597,500 Zestimate®
$254/sqft
$127/mo HOA
What's special
Extra parkingSubway tilePhone-controlled smart lighting systemHigh-end benjamin moore paintMain-level livingGourmet kitchenCan lighting
- 34 days
- 1,098
- 26
Zillow last checked:
Listing updated:
Listed by:
Adam Icenogle 385-644-1055,
Homie
Source: UtahRealEstate.com,MLS#: 2189741
Facts & features
Interior
Bedrooms & bathrooms
- Bedrooms: 4
- Bathrooms: 3
- Full bathrooms: 2
- 1/2 bathrooms: 1
- Partial bathrooms: 1
- Main level bedrooms: 2
Rooms
- Room types: Great Room, Updated Kitchen
Heating
- Forced Air, Central, Gas Stove
Cooling
- Central Air
Appliances
- Included: Portable Dishwasher, Dryer, Range Hood, Refrigerator, Washer, Disposal, Gas Range, Free-Standing Range
- Laundry: Electric Dryer Hookup
Features
- Walk-In Closet(s), Vaulted Ceiling(s), Smart Thermostat
- Flooring: Carpet, Laminate, Tile
- Doors: Sliding Doors
- Windows: Blinds, Drapes
- Basement: Full
- Has fireplace: No
Interior area
- Total structure area: 2,360
- Total interior livable area: 2,360 sqft
- Finished area above ground: 1,180
- Finished area below ground: 1,180
Property
Parking
- Total spaces: 5
- Parking features: Open
- Garage spaces: 2
- Uncovered spaces: 3
Accessibility
- Accessibility features: Accessible Kitchen Appliances, Ground Level
Features
- Stories: 2
- Entry location: Ground Level
- Patio & porch: Patio, Open Patio
- Fencing: Full
Lot
- Size: 3,049 Square Feet
- Features: Curb & Gutter, Sprinkler: Auto-Full
- Topography: Terrain
- Residential vegetation: Landscaping: Full, Mature Trees
Details
- Parcel number: 3311379132
- Zoning: 5144
- Zoning description: Single-Family, Short Term Rental Allowed
Construction
Type & style
- Home type: SingleFamily
- Architectural style: Rambler/Ranch
- Property subtype: Single Family Residence
Materials
- Asphalt, Brick, Clapboard/Masonite
- Roof: Asphalt,Pitched
Condition
- Blt./Standing
- New construction: No
- Year built: 2017
- Major remodel year: 2020
Utilities & green energy
- Water: Culinary
- Utilities for property: Natural Gas Connected, Electricity Connected, Sewer Connected, Water Connected
Community & HOA
Community
- Features: Sidewalks
- Security: Fire Alarm, Video Door Bell(s)
- Subdivision: Westgate
HOA
- Has HOA: Yes
- Amenities included: Maintenance, Picnic Area, Snow Removal
- Services included: Maintenance Grounds
- HOA fee: $127 monthly
- HOA name: Treo Managment
- HOA phone: 801-355-1136
Location
- Region: Bluffdale
Financial & listing details
- Price per square foot: $254/sqft
- Tax assessed value: $523,200
- Annual tax amount: $2,509
- Date on market: 9/30/2026
- Listing terms: Cash,Conventional,FHA,VA Loan
- Inclusions: Dishwasher: Portable, Dryer, Range, Range Hood, Refrigerator, Washer
- Exclusions: Dryer, Washer
- Acres allowed for irrigation: 0
- Electric utility on property: Yes
- Road surface type: Paved
Estimated market value
$597,500
$568,000 - $627,000
$2,597/mo
Price history
| Date | Event | Price |
|---|---|---|
| 11/7/2026 | Price change | $599,999-2.4%$254/sqft |
Source:  UtahRealEstate.com #2189741 Report a problem | ||
| 10/27/2026 | Price change | $614,999-1.6%$261/sqft |
Source: UtahRealEstate.com #2189741 Report a problem | ||
| 10/7/2026 | Listed for sale | $624,999$265/sqft |
Source: UtahRealEstate.com #2189741 Report a problem | ||
Public tax history
| Year | Property taxes | Tax assessment |
|---|---|---|
| 2025 | $2,509 -2% | $287,760 +2.7% |
| 2024 | $2,560 -9.1% | $280,280 -0.9% |
| 2023 | $2,816 -5.6% | $282,755 -1.1% |
| 2022 | $2,982 +22.9% | $285,780 +31.6% |
| 2021 | $2,427 +8.3% | $217,140 +16.2% |
| 2020 | $2,241 -1% | $186,835 +0.9% |
| 2019 | $2,264 +14.6% | $185,130 +16.3% |
| 2018 | $1,976 +4.5% | $159,225 +202.1% |
| 2017 | $1,890 +189% | $52,700 -22.5% |
| 2016 | $654 | $68,000 |
Find assessor info on the county website
Monthly payment
Est. payment
Payment breakdown
Explore the cost of this home by adjusting the details. Changes won't be saved.Climate risks
Neighborhood: 84065
Nearby schools
Schools provided by the listing agent
- Elementary: Bluffdale
- Middle: Hidden Valley
- High: Riverton
- District: Jordan
Source: UtahRealEstate.com. This data may not be complete. We recommend contacting the local school district to confirm school assignments for this home.
- $590,3004 bd3 ba2.1k sqft1050 W Albion Meadow Way, Bluffdale, UT 84065Off Market

- $484,6004 bd2 ba1.1k sqft1058 W Albion Meadow Way, Bluffdale, UT 84065Off Market
- $631,3004 bd4 ba3k sqft1046 W Albion Meadow Way, Bluffdale, UT 84065Off Market

- $608,6004 bd4 ba3k sqft1046 W Albion Meadow Way, Riverton, UT 84065Off Market

Similar homes
- $625,0004 bd3 ba2k sqft12202 S Jonathan View Ln, Draper, UT 84020For Sale
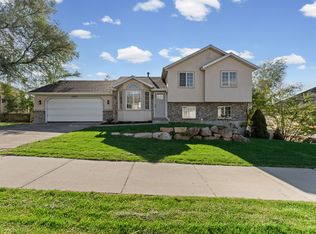
 MLS ID #2185384, Justin Udy, REALTY OF AMERICA LLC. UtahRealEstate.com
- $399,0003 bd2 ba2.1k sqft1105 W Emerald Pools Ln, Bluffdale, UT 84065For Sale
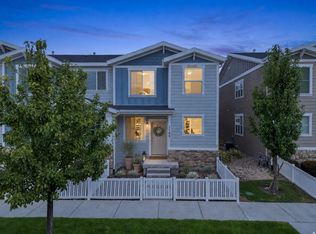 MLS ID #2182838, Michael Perry, Real Broker, LLC. UtahRealEstate.com
- $836,0006 bd4 ba3.3k sqft1727 W Packsaddle Cir, Bluffdale, UT 84065For Sale
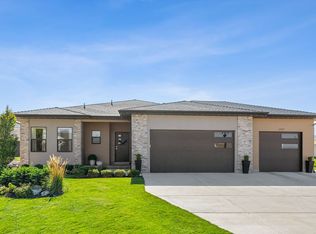 MLS ID #2189146, Ashley Bradley, Equity Real Estate (Advantage). UtahRealEstate.com
- $599,0004 bd3 ba2.5k sqft10273 S Split Rock Dr, South Jordan, UT 84009For Sale
 MLS ID #2188807, Austin Isbell, Alta Realty. UtahRealEstate.com
- $670,0004 bd4 ba2.6k sqft14387 S Bridgefield Dr, Draper, UT 84020For SaleMLS ID #2189609, Robert L Burden, UTAH HOMES NETWORK. UtahRealEstate.com
- $599,9004 bd3 ba2.5k sqft135 W Settlement Cir S, Midvale, UT 84047For SaleMLS ID #2180867, Melanie Larsen, KW Utah Realtors Keller Williams (Brickyard). UtahRealEstate.com
- $646,5005 bd3 ba2.5k sqft13562 S Rose Hill Dr, Riverton, UT 84096For SaleMLS ID #2181053, Brandon Visser, Ascent Real Estate Group LLC. UtahRealEstate.com
- $620,0004 bd4 ba3.3k sqft3577 W Sojo Dr, South Jordan, UT 84095For SaleMLS ID #2191250, Sarah Cantwell, Real Broker, LLC. UtahRealEstate.com
- $419,9982 bd3 ba2k sqft15225 S Reins Way W, Riverton, UT 84065For SaleMLS ID #2160383, Therese Owen, RANLife Real Estate Inc. UtahRealEstate.com
- $575,0004 bd4 ba2.5k sqft4191 W Bella Vea Cv, Herriman, UT 84096For SaleMLS ID #2189288, Sarah Martindale, Real Broker, LLC. UtahRealEstate.com
- $650,0005 bd4 ba2.5k sqft16064 S Chimney Stone Rd, Draper, UT 84020For SaleMLS ID #2190019, Scott Steadman, Windermere Real Estate (Draper). UtahRealEstate.com
- $735,0005 bd3 ba3.1k sqft14536 S Rose Summit Dr W, Herriman, UT 84096For SaleMLS ID #2194560, Justin Udy, REALTY OF AMERICA LLC. UtahRealEstate.com
- $575,0004 bd3 ba2.2k sqft8168 S 2620 W, West Jordan, UT 84088For SaleMLS ID #2181232, Katie Nosack, Homie. UtahRealEstate.com
- $474,9004 bd4 ba1.8k sqft13572 S Florenza Way, Draper, UT 84020For SaleMLS ID #2195083, Karina Bassett, Fathom Realty (Union Park). UtahRealEstate.com
- $635,0005 bd3 ba2.5k sqft388 W McAllister Ln, Saratoga Springs, UT 84045For SaleMLS ID #2179053, Drew Gingell, Century 21 Everest. UtahRealEstate.com
- $530,0003 bd2 ba2.7k sqft2784 N Augusta Dr, Lehi, UT 84043For SaleMLS ID #2186720, Chad A Morgan, SURV REAL ESTATE INC. UtahRealEstate.com
- $610,0004 bd4 ba3k sqft10713 S Oquie Rd W #5-337, South Jordan, UT 84009For SaleMLS ID #2175557, Gayathri Srinivasan, KW South Valley Keller Williams. UtahRealEstate.com
- $670,0005 bd3 ba3k sqft14087 S Lightening Peak Dr, Herriman, UT 84096For SaleMLS ID #2168073, Jaris Morales, EXP Realty, LLC. UtahRealEstate.com
- $625,0004 bd4 ba3.3k sqft4896 W Hayloft Cv, West Valley City, UT 84120For SaleMLS ID #2194961, Marlene Tarpenning, Prime Real Estate Experts. UtahRealEstate.com
- $565,0004 bd4 ba2.5k sqft6723 Skip Rock Rd, South Jordan, UT 84009For SaleMLS ID #2184808, Joe Reardon, KW Utah Realtors Keller Williams. UtahRealEstate.com
