Welcome to this charming 2-bedroom, 2-bath villa in the desirable 55+ gated community of Banyan Springs. This well-maintained home features a brand-new roof, newer luxury vinyl flooring throughout, vaulted ceilings in expansive living room, fresh interior paint, solar tubes for natural light, hurricane shutters, and brand new a/c including Florida Room. The primary suite includes a large walk-in closet, separate vanity area, and access to the Florida Room with additional storage—the perfect place to relax with morning coffee or a good book. The kitchen is in original condition and offers generous cabinet and counter space, making it functional as-is or ready for your personal updates. Conveniently located just off the kitchen is a full-size washer and dryer. The second bedroom is ideal for guests, a home office, or hobby space. This lovely home is located on a quiet Cul de Sac. Banyan Springs offers an active 55+ resort-style lifestyle with gated security, clubhouse, pool, fitness center, tennis, pickleball, billiards, card rooms, entertainment, café, beauty salon, spa amenities, and more. Conveniently located just west of Military Trail on Boynton Beach Boulevard, close to shopping, dining, entertainment, and a short drive to the beach.
Accepting backups
$225,000
10089 Cherrywood Place, Boynton Beach, FL 33437
2beds
1,404sqft
:
Get pre-qualified$2,086/mo
Villa
Built in 1982
2,648 Square Feet Lot
$214,100 Zestimate®
$160/sqft
$549/mo HOA
What's special
Fresh interior paintBrand-new roofHurricane shutters
- 45 days |
- 671 |
- 16 |
Likely to sell faster than
Zillow last checked:
Listing updated:
Listed by:
Tracey Lavoll 561-707-8845,
Keller Williams Realty/P B,
Mark Daly 561-252-0346,
Keller Williams Realty/P B
Source: BeachesMLS,MLS#: B26042098 Originating MLS: BeachesMLS
Originating MLS: BeachesMLSFacts & features
Interior
Bedrooms & bathrooms
- Bedrooms: 2
- Bathrooms: 2
- Full bathrooms: 2
- Main level bathrooms: 2
- Main level bedrooms: 2
Primary bedroom
- Level: First
- Area: 270
- Dimensions: 18 X 15
Bedroom 2
- Level: First
- Area: 143
- Dimensions: 13 X 11
Kitchen
- Level: First
- Area: 224
- Dimensions: 16 X 14
Living room
- Level: First
- Area: 405
- Dimensions: 27 X 15
Heating
- Central
Cooling
- Central Air, Ceiling Fan(s)
Appliances
- Included: Dryer, Dishwasher, Electric Range, Electric Water Heater, Refrigerator, Water Heater, Washer
- Laundry: Laundry Closet
Features
- Dual Sinks, Kitchen/Dining Combo, Living/Dining Room, Custom Mirrors, Main Level Primary, Stacked Bedrooms, Tub Shower, Walk-In Closet(s)
- Flooring: Vinyl
- Doors: French Doors
- Has fireplace: No
Interior area
- Total structure area: 1,896
- Total interior livable area: 1,404 sqft
Video & virtual tour
Property
Parking
- Total spaces: 2
- Parking features: Attached Carport, Carport, Driveway
- Carport spaces: 1
- Uncovered spaces: 1
- Details: CarportSpaces:1.00
Accessibility
- Accessibility features: None
Features
- Levels: One
- Stories: 1
- Pool features: Association
- Has view: Yes
- View description: Garden
Lot
- Size: 2,648 Square Feet
- Features: Sprinklers Automatic, < 1/4 Acre
Details
- Parcel number: 00424526101180010
- Zoning: AR
- Special conditions: Standard
Construction
Type & style
- Home type: SingleFamily
- Property subtype: Villa
Materials
- Frame, Stucco
- Roof: Concrete,Tile
Condition
- Resale
- New construction: No
- Year built: 1982
Utilities & green energy
- Sewer: Public Sewer
- Water: Public
- Utilities for property: Cable Available, Electricity Available, Sewer Available, Water Available
Community & HOA
Community
- Features: Home Owners Association, Gated, Street Lights
- Security: Security System Owned, Gated Community
- Senior community: Yes
- Subdivision: CEDAR POINT 6
HOA
- Has HOA: Yes
- Amenities included: Bocce Court, Billiard Room, Clubhouse, Fitness Center, Library, Picnic Area, Pickleball, Pool, Recreation Facilities, Restaurant, Shuffleboard Court, Sauna, Spa/Hot Tub, Sidewalks, Tennis Court(s)
- Services included: Common Areas, Cable TV, Maintenance Grounds, Pest Control, Recreation Facilities, Reserve Fund, Security
- HOA fee: $60 monthly
- HOA name: Banyan Springs Patio Villas
- HOA phone: 954-461-2515
- Second HOA fee: $489 monthly
- Second HOA name: Banyan Springs
Location
- Region: Boynton Beach
Financial & listing details
- Price per square foot: $160/sqft
- Tax assessed value: $232,182
- Annual tax amount: $4,149
- Date on market: 6/20/2026
- Cumulative days on market: 43 days
- Listing terms: Cash,Conventional,FHA,VA Loan
- Electric utility on property: Yes
- Road surface type: Paved
Estimated market value
$214,100
$203,000 - $225,000
$2,579/mo
Price history
| Date | Event | Price |
|---|---|---|
| 6/20/2026 | Listed for sale | $225,000+110.3%$160/sqft |
Source:  BeachesMLS #B26042098 Report a problem BeachesMLS #B26042098 Report a problem | ||
| 7/7/1992 | Sold | $107,000$76/sqft |
Source: Agent Provided Report a problem | ||
Public tax history
| Year | Property taxes | Tax assessment |
|---|---|---|
| 2025 | $4,149 +3% | $232,182 +6.5% |
| 2024 | $4,029 +2.3% | $217,945 +10% |
| 2023 | $3,937 +16.5% | $198,132 +10% |
| 2022 | $3,378 +12.8% | $180,120 +17% |
| 2021 | $2,996 +210.2% | $153,944 +98.6% |
| 2020 | $966 +2% | $77,529 +2.3% |
| 2019 | $947 | $75,786 +1.9% |
| 2018 | $947 +5.4% | $74,373 +2.1% |
| 2017 | $898 +2.4% | $72,843 +2.1% |
| 2016 | $877 -0.6% | $71,345 +0.7% |
| 2015 | $883 -2.4% | $70,849 +0.8% |
| 2014 | $905 +1.3% | $70,287 +1.5% |
| 2013 | $893 -0.5% | $69,248 |
| 2012 | $898 -24.1% | $69,248 -19.7% |
| 2011 | $1,184 -12.9% | $86,248 -9.4% |
| 2010 | $1,359 -7.6% | $95,248 -8.6% |
| 2009 | $1,470 +11.5% | $104,237 +0.1% |
| 2008 | $1,318 -10.4% | $104,133 +3% |
| 2007 | $1,470 -6.9% | $101,100 +2.5% |
| 2006 | $1,579 | $98,634 +3% |
| 2005 | -- | $95,761 +3% |
| 2004 | $700 +302.2% | $92,972 +1.9% |
| 2003 | $174 -87.8% | $91,238 +2.4% |
| 2002 | $1,428 +5.7% | $89,100 +5.4% |
| 2001 | $1,351 +1.4% | $84,500 |
| 2000 | $1,332 +14.8% | $84,500 |
| 1999 | $1,161 | $84,500 |
Find assessor info on the county website
Monthly payment
Est. payment
Payment breakdown
Explore the cost of this home by adjusting the details. Changes won't be saved.Climate risks
Neighborhood: 33437
Nearby schools
GreatSchools rating
- 5/10Crosspointe Elementary SchoolGrades: PK-5Distance: 2.7 mi
- 3/10Boynton Beach Community High SchoolGrades: PK,6-12Distance: 2.7 mi
- 3/10Carver Middle SchoolGrades: 6-8Distance: 4.6 mi
Schools provided by the listing agent
- Elementary: Crosspointe
- Middle: Carver Community
- High: Boynton Beach
Source: BeachesMLS. This data may not be complete. We recommend contacting the local school district to confirm school assignments for this home.
- $280,4002 bd2 ba1.3k sqft10083 Cherrywood Pl, Boynton Beach, FL 33437Off Market
- $267,5002 bd2 ba1.3k sqft10077 Cherrywood Pl, Boynton Beach, FL 33437Off Market
- $323,5003 bd2 ba1.6k sqft5109 Pine Dr, Boynton Beach, FL 33437Off Market
- $322,3003 bd2 ba1.6k sqft10071 Cherrywood Pl, Boynton Beach, FL 33437Off Market
- $264,9002 bd2 ba1.6k sqft5113 Pine Dr, Boynton Beach, FL 33437Sold
- $282,2002 bd2 ba1.5k sqft10076 Shadywood #10076, Boynton Beach, FL 33437Off Market
- $261,8002 bd2 ba1.3k sqft10076 Shadywood Pl, Boynton Beach, FL 33437Off Market
- $285,3002 bd2 ba1.4k sqft10065 Cherrywood Pl, Boynton Beach, FL 33437Off Market
A local agent can set up tours, give advice and negotiate with sellers.
A local lender can help you make sure your offer is ready when you are.
Similar homes
- $214,9002 bd2 ba1.4k sqft4785 Quailwood Terrace #A, Boynton Beach, FL 33436For Sale

 MLS ID #B26043307, Loriann Vestuti, Select Homes Realty Group LLC. BeachesMLS
 - $167,0003 bd2 ba1.3k sqft5153 Floria Drive #M, Boynton Beach, FL 33437For Sale
 MLS ID #B26031707, Karen Brill, The Keyes Company. BeachesMLS
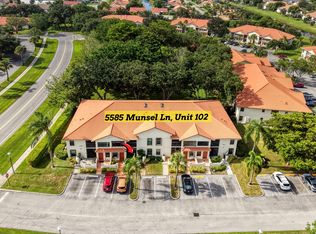
 - $215,0002 bd2 ba1.4k sqft5585 Munsel Lane #102, Boynton Beach, FL 33437For Sale
 MLS ID #B26051242, Melissa Donnahoe, Royal Empire Realty Powered By Sellstate. BeachesMLS
 - $225,0003 bd2 ba1.8k sqft5366 Venetia Court #E, Boynton Beach, FL 33437For Sale
 MLS ID #B26023862, Karen Brill, The Keyes Company. BeachesMLS
 - $215,0002 bd2 ba1.3k sqft9904 Summerbrook Terrace #B, Boynton Beach, FL 33437For SaleMLS ID #R11169733, Lisa Rubin Silver, Berkshire Hathaway Florida Rea. BeachesMLS
- $249,9002 bd2 ba1.4k sqft4843 Greentree Lane #B, Boynton Beach, FL 33436For SaleMLS ID #B26054325, Antonella Manoti Bendit PLLC, United Realty Group Inc. BeachesMLS
- $225,0003 bd2 ba1.6k sqft116, Boynton Beach, FL 33437For SaleMLS ID #R11167114, Ted Struhl, Compass Florida LLC. BeachesMLS
- $239,9003 bd2 ba1.3k sqft10640 Tropic Palm Avenue #101, Boynton Beach, FL 33437For SaleMLS ID #B26051218, Andre Huyghues Despointes, Compass Florida LLC. BeachesMLS
- $239,0003 bd2 ba1.3k sqft10576 Tropic Palm Avenue #102, Boynton Beach, FL 33437For SaleMLS ID #B26017226, Stephanie L Feinzilberg, Beachfront Properties Real Estate LLC. BeachesMLS
- $300,0003 bd2 ba1.4k sqft10247 N Circle Lake Drive #102, Boynton Beach, FL 33437For SaleMLS ID #B26060015, Paul Jay Saperstein, EXP Realty LLC. BeachesMLS
- $185,0003 bd2 ba1.4k sqft5153 Floria Drive #J, Boynton Beach, FL 33437For SaleMLS ID #B26033660, Angelica J Berrio, KW Reserve. BeachesMLS
- $179,0002 bd2 ba1.2k sqft10143, Boynton Beach, FL 33437For SaleMLS ID #B26047143, Jean Cassett, RE/MAX Select Group. BeachesMLS
- $224,5002 bd2 ba1.4k sqft7147 Le Chalet Boulevard, Boynton Beach, FL 33472For SaleMLS ID #R11145754, Michael R Merola PA, United Realty Group, Inc. BeachesMLS
- $210,0003 bd2 ba1.5k sqft5842 Crystal Shores Drive #105, Boynton Beach, FL 33437For SaleMLS ID #B26024909, Paul Jay Saperstein, EXP Realty LLC. BeachesMLS
- $215,0002 bd3 ba1.3k sqft2686 NW 7th Court #C, Delray Beach, FL 33445For SaleMLS ID #B26003231, Paul Jay Saperstein, EXP Realty LLC. BeachesMLS
- $219,9003 bd2 ba1.7k sqft12565 Imperial Isle Drive #208, Boynton Beach, FL 33437For SaleMLS ID #R11165000, Debbie L Smith, Reliant Realty ERA Powered. BeachesMLS
- $298,0002 bd2 ba1.3k sqft10546 Beach Palm Court #B, Boynton Beach, FL 33437For SaleMLS ID #B26044855, Alyssa Russo, Coldwell Banker Realty /Delray Beach. BeachesMLS
- $277,5002 bd2 ba1.4k sqft9700, Boynton Beach, FL 33437For SaleMLS ID #B26020606, Adina Siedem, Compass Florida LLC. BeachesMLS
- $215,0003 bd2 ba1.6k sqft8423 Juddith Avenue, Boynton Beach, FL 33472For SaleMLS ID #B26004307, Priscila Rouleau, Keller Williams Realty - Welli. BeachesMLS
- $249,9003 bd2 ba1.7k sqft12511, Boynton Beach, FL 33437For SaleMLS ID #B26034621, Judith C McKenna, RE/MAX Services. BeachesMLS
