Welcome to 1009 E Market St in Crawfordsville. This 3-bedroom, 1-bath single-family home offers 1,588 sq ft of living space with a comfortable layout, spacious living and dining areas, and a functional kitchen featuring wood cabinetry, good counter space, and included appliances. The home offers a mix of hardwood, carpet, pine flooring upstairs, and linoleum in the kitchen. Major systems are noted to be in working condition, including AC, furnace, hot water tank, electrical, and plumbing, with the roof reportedly re-roofed approximately 8-10 years ago. Outside, the property features a fenced backyard, covered rear area, and a detached 1-car garage located behind the home. Conveniently located near local amenities, this home provides solid space, practical features, and plenty of potential for its next owner.
Pending
$125,000
1009 E Market St, Crawfordsville, IN 47933
3beds
1,588sqft
:
Get pre-qualified$829/mo
Single Family Residence
Built in 1900
8,537 Square Feet Lot
$119,300 Zestimate®
$79/sqft
$-- HOA
What's special
Fenced backyardCovered rear areaComfortable layoutGood counter spaceIncluded appliancesLinoleum in the kitchen
- 25 days |
- 1,050 |
- 76 |
Zillow last checked:
Listing updated:
Listed by:
Keri Hir,
Keri Hir 708-560-1282
Source: NIRA as distributed by MLS GRID,MLS#: 841744
Facts & features
Interior
Bedrooms & bathrooms
- Bedrooms: 3
- Bathrooms: 1
- Full bathrooms: 1
Rooms
- Room types: Bedroom 2, Primary Bedroom, Living Room, Laundry, Kitchen, Dining Room, Bedroom 3
Primary bedroom
- Level: Upper
- Area: 165
- Dimensions: 15.0 x 11.0
Bedroom 2
- Level: Upper
- Area: 156
- Dimensions: 13.0 x 12.0
Bedroom 3
- Level: Upper
- Area: 110
- Dimensions: 11.0 x 10.0
Dining room
- Level: Main
- Area: 192
- Dimensions: 16.0 x 12.0
Kitchen
- Level: Main
- Area: 99
- Dimensions: 11.0 x 9.0
Laundry
- Level: Main
- Area: 90
- Dimensions: 10.0 x 9.0
Living room
- Level: Main
- Area: 143
- Dimensions: 13.0 x 11.0
Heating
- Forced Air
Appliances
- Included: Dryer, Washer, Refrigerator, Microwave, Dishwasher
- Laundry: Gas Dryer Hookup, Washer Hookup, Laundry Room
Features
- Ceiling Fan(s)
- Has basement: No
- Has fireplace: No
Interior area
- Total structure area: 1,588
- Total interior livable area: 1,588 sqft
- Finished area above ground: 1,588
Property
Parking
- Total spaces: 2
- Parking features: Detached, Garage Faces Rear
- Garage spaces: 2
Features
- Levels: Two
- Fencing: Back Yard
- Has view: Yes
- View description: Neighborhood
Lot
- Size: 8,537 Square Feet
- Features: Back Yard
Details
- Parcel number: 540732444010000030
- Special conditions: None
Construction
Type & style
- Home type: SingleFamily
- Property subtype: Single Family Residence
Condition
- New construction: No
- Year built: 1900
Utilities & green energy
- Sewer: Public Sewer
- Water: Public
Community & HOA
Community
- Subdivision: Wl & Neva Hulets Add
HOA
- Has HOA: No
Location
- Region: Crawfordsville
Financial & listing details
- Price per square foot: $79/sqft
- Tax assessed value: $144,000
- Annual tax amount: $1,397
- Date on market: 7/5/2026
- Listing agreement: Exclusive Right To Sell
- Listing terms: Cash,Conventional
Estimated market value
$119,300
$112,000 - $125,000
$1,443/mo
Price history
| Date | Event | Price |
|---|---|---|
| 7/22/2026 | Pending sale | $125,000$79/sqft |
Source:  NIRA as distributed by MLS GRID #841744 Report a problem NIRA as distributed by MLS GRID #841744 Report a problem | ||
| 7/13/2026 | Listed for sale | $125,000$79/sqft |
Source: NIRA as distributed by MLS GRID #841744 Report a problem | ||
| 7/11/2026 | Pending sale | $125,000$79/sqft |
Source: NIRA as distributed by MLS GRID #841744 Report a problem | ||
| 7/5/2026 | Listed for sale | $125,000+39%$79/sqft |
Source: NIRA as distributed by MLS GRID #841744 Report a problem | ||
| 10/16/2012 | Listing removed | $89,900$57/sqft |
Source: RE/MAX Real Estate Associates #21178311 Report a problem | ||
| 5/24/2012 | Listed for sale | $89,900$57/sqft |
Source: RE/MAX Real Estate Associates #21178311 Report a problem | ||
| 4/27/2007 | Sold | $89,900+42.7%$57/sqft |
Source:  MIBOR as distributed by MLS GRID #2714082 Report a problem MIBOR as distributed by MLS GRID #2714082 Report a problem | ||
| 3/3/2003 | Sold | $63,000$40/sqft |
Source: MIBOR as distributed by MLS GRID #2205245 Report a problem | ||
Public tax history
| Year | Property taxes | Tax assessment |
|---|---|---|
| 2025 | $1,379 +16.9% | $144,000 +16.4% |
| 2024 | $1,180 +10.9% | $123,700 +7.4% |
| 2023 | $1,064 +18.1% | $115,200 +12% |
| 2022 | $901 +14.7% | $102,900 +11.7% |
| 2021 | $785 +5.8% | $92,100 +1.4% |
| 2020 | $743 +15.4% | $90,800 +2.6% |
| 2019 | $643 +4.9% | $88,500 +0.3% |
| 2018 | $613 +121.1% | $88,200 +4.3% |
| 2017 | $277 +25.5% | $84,600 +4.7% |
| 2016 | $221 +5.5% | $80,800 +1.5% |
| 2014 | $209 +0.5% | $79,600 -1.5% |
| 2013 | $208 +7.8% | $80,800 -6.6% |
| 2012 | $193 -22% | $86,500 +7.9% |
| 2011 | $248 +7.7% | $80,200 +10.2% |
| 2010 | $230 +66.9% | $72,800 -2.2% |
| 2009 | $138 -94.9% | $74,400 -2.1% |
| 2007 | $2,679 | $76,000 |
Find assessor info on the county website
Monthly payment
Est. payment
Payment breakdown
Explore the cost of this home by adjusting the details. Changes won't be saved.Climate risks
Neighborhood: 47933
Nearby schools
GreatSchools rating
- NALaura Hose Elementary SchoolGrades: PK-1Distance: 0.3 mi
- 7/10Joseph F Tuttle Middle SchoolGrades: 6-8Distance: 0.7 mi
- 4/10Crawfordsville Sr High SchoolGrades: 9-12Distance: 1.8 mi
- $117,3002 bd1 ba1.3k sqft1007 E Market St, Crawfordsville, IN 47933Off Market
- $174,1003 bd1 ba1.2k sqft1011 E Market St, Crawfordsville, IN 47933Off Market
- $163,9003 bd1 ba2.2k sqft1013 E Market St, Crawfordsville, IN 47933Off Market
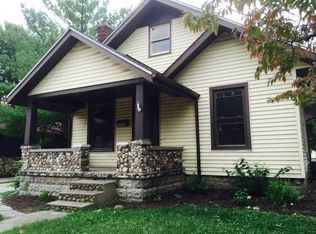
- $149,5003 bd2 ba780 sqft1005 E Market St, Crawfordsville, IN 47933Off Market
- $138,0002 bd1 ba1k sqft1003 E Market St, Crawfordsville, IN 47933Off Market
- $141,0002 bd1 ba1.2k sqft1015 E Market St, Crawfordsville, IN 47933Sold
- $149,9993 bd3 ba1.9k sqft1001 E Market St, Crawfordsville, IN 47933Sold
- $178,4003 bd1 ba2k sqft1008 E Main St, Crawfordsville, IN 47933Off Market
A local agent can set up tours, give advice and negotiate with sellers.
A local lender can help you make sure your offer is ready when you are.
Similar homes
- $139,9004 bd1 ba2k sqft208 Morgan St, Crawfordsville, IN 47933Active
 MLS ID #22109666, Chad Hess, F.C. Tucker West Central. MIBOR as distributed by MLS GRID
 - $124,9002 bd1 ba1.9k sqft1505 E Wabash Ave, Crawfordsville, IN 47933Active
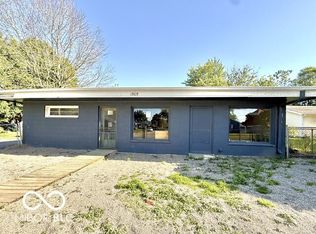 MLS ID #22101260, Chris Price, Keller Williams Indy Metro Partners. MIBOR as distributed by MLS GRID
 - $159,5003 bd1 ba1.4k sqft810 E Elmore St, Crawfordsville, IN 47933Active
 MLS ID #22107087, Sophia Lingen, RE/MAX Advanced Realty. MIBOR as distributed by MLS GRID
 - $155,0003 bd1 ba1.2k sqft901 E Market St, Crawfordsville, IN 47933For Sale
 MLS ID #202625833, Karina Hernandez, Trueblood Real Estate. IRMLS
 - $149,9002 bd1 ba816 sqft907 Southgate Dr, Crawfordsville, IN 47933For SaleMLS ID #202626969, Keri Hir, Keri Hir. IRMLS
- $179,9002 bd2 ba2k sqft1014 E Market St, Crawfordsville, IN 47933ActiveMLS ID #22109094, Maria Munjack, Taylor Real Estate Specialists. MIBOR as distributed by MLS GRID
- $168,0002 bd1 ba2k sqft1216 Danville Ave, Crawfordsville, IN 47933ActiveMLS ID #22114760, Deanna Jones, Carpenter, REALTORS®. MIBOR as distributed by MLS GRID
- $159,9002 bd1 ba832 sqft506 Ray St, Crawfordsville, IN 47933ActiveMLS ID #22104856, Steve Collisi, F.C. Tucker West Central. MIBOR as distributed by MLS GRID
- $169,9002 bd1 ba2k sqft104 Garfield St, Crawfordsville, IN 47933ActiveMLS ID #22107165, Brian Pyle, Carpenter, REALTORS®. MIBOR as distributed by MLS GRID
- $115,0003 bd1 ba1k sqft8 Maxine Ln, Roachdale, IN 46172ActiveMLS ID #22116271, Lezley Wass, Capstone Realty Group, Inc. MIBOR as distributed by MLS GRID
- $169,9002 bd2 ba1.6k sqft414 Glenn Knecht Dr, Crawfordsville, IN 47933ActiveMLS ID #22101921, Ellen Deck, Action Realty Group, Inc.. MIBOR as distributed by MLS GRID
- $139,9002 bd1 ba889 sqft114 E Green St, Waveland, IN 47989ActiveMLS ID #22110167, Cale Hess, F.C. Tucker West Central. MIBOR as distributed by MLS GRID
- $179,0002 bd2 ba1.2k sqft1715 Lebanon Rd Unit 39, Crawfordsville, IN 47933ActiveMLS ID #22071602, Linda Walsh, Carpenter, REALTORS®. MIBOR as distributed by MLS GRID
- $132,5002 bd1 ba1.2k sqft6 E Pearl St, North Salem, IN 46165ActiveMLS ID #22108980, Rich Boals, F.C. Tucker Company. MIBOR as distributed by MLS GRID
- $89,9002 bd1 ba1.1k sqft708 N Main St, Linden, IN 47955ActiveMLS ID #22101325, Ellen Deck, Action Realty Group, Inc.. MIBOR as distributed by MLS GRID
- $170,0003 bd2 ba1.3k sqft326 E Taylor St, Ladoga, IN 47954ActiveMLS ID #22113537, Sara Westrich, Carpenter, REALTORS®. MIBOR as distributed by MLS GRID
- $185,0002 bd1 ba1.7k sqft104 S Madison St, Darlington, IN 47940ActiveMLS ID #22110312, Francis Hoar, F.C. Tucker West Central. MIBOR as distributed by MLS GRID
- $187,0003 bd2 ba1.4k sqft9311 White St, Clarks Hill, IN 47930ActiveMLS ID #22108988, Kristen Griffin, F.C. Tucker Company. MIBOR as distributed by MLS GRID
- $70,0004 bd2 ba1.3k sqft104 E High St, Wingate, IN 47994For SaleMLS ID #202611431, Greg Clingan, GregClingan Auction&RealEstate. IRMLS
