The Sloane at Heritage Green offers a refined take on community, in a setting that feels both established and elevated. This alley-load home features a spacious front porch and a layout designed for flow, with a kitchen that opens seamlessly to the family room for easy gathering. Upstairs, all bedrooms are thoughtfully placed, including an owner’s retreat with a private front balcony—an unexpected touch that adds a sense of retreat. Just minutes from Columbia’s growing downtown scene, the Sloane delivers a lifestyle that feels like a smart move forward. Come experience the craftsmanship and energy-efficient design David Weekley Homes is known for—visit Heritage Green and connect with a team member today.
Under contract - showing
Price cut: $6K (8/18)
$398,990
1009 Flat Swing, Columbia, TN 38401
3beds
1,692sqft
Single Family Residence, Residential
Built in 2026
-- sqft lot
$-- Zestimate®
$236/sqft
$85/mo HOA
What's special
Spacious front porchLayout designed for flow
- 64 days
- 22
- 0
Zillow last checked:
Listing updated:
Listed by:
Joan Klausner 615-454-9511,
Weekley Homes, LLC 615-686-2910,
Elizabeth Leanza 615-490-4953,
Weekley Homes, LLC
Source: RealTracs MLS as distributed by MLS GRID,MLS#: 3288258
Facts & features
Interior
Bedrooms & bathrooms
- Bedrooms: 3
- Bathrooms: 3
- Full bathrooms: 2
- 1/2 bathrooms: 1
Bedroom 1
- Features: Walk-In Closet(s)
- Level: Walk-In Closet(s)
- Area: 169 Square Feet
- Dimensions: 13x13
Bedroom 2
- Area: 130 Square Feet
- Dimensions: 10x13
Bedroom 3
- Area: 120 Square Feet
- Dimensions: 10x12
Primary bathroom
- Features: Double Vanity
- Level: Double Vanity
Dining room
- Features: Combination
- Level: Combination
Living room
- Features: Combination
- Level: Combination
Heating
- Central, Natural Gas
Cooling
- Central Air, Electric
Appliances
- Included: Built-In Gas Oven, Built-In Gas Range, Dishwasher, Disposal, Microwave, Stainless Steel Appliance(s)
- Laundry: Electric Dryer Hookup, Washer Hookup
Features
- Ceiling Fan(s), Open Floorplan, Pantry, Walk-In Closet(s)
- Flooring: Carpet, Laminate, Tile
- Basement: None
Interior area
- Total structure area: 1,692
- Total interior livable area: 1,692 sqft
- Finished area above ground: 1,692
Property
Parking
- Total spaces: 2
- Parking features: Alley Access
- Garage spaces: 2
Features
- Levels: Two
- Stories: 2
- Patio & porch: Porch, Covered
- Exterior features: Balcony
- Has view: Yes
Lot
- Features: Level
- Topography: Level
Details
- Special conditions: Standard
Construction
Type & style
- Home type: SingleFamily
- Property subtype: Single Family Residence, Residential
Materials
- Hardboard Siding
- Roof: Shingle
Condition
- New construction: Yes
- Year built: 2026
Utilities & green energy
- Sewer: Private Sewer
- Water: Public
- Utilities for property: Electricity Available, Natural Gas Available, Water Available
Green energy
- Energy efficient items: Thermostat, Water Heater
- Indoor air quality: Contaminant Control
Community & HOA
Community
- Security: Carbon Monoxide Detector(s), Smoke Detector(s)
- Subdivision: Heritage Green
HOA
- Has HOA: Yes
- Amenities included: Park, Sidewalks
- Services included: Maintenance Grounds
- HOA fee: $85 monthly
- Second HOA fee: $425 one time
Location
- Region: Columbia
Financial & listing details
- Price per square foot: $236/sqft
- Annual tax amount: $2,769
- Date on market: 7/18/2026
- Date available: 10/30/2026
- Electric utility on property: Yes
Estimated market value
Not available
Estimated sales range
Not available
Not available
Price history
| Date | Event | Price |
|---|---|---|
| 8/23/2026 | Contingent | $398,990$236/sqft |
Source:  RealTracs MLS as distributed by MLS GRID #3288258 Report a problem RealTracs MLS as distributed by MLS GRID #3288258 Report a problem | ||
| 8/18/2026 | Price change | $398,990-1.5%$236/sqft |
Source: RealTracs MLS as distributed by MLS GRID #3288258 Report a problem | ||
| 7/18/2026 | Listed for sale | $404,990$239/sqft |
Source: RealTracs MLS as distributed by MLS GRID #3288258 Report a problem | ||
| 7/18/2026 | Listing removed | $404,990$239/sqft |
Source: RealTracs MLS as distributed by MLS GRID #3242628 Report a problem | ||
| 6/13/2026 | Listed for sale | $404,990$239/sqft |
Source: RealTracs MLS as distributed by MLS GRID #3242628 Report a problem | ||
Public tax history
Tax history is unavailable.
Monthly payment
Est. payment
Payment breakdown
Explore the cost of this home by adjusting the details. Changes won't be saved.Climate risks
Neighborhood: 38401
Nearby schools
Schools provided by the listing agent
- Elementary: R Howell Elementary
- Middle: E. A. Cox Middle School
- High: Battle Creek High School
Source: RealTracs MLS as distributed by MLS GRID. This data may not be complete. We recommend contacting the local school district to confirm school assignments for this home.
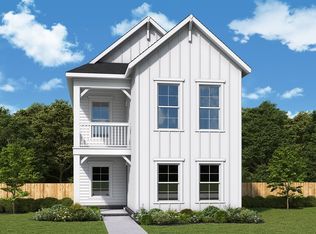
- $399,9902 bd3 ba1.7k sqft1011 Flat Swing, Columbia, TN 38401New Construction
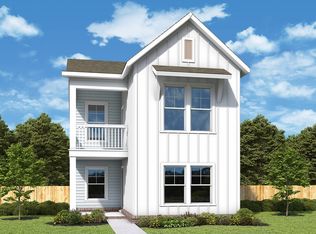
- $399,9903 bd3 ba1.7k sqft1007 Flat Swing, Columbia, TN 38401New Construction
- $409,9903 bd3 ba1.6k sqft1013 Flat Swing, Columbia, TN 38401New Construction

- $409,9903 bd3 ba1.7k sqft1003 Flat Swing, Columbia, TN 38401New Construction

Similar homes
- $409,9903 bd3 ba1.6k sqft1013 Flat Swing, Columbia, TN 38401New Construction
 MLS ID #3530471, Joan Klausner. RealTracs MLS as distributed by MLS GRID
 - $399,9903 bd3 ba1.7k sqft1007 Flat Swing, Columbia, TN 38401New ConstructionMLS ID #3530491, Joan Klausner. RealTracs MLS as distributed by MLS GRID
- from $416,9903 bd3 ba1.8k sqftPointleaf Plan, Heritage Green - The Classic Collection, Columbia, TN 38401New Construction
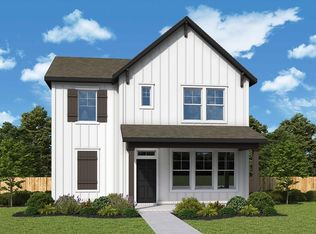 David Weekley Homes
 - $449,9903 bd3 ba1.8k sqft758 Caddy Xing, Columbia, TN 38401New Construction
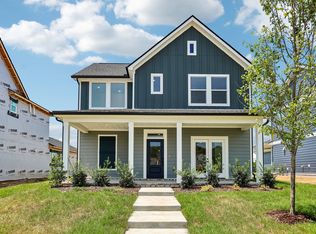 RealTracs MLS as distributed by MLS GRID
 - $429,9003 bd2 ba1.9k sqft1906 Wedgewood Dr, Columbia, TN 38401For SaleMLS ID #3545702, Tyler Davis. RealTracs MLS as distributed by MLS GRID
- $399,9904 bd3 ba1.9k sqft1516 Bear Branch Trce, Columbia, TN 38401New ConstructionRealTracs MLS as distributed by MLS GRID
- $499,9903 bd3 ba2.4k sqft756 Caddy Xing, Columbia, TN 38401New ConstructionRealTracs MLS as distributed by MLS GRID
- $399,4203 bd3 ba1.7k sqft1553 Bear Branch Trce Lot 14, Columbia, TN 38401New ConstructionMLS ID #2989193, Chad Ramsey. RealTracs MLS as distributed by MLS GRID
