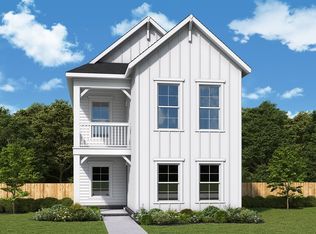
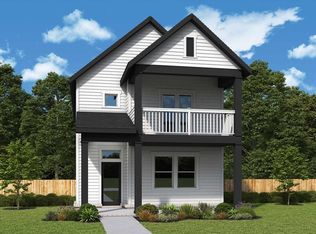
Discover the Sloane at Heritage Green-an exciting blend of style, comfort, and connection! This charming alley-load home welcomes you with a spacious front porch and an open-concept design where the kitchen flows effortlessly into the family room, making entertaining easy. Enjoy luxurious Champagne Bronze hardware, beautiful Quartz Countertops in the kitchen, and thoughtfully selected finishes throughout. Upstairs, all bedrooms are conveniently located, including a relaxing Owner’s Retreat designed for comfort and privacy. Just minutes from Columbia’s vibrant historic downtown, the Sloane offers energy-efficient craftsmanship, timeless appeal, and a lifestyle designed for what’s next. Call the David Weekley Homes at Heritage Green Team to build a future backed by our Industry-leading Warranty brings to your new home in Columbia, TN.
Active
$409,990
1013 Flat Swing, Columbia, TN 38401
3beds
1,692sqft
Single Family Residence, Residential
Built in 2026
6,969 Square Feet Lot
$-- Zestimate®
$242/sqft
$85/mo HOA
What's special
Thoughtfully selected finishes throughoutOpen-concept designSpacious front porchLuxurious champagne bronze hardware
- 17 days
- 33
- 1
Zillow last checked:
Listing updated:
Listed by:
Joan Klausner 615-454-9511,
Weekley Homes, LLC 615-686-2910
Source: RealTracs MLS as distributed by MLS GRID,MLS#: 3530471
Facts & features
Interior
Bedrooms & bathrooms
- Bedrooms: 3
- Bathrooms: 3
- Full bathrooms: 2
- 1/2 bathrooms: 1
Bedroom 1
- Features: Suite
- Level: Suite
- Area: 156 Square Feet
- Dimensions: 13x12
Bedroom 2
- Area: 120 Square Feet
- Dimensions: 10x12
Bedroom 3
- Area: 120 Square Feet
- Dimensions: 10x12
Primary bathroom
- Features: Suite
- Level: Suite
Dining room
- Area: 153 Square Feet
- Dimensions: 17x9
Kitchen
- Area: 88 Square Feet
- Dimensions: 11x8
Living room
- Features: Combination
- Level: Combination
- Area: 117 Square Feet
- Dimensions: 13x9
Heating
- Natural Gas
Cooling
- Central Air, Electric
Appliances
- Included: Gas Range, Dishwasher, Disposal, Microwave, Stainless Steel Appliance(s)
- Laundry: Electric Dryer Hookup, Washer Hookup
Features
- Smart Thermostat
- Flooring: Carpet, Laminate, Tile
- Basement: None
Interior area
- Total structure area: 1,692
- Total interior livable area: 1,692 sqft
- Finished area above ground: 1,692
Property
Parking
- Total spaces: 2
- Parking features: Alley Access
- Garage spaces: 2
Features
- Levels: Two
- Stories: 2
- Patio & porch: Porch, Covered
Lot
- Size: 6,969 Square Feet
- Dimensions: 0.16
Details
- Special conditions: Standard
Construction
Type & style
- Home type: SingleFamily
- Property subtype: Single Family Residence, Residential
Materials
- Fiber Cement, Brick
Condition
- New construction: Yes
- Year built: 2026
Utilities & green energy
- Sewer: Public Sewer
- Water: Public
- Utilities for property: Electricity Available, Natural Gas Available, Water Available, Underground Utilities
Green energy
- Energy efficient items: Thermostat, Water Heater
- Indoor air quality: Contaminant Control
- Water conservation: Low-Flow Fixtures
Community & HOA
Community
- Security: Carbon Monoxide Detector(s), Smoke Detector(s)
- Subdivision: Heritage Green
HOA
- Has HOA: Yes
- Amenities included: Park, Playground, Sidewalks, Underground Utilities
- Services included: Maintenance Grounds
- HOA fee: $85 monthly
- Second HOA fee: $425 one time
Location
- Region: Columbia
Financial & listing details
- Price per square foot: $242/sqft
- Annual tax amount: $2,803
- Date on market: 9/1/2026
- Date available: 11/13/2026
- Electric utility on property: Yes
Estimated market value
Not available
Estimated sales range
Not available
Not available
Price history
| Date | Event | Price |
|---|---|---|
| 9/1/2026 | Listed for sale | $409,990$242/sqft |
Source:  RealTracs MLS as distributed by MLS GRID #3530346 Report a problem RealTracs MLS as distributed by MLS GRID #3530346 Report a problem | ||
| 9/1/2026 | Listing removed | $409,990$242/sqft |
Source: RealTracs MLS as distributed by MLS GRID #3318822 Report a problem | ||
| 8/1/2026 | Listed for sale | $409,990$242/sqft |
Source: RealTracs MLS as distributed by MLS GRID #3318822 Report a problem | ||
| 8/1/2026 | Listing removed | $409,990$242/sqft |
Source: RealTracs MLS as distributed by MLS GRID #3246488 Report a problem | ||
| 6/20/2026 | Listed for sale | $409,990$242/sqft |
Source: RealTracs MLS as distributed by MLS GRID #3246488 Report a problem | ||
Public tax history
Tax history is unavailable.
Monthly payment
Est. payment
Payment breakdown
Explore the cost of this home by adjusting the details. Changes won't be saved.Climate risks
Neighborhood: 38401
Nearby schools
Schools provided by the listing agent
- Elementary: R Howell Elementary
- Middle: E. A. Cox Middle School
- High: Battle Creek High School
Source: RealTracs MLS as distributed by MLS GRID. This data may not be complete. We recommend contacting the local school district to confirm school assignments for this home.
Similar homes
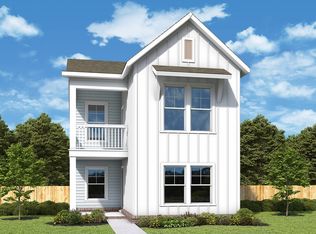
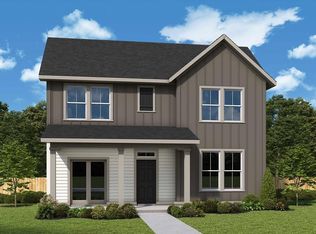
- $399,9903 bd3 ba1.7k sqft1007 Flat Swing, Columbia, TN 38401New Construction
 MLS ID #3530491, Joan Klausner. RealTracs MLS as distributed by MLS GRID
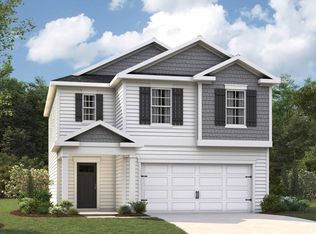
 - $499,9903 bd3 ba2.4k sqft756 Caddy Xing, Columbia, TN 38401New Construction
 RealTracs MLS as distributed by MLS GRID
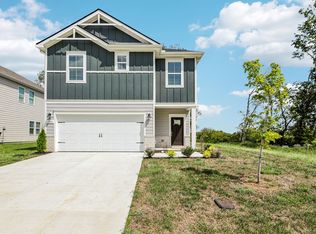
 - from $419,9904 bd3 ba1.8k sqftEDMON Plan, Reserve at Hickory Ridge, Columbia, TN 38401New Construction
 DR Horton
 - $399,4203 bd3 ba1.7k sqft1553 Bear Branch Trce Lot 14, Columbia, TN 38401New Construction
 MLS ID #2989193, Chad Ramsey. RealTracs MLS as distributed by MLS GRID
 - $284,9003 bd3 ba1.6k sqft523 Stovall Ln, Columbia, TN 38401For SaleMLS ID #3311538, James Sallinger. RealTracs MLS as distributed by MLS GRID
- $474,9904 bd3 ba2.1k sqft4020 Red Hawk Rd, Columbia, TN 38401New ConstructionRealTracs MLS as distributed by MLS GRID
- $474,9904 bd3 ba2.1k sqft4026 Red Hawk Rd, Columbia, TN 38401New ConstructionRealTracs MLS as distributed by MLS GRID
- $479,9904 bd3 ba2.1k sqft4023 Red Hawk Rd, Columbia, TN 38401New ConstructionRealTracs MLS as distributed by MLS GRID
- $526,0613 bd2 ba1.6k sqft2111 Madelyn Branch Rd Lot 1056, Columbia, TN 38401New ConstructionRealTracs MLS as distributed by MLS GRID
- $499,9903 bd2 ba1.6k sqft5047 Wild Oat Cir, Spring Hill, TN 37174New ConstructionMLS ID #3596114, Michael D. Williams. RealTracs MLS as distributed by MLS GRID
