GRAND OPENING INCENTIVES - Heritage Green at Columbia! Intentional light and flow come together in The Havendale floor plan at Heritage Green. David Weekley Homes is one of America's largest privately-held builder, there is a reason we're celebrating 50 years in the business! The balcony, family and dining areas establish a comfortable setting for daily routines and creating lifelong memories. The kitchen features Stainless Steel appliances, Gas range, and brings function and style together through a central island with Motion Grey Quartz countertops, white cabinets, and a corner pantry while staying connected to the conversation. You’ll find easy comfort in the Owner’s Retreat, refined Owner’s Bath and spacious walk-in closet. The entry level offers an inviting study, a convenient full bath and spacious secondary bedroom with a walk-in closet. Call the David Weekley Homes at Heritage Green Team to build a future backed by our Industry-leading Warranty brings to your new home in Columbia, TN!
Under contract - showing
$399,990
1011 Flat Swing, Columbia, TN 38401
2beds
1,728sqft
Single Family Residence, Residential
Built in 2026
4,791 Square Feet Lot
$-- Zestimate®
$231/sqft
$85/mo HOA
What's special
Corner pantryGas rangeSpacious walk-in closetWhite cabinetsInviting study
- 135 days
- 8
- 0
Zillow last checked:
Listing updated:
Listed by:
Joan Klausner 615-454-9511,
Weekley Homes, LLC 615-686-2910
Source: RealTracs MLS as distributed by MLS GRID,MLS#: 3208203
Facts & features
Interior
Bedrooms & bathrooms
- Bedrooms: 2
- Bathrooms: 3
- Full bathrooms: 2
- 1/2 bathrooms: 1
- Main level bedrooms: 1
Bedroom 1
- Features: Suite
- Level: Suite
- Area: 182 Square Feet
- Dimensions: 13x14
Bedroom 2
- Area: 154 Square Feet
- Dimensions: 14x11
Bedroom 3
- Area: 120 Square Feet
- Dimensions: 12x10
Primary bathroom
- Features: Suite
- Level: Suite
Dining room
- Features: Combination
- Level: Combination
- Area: 96 Square Feet
- Dimensions: 8x12
Kitchen
- Area: 108 Square Feet
- Dimensions: 9x12
Living room
- Features: Combination
- Level: Combination
- Area: 210 Square Feet
- Dimensions: 15x14
Other
- Features: Office
- Level: Office
- Area: 130 Square Feet
- Dimensions: 10x13
Heating
- Furnace, Natural Gas
Cooling
- Central Air, Electric
Appliances
- Included: Gas Range, Dishwasher, Microwave, Stainless Steel Appliance(s)
- Laundry: Electric Dryer Hookup, Washer Hookup
Features
- Kitchen Island
- Flooring: Carpet, Wood, Laminate, Tile
- Basement: None
Interior area
- Total structure area: 1,728
- Total interior livable area: 1,728 sqft
- Finished area above ground: 1,728
Property
Parking
- Total spaces: 2
- Parking features: Alley Access
- Garage spaces: 2
Features
- Levels: Two
- Stories: 2
- Patio & porch: Patio, Covered, Porch
Lot
- Size: 4,791 Square Feet
- Dimensions: 0.11
Details
- Special conditions: Standard
Construction
Type & style
- Home type: SingleFamily
- Property subtype: Single Family Residence, Residential
Materials
- Fiber Cement, Brick
Condition
- New construction: Yes
- Year built: 2026
Utilities & green energy
- Sewer: Public Sewer
- Water: Public
- Utilities for property: Electricity Available, Natural Gas Available, Water Available, Underground Utilities
Green energy
- Energy efficient items: Windows, Thermostat, Water Heater
- Indoor air quality: Contaminant Control
- Water conservation: Low-Flow Fixtures
Community & HOA
Community
- Security: Carbon Monoxide Detector(s), Smoke Detector(s)
- Subdivision: Heritage Green
HOA
- Has HOA: Yes
- Amenities included: Park, Sidewalks, Underground Utilities
- Services included: Maintenance Grounds
- HOA fee: $85 monthly
- Second HOA fee: $425 one time
Location
- Region: Columbia
Financial & listing details
- Price per square foot: $231/sqft
- Annual tax amount: $2,735
- Date on market: 5/12/2026
- Date available: 09/11/2026
- Electric utility on property: Yes
Estimated market value
Not available
Estimated sales range
Not available
Not available
Price history
| Date | Event | Price |
|---|---|---|
| 6/9/2026 | Contingent | $399,990$231/sqft |
Source:  RealTracs MLS as distributed by MLS GRID #3208203 Report a problem RealTracs MLS as distributed by MLS GRID #3208203 Report a problem | ||
| 5/12/2026 | Listed for sale | $399,990$231/sqft |
Source: RealTracs MLS as distributed by MLS GRID #3208203 Report a problem | ||
Public tax history
Tax history is unavailable.
Monthly payment
Est. payment
Payment breakdown
Explore the cost of this home by adjusting the details. Changes won't be saved.Climate risks
Neighborhood: 38401
Nearby schools
Schools provided by the listing agent
- Elementary: R Howell Elementary
- Middle: E. A. Cox Middle School
- High: Battle Creek High School
Source: RealTracs MLS as distributed by MLS GRID. This data may not be complete. We recommend contacting the local school district to confirm school assignments for this home.

Similar homes
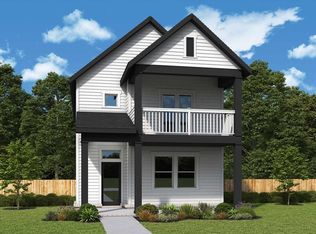
- $399,9903 bd3 ba1.7k sqft1007 Flat Swing, Columbia, TN 38401New Construction
 MLS ID #3530491, Joan Klausner. RealTracs MLS as distributed by MLS GRID
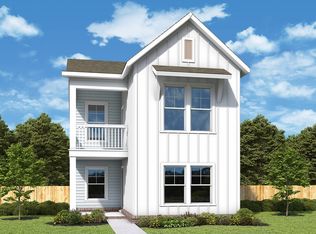
 - $409,9903 bd3 ba1.6k sqft1013 Flat Swing, Columbia, TN 38401New Construction
 MLS ID #3530471, Joan Klausner. RealTracs MLS as distributed by MLS GRID
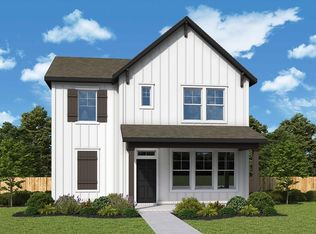
 - from $416,9903 bd3 ba1.8k sqftPointleaf Plan, Heritage Green - The Porch Collection, Columbia, TN 38401New Construction
 David Weekley Homes
 - $407,0503 bd2 ba1.4k sqft1605 Crazy Horse Way, Columbia, TN 38401New Construction
 Meritage Homes
 - $399,9904 bd3 ba1.9k sqft1516 Bear Branch Trce, Columbia, TN 38401New ConstructionRealTracs MLS as distributed by MLS GRID
- $499,9903 bd3 ba2.4k sqft756 Caddy Xing, Columbia, TN 38401New ConstructionRealTracs MLS as distributed by MLS GRID
- $399,4203 bd3 ba1.7k sqft1553 Bear Branch Trce Lot 14, Columbia, TN 38401New ConstructionMLS ID #2989193, Chad Ramsey. RealTracs MLS as distributed by MLS GRID
