Discover a fresh take on modern living at Heritage Green with this unique flipped floorplan designed for today’s active lifestyle. The second floor of the Havendale serves as the heart of the home, featuring David Weekley’s signature open-concept living and kitchen filled with natural light, along with a private primary suite—perfect for both relaxing and entertaining. Downstairs allows flexibility for guests or a home office. Enjoy the benefits of a tankless water heater, a gas range & soft close kitchen drawers.The corner lot lets you entertain in style with an upstairs balcony off of the family room. These alley-load garages make the front yard a welcoming space to transition to the charming central park. Heritage Green invites you to enjoy life in Columbia—outdoor activities, a cool downtown vibe and a true sense of community. Fall in love with where you live .Call to chat with a David Weekley Homes @Heritage Green Team member to learn about award winning build style and renown warranty department.
Under contract - showing
$409,990
1003 Flat Swing, Columbia, TN 38401
3beds
1,728sqft
Single Family Residence, Residential
Built in 2026
-- sqft lot
$-- Zestimate®
$237/sqft
$85/mo HOA
What's special
Gas rangeUnique flipped floorplanFilled with natural lightSoft close kitchen drawersCorner lotPrivate primary suiteAlley-load garages
- 21 days
- 24
- 0
Zillow last checked:
Listing updated:
Listed by:
Joan Klausner 615-454-9511,
Weekley Homes, LLC 615-686-2910,
Elizabeth Leanza 615-454-9511,
Weekley Homes, LLC
Source: RealTracs MLS as distributed by MLS GRID,MLS#: 3529222
Facts & features
Interior
Bedrooms & bathrooms
- Bedrooms: 3
- Bathrooms: 3
- Full bathrooms: 2
- 1/2 bathrooms: 1
- Main level bedrooms: 2
Bedroom 1
- Features: Walk-In Closet(s)
- Level: Walk-In Closet(s)
- Area: 182 Square Feet
- Dimensions: 13x14
Bedroom 2
- Area: 154 Square Feet
- Dimensions: 14x11
Bedroom 3
- Area: 120 Square Feet
- Dimensions: 12x10
Primary bathroom
- Features: Double Vanity
- Level: Double Vanity
Dining room
- Features: Combination
- Level: Combination
Living room
- Features: Combination
- Level: Combination
- Area: 224 Square Feet
- Dimensions: 16x14
Heating
- Central, Natural Gas
Cooling
- Central Air
Appliances
- Included: Gas Range, Dishwasher, Disposal, Microwave, Stainless Steel Appliance(s)
- Laundry: Electric Dryer Hookup, Washer Hookup
Features
- Flooring: Carpet, Wood, Laminate, Tile
- Basement: None
Interior area
- Total structure area: 1,728
- Total interior livable area: 1,728 sqft
- Finished area above ground: 1,728
Property
Parking
- Total spaces: 2
- Parking features: Alley Access
- Garage spaces: 2
Features
- Levels: Two
- Stories: 2
- Patio & porch: Patio, Covered
Lot
- Features: Corner Lot
- Topography: Corner Lot
Details
- Special conditions: Standard
Construction
Type & style
- Home type: SingleFamily
- Property subtype: Single Family Residence, Residential
Materials
- Hardboard Siding
Condition
- New construction: Yes
- Year built: 2026
Utilities & green energy
- Sewer: Public Sewer
- Water: Public
- Utilities for property: Natural Gas Available, Water Available
Community & HOA
Community
- Subdivision: Heritage Green
HOA
- Has HOA: Yes
- Amenities included: Park
- Services included: Maintenance Grounds
- HOA fee: $85 monthly
- Second HOA fee: $425 one time
Location
- Region: Columbia
Financial & listing details
- Price per square foot: $237/sqft
- Annual tax amount: $2,803
- Date on market: 8/30/2026
- Date available: 10/07/2026
Estimated market value
Not available
Estimated sales range
Not available
Not available
Price history
| Date | Event | Price |
|---|---|---|
| 8/30/2026 | Contingent | $409,990$237/sqft |
Source:  RealTracs MLS as distributed by MLS GRID #3529222 Report a problem RealTracs MLS as distributed by MLS GRID #3529222 Report a problem | ||
| 8/30/2026 | Listed for sale | $409,990$237/sqft |
Source: RealTracs MLS as distributed by MLS GRID #3529222 Report a problem | ||
| 8/30/2026 | Listing removed | $409,990$237/sqft |
Source: RealTracs MLS as distributed by MLS GRID #3306307 Report a problem | ||
| 7/25/2026 | Listed for sale | $409,990$237/sqft |
Source: RealTracs MLS as distributed by MLS GRID #3306307 Report a problem | ||
| 7/25/2026 | Listing removed | $409,990$237/sqft |
Source: RealTracs MLS as distributed by MLS GRID #3245042 Report a problem | ||
| 6/18/2026 | Listed for sale | $409,990$237/sqft |
Source: RealTracs MLS as distributed by MLS GRID #3245042 Report a problem | ||
| 6/18/2026 | Listing removed | $409,990$237/sqft |
Source: RealTracs MLS as distributed by MLS GRID #3208145 Report a problem | ||
| 5/12/2026 | Listed for sale | $409,990$237/sqft |
Source: RealTracs MLS as distributed by MLS GRID #3208145 Report a problem | ||
Public tax history
Tax history is unavailable.
Monthly payment
Est. payment
Payment breakdown
Explore the cost of this home by adjusting the details. Changes won't be saved.Climate risks
Neighborhood: 38401
Nearby schools
Schools provided by the listing agent
- Elementary: R Howell Elementary
- Middle: E. A. Cox Middle School
- High: Battle Creek High School
Source: RealTracs MLS as distributed by MLS GRID. This data may not be complete. We recommend contacting the local school district to confirm school assignments for this home.
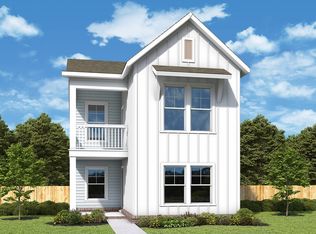
- $399,9903 bd3 ba1.7k sqft1007 Flat Swing, Columbia, TN 38401New Construction
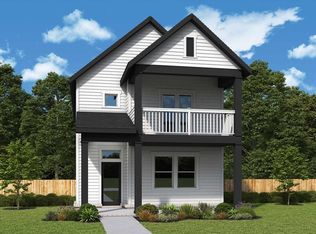
- $398,9903 bd3 ba1.6k sqft1009 Flat Swing, Columbia, TN 38401New Construction
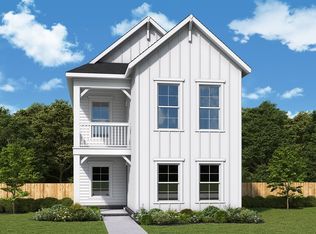
- $399,9902 bd3 ba1.7k sqft1011 Flat Swing, Columbia, TN 38401New Construction
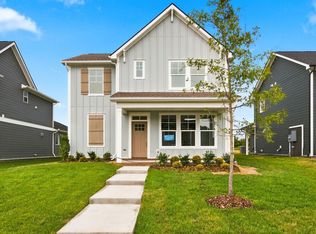
- $429,9903 bd3 ba1.8k sqft764 Caddy Xing, Columbia, TN 38401New Construction
Similar homes
- $409,9903 bd3 ba1.6k sqft1013 Flat Swing, Columbia, TN 38401New Construction

 MLS ID #3530471, Joan Klausner. RealTracs MLS as distributed by MLS GRID
 - $399,9903 bd3 ba1.7k sqft1007 Flat Swing, Columbia, TN 38401New ConstructionMLS ID #3530491, Joan Klausner. RealTracs MLS as distributed by MLS GRID
- from $416,9903 bd3 ba1.8k sqftPointleaf Plan, Heritage Green - The Classic Collection, Columbia, TN 38401New Construction
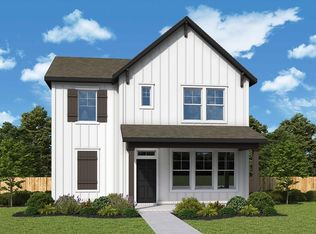 David Weekley Homes
 - $449,9903 bd3 ba1.8k sqft758 Caddy Xing, Columbia, TN 38401New Construction
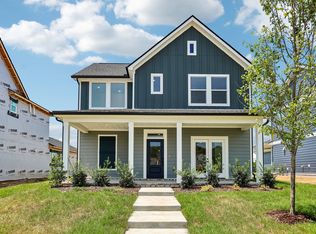 RealTracs MLS as distributed by MLS GRID
 - $399,9004 bd2 ba1.5k sqft4011 Brookside Dr, Columbia, TN 38401For SaleMLS ID #3594118, Andrew Earl. RealTracs MLS as distributed by MLS GRID
- $499,9903 bd3 ba2.4k sqft756 Caddy Xing, Columbia, TN 38401New ConstructionRealTracs MLS as distributed by MLS GRID
- $399,9904 bd3 ba1.9k sqft1516 Bear Branch Trce, Columbia, TN 38401New ConstructionRealTracs MLS as distributed by MLS GRID
- $399,4203 bd3 ba1.7k sqft1553 Bear Branch Trce Lot 14, Columbia, TN 38401New ConstructionMLS ID #2989193, Chad Ramsey. RealTracs MLS as distributed by MLS GRID
- $425,0004 bd3 ba2k sqft2464 Williams Ridge Dr, Columbia, TN 38401For SaleMLS ID #3179027, Ben Laskey. RealTracs MLS as distributed by MLS GRID
