REAL ESTATE AUCTION - Property will be sold at public auction on Thursday, July 30, 2026, at 11:00 AM. The MLS list price represents the opening bid only and is not the purchase price or an offer to sell the property at that amount. Competitive bidding will continue until the conclusion of the auction. A 5% buyer's premium will be added to the final high bid to determine the total purchase price. Sale is subject to seller confirmation. The property is being sold AS IS, with all faults. Buyers are encouraged to inspect the property, review all available property disclosures, and complete any desired due diligence prior to bidding. The total purchase price, consisting of the final high bid plus the 5% buyer's premium, will be presented to the seller, who will determine whether to accept or reject the offer.
Custom-built 3BR/2.5BA log home on 10.67± acres with loft, fenced pasture, livestock facilities, multiple outbuildings, & just minutes from the St. Johns River for boating & fishing.
Pending
$498,000
1009 OLD WELAKA Road, Pomona Park, FL 32181
3beds
3,296sqft
Single Family Residence
Built in 2018
10.64 Acres Lot
$482,300 Zestimate®
$151/sqft
$-- HOA
What's special
Fenced pastureLivestock facilitiesMultiple outbuildings
- 95 days
- 84
- 2
Likely to sell faster than
Zillow last checked:
Listing updated:
Listed by:
JAMIE D WATTS 386-467-4441,
WELAKA REALTY LLC 386-467-4441
Source: realMLS,MLS#: 2154595
Facts & features
Interior
Bedrooms & bathrooms
- Bedrooms: 3
- Bathrooms: 3
- Full bathrooms: 2
- 1/2 bathrooms: 1
Heating
- Electric, Heat Pump
Cooling
- Central Air, Electric
Appliances
- Included: Dishwasher, Disposal, Dryer, Freezer, Gas Oven, Gas Water Heater, Refrigerator, Washer
Features
- Breakfast Bar, Built-in Features, Eat-in Kitchen, In-Law Floorplan, Kitchen Island, Primary Bathroom -Tub with Separate Shower, Walk-In Closet(s)
- Flooring: Wood
- Number of fireplaces: 1
- Fireplace features: Wood Burning
Interior area
- Total interior livable area: 3,296 sqft
Property
Parking
- Total spaces: 3
- Parking features: Carport, Covered, Detached
- Carport spaces: 3
Features
- Levels: Two
- Stories: 2
- Patio & porch: Porch, Rear Porch
- Has view: Yes
- View description: Trees/Woods
Lot
- Size: 10.64 Acres
- Features: Cleared
Details
- Additional structures: Shed(s), Stable(s)
- Parcel number: 311127000000900010
- Zoning description: Residential
Construction
Type & style
- Home type: SingleFamily
- Architectural style: Log Cabin
- Property subtype: Single Family Residence
Materials
- Frame
Condition
- Updated/Remodeled
- New construction: No
- Year built: 2018
Utilities & green energy
- Electric: 220 Volts, Whole House Generator
- Sewer: Septic Tank
- Water: Private
- Utilities for property: Cable Available, Electricity Connected, Sewer Connected, Water Connected, Propane
Green energy
- Energy efficient items: Windows
Community & HOA
Community
- Subdivision: Putnam Park
HOA
- Has HOA: No
Location
- Region: Pomona Park
Financial & listing details
- Price per square foot: $151/sqft
- Tax assessed value: $863,690
- Annual tax amount: $14,896
- Date on market: 7/9/2026
- Listing terms: Cash
- Road surface type: Asphalt
Estimated market value
$482,300
$458,000 - $506,000
$3,374/mo
Price history
| Date | Event | Price |
|---|---|---|
| 7/31/2026 | Pending sale | $498,000$151/sqft |
Source:  realMLS #2154595 Report a problem realMLS #2154595 Report a problem | ||
| 7/9/2026 | Listed for sale | $498,000-43.1%$151/sqft |
Source: realMLS #2154595 Report a problem | ||
| 7/27/2022 | Sold | $875,000-7.4%$265/sqft |
Source: realMLS #1139773 Report a problem | ||
| 6/7/2022 | Pending sale | $945,000$287/sqft |
Source: realMLS #1139773 Report a problem | ||
| 5/31/2022 | Contingent | $945,000$287/sqft |
Source: realMLS #1139773 Report a problem | ||
| 3/10/2022 | Price change | $945,000-5%$287/sqft |
Source: realMLS #1139773 Report a problem | ||
| 11/4/2021 | Listed for sale | $995,000+25.9%$302/sqft |
Source: realMLS #1139773 Report a problem | ||
| 12/2/2020 | Sold | $790,000-1.2%$240/sqft |
Source: realMLS #1003012 Report a problem | ||
| 11/10/2020 | Pending sale | $799,900$243/sqft |
Source: WATSON REALTY CORP #1003012 Report a problem | ||
| 10/21/2020 | Listed for sale | $799,900-11.1%$243/sqft |
Source: WATSON REALTY CORP #1003012 Report a problem | ||
| 1/10/2020 | Listed for sale | $899,900-9%$273/sqft |
Source: WATSON REALTY CORP #1003012 Report a problem | ||
| 6/28/2019 | Listed for sale | $989,000+499.4%$300/sqft |
Source: WATSON REALTY CORP #1003012 Report a problem | ||
| 2/2/2016 | Sold | $165,000-2.9%$50/sqft |
Source: Public Record Report a problem | ||
| 11/24/2015 | Pending sale | $169,900$52/sqft |
Source: CENTURY 21 Triton Realty #790035 Report a problem | ||
| 8/30/2015 | Listed for sale | $169,900$52/sqft |
Source: CENTURY 21 TRITON REALTY #790024 Report a problem | ||
Public tax history
| Year | Property taxes | Tax assessment |
|---|---|---|
| 2025 | $14,896 -1% | $863,690 -5.1% |
| 2024 | $15,052 +2.8% | $909,980 +3.5% |
| 2023 | $14,640 +108.7% | $879,610 +20.8% |
| 2022 | $7,015 +0.3% | $727,990 +41.9% |
| 2021 | $6,993 +32.6% | $512,860 +38.6% |
| 2020 | $5,273 +1454.6% | $370,110 +1766.4% |
| 2018 | $339 | $19,830 -72.1% |
| 2017 | $339 -72.9% | $70,980 -11.1% |
| 2016 | $1,250 +23.7% | $79,850 +0.7% |
| 2015 | $1,011 -5.3% | $79,302 +0.8% |
| 2014 | $1,067 | $78,673 +1.5% |
| 2013 | -- | $77,510 +1.7% |
| 2012 | -- | $76,214 +4.6% |
| 2011 | -- | $72,858 +1.5% |
| 2010 | -- | $71,781 +2.7% |
| 2009 | -- | $69,894 +0.1% |
| 2008 | -- | $69,824 +3% |
| 2007 | -- | $67,790 +5.6% |
| 2005 | -- | $64,211 +3% |
| 2004 | -- | $62,341 +1.9% |
| 2003 | -- | $61,179 +2.4% |
| 2002 | -- | $59,745 +1.6% |
| 2001 | -- | $58,804 +0.6% |
| 2000 | -- | $58,426 |
Find assessor info on the county website
Monthly payment
Est. payment
Payment breakdown
Explore the cost of this home by adjusting the details. Changes won't be saved.Climate risks
Neighborhood: 32181
Nearby schools
Schools provided by the listing agent
- Elementary: Browning Pearce
- Middle: Crescent City
- High: Crescent City
Source: realMLS. This data may not be complete. We recommend contacting the local school district to confirm school assignments for this home.

Similar homes
- $525,0003 bd3 ba1.8k sqft119 SILVER BEACH Boulevard, Pomona Park, FL 32181For Sale
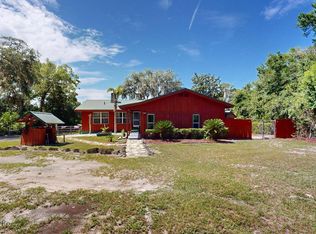 MLS ID #2150697, TRACI HUTCHINSON. realMLS
 - $489,0003 bd3 ba1.6k sqft105 SUNNY LN BR, Pomona Park, FL 32181For Sale
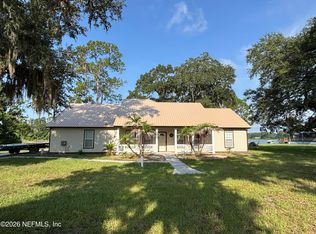 MLS ID #2150517, CLIVE DAVIDSON. realMLS
 - $499,0001 bd1 ba1.9k sqft216 Lake Como Dr, Pomona Park, FL 32181For Sale
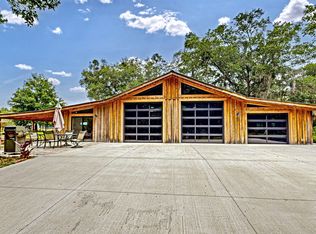 MLS ID #262304, Thomas Sims, Coldwell Banker Premier Properties (A1A Beach). St Augustine St Johns County BOR
 - $650,0003 bd3 ba2.1k sqft163 SUNNY Lane, Pomona Park, FL 32181For Sale
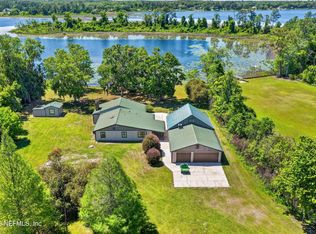 MLS ID #2141214, RAE MALEE WALSH. realMLS
 - $474,9004 bd3 ba3.6k sqft143 Pinecrest Cir, San Mateo, FL 32187For Sale
 MLS ID #1226565, Kathy O'Connor, LoKation. DBAMLS
 - $549,9003 bd3 ba1.6k sqft2680 W COUNTY ROAD 2006 W, BUNNELL, FL 32110For Sale
 MLS ID #FC320282, Penelope Buckles, CLARION GROUP, INC.. Stellar MLS
