ATTENTION INVESTORS & DIY BUYERS! Check out this SOLID Springville home, priced perfectly for you to step in and capture some sweat equity. Situated in an awesome neighborhood on a picture-perfect, tree-lined street, you are steps away from parks, schools, and the local recreation center. This 2-story home is ready for your vision. A little elbow grease will go a long way here! Fresh paint and Flooring will absolutely transform this home! The large driveway & 2-car garage offer plenty of parking space. Don't wait! If you are handy, this one is for you! Mostly just cosmetic upgrades needed. Schedule your private showing today! This home does qualify for FHA financing, but it has not met the 90 Day seasoning requirement as of yet. The 90 seasoning requirement will be met on 12/1/26. Feel free to reach out to the Listing Agent with any questions that you might have. Square footage figures are provided as a courtesy estimate only and were obtained from county records. Buyer is advised to obtain an independent measurement. Buyer & buyers agent to verify all accuracy, including sq ft., acreage, zoning, & HOA information. The property information herein is derived from various sources that may include, but not limited to, county records and the Multiple Listing Service, and it may include approximations. Although the information is believed to be accurate, it is not warranted and you should not rely upon it without personal verification. The Seller has never resided in the home. Seller is part owner of the listing brokerage, but is not a licensed agent. The Broker for Aspen Ridge Real Estate helps to manage the Seller's
Pending
$465,000
1009 W 950 S, Springville, UT 84663
4beds
2,412sqft
Single Family Residence
Built in 2007
7,840 Square Feet Lot
$464,200 Zestimate®
$193/sqft
$-- HOA
What's special
Large drivewayPicture-perfect tree-lined street
- 20 days
- 676
- 83
Zillow last checked:
Listing updated:
Listed by:
Joshua Duke Black 801-688-1108,
Aspen Ridge Real Estate LLC
Source: UtahRealEstate.com,MLS#: 2183949
Facts & features
Interior
Bedrooms & bathrooms
- Bedrooms: 4
- Bathrooms: 3
- Full bathrooms: 2
- 1/2 bathrooms: 1
- Partial bathrooms: 1
Rooms
- Room types: Master Bathroom
Primary bedroom
- Level: Second
Heating
- Forced Air, Central
Cooling
- Central Air
Appliances
- Included: Microwave, Refrigerator, Disposal, Free-Standing Range
- Laundry: Electric Dryer Hookup
Features
- Walk-In Closet(s), Granite Counters
- Flooring: Carpet, Linoleum
- Doors: Sliding Doors
- Windows: Double Pane Windows
- Basement: None
- Has fireplace: No
Interior area
- Total structure area: 2,412
- Total interior livable area: 2,412 sqft
- Finished area above ground: 2,412
Property
Parking
- Total spaces: 6
- Parking features: Open
- Garage spaces: 2
- Uncovered spaces: 4
Features
- Levels: Two
- Stories: 2
- Fencing: Full
Lot
- Size: 7,840 Square Feet
- Features: Curb & Gutter, Secluded, Sprinkler: Auto-Full
- Topography: Terrain
- Residential vegetation: Landscaping: Full
Details
- Parcel number: 431510020
- Zoning: R-1
- Zoning description: Single-Family
Construction
Type & style
- Home type: SingleFamily
- Property subtype: Single Family Residence
Materials
- Brick, Stucco
- Roof: Asphalt
Condition
- Blt./Standing
- New construction: No
- Year built: 2007
- Major remodel year: 2007
Utilities & green energy
- Sewer: Public Sewer, Sewer: Public
- Water: Culinary
- Utilities for property: Natural Gas Connected, Electricity Connected, Sewer Connected, Water Connected
Community & HOA
Community
- Features: Sidewalks
- Subdivision: Jessies Brook
HOA
- Has HOA: No
Location
- Region: Springville
Financial & listing details
- Price per square foot: $193/sqft
- Tax assessed value: $516,700
- Annual tax amount: $2,845
- Date on market: 9/8/2026
- Listing terms: Cash,Conventional,FHA,VA Loan
- Inclusions: Microwave, Range, Refrigerator
- Acres allowed for irrigation: 0
- Electric utility on property: Yes
- Road surface type: Paved
Estimated market value
$464,200
$441,000 - $487,000
$2,659/mo
Price history
| Date | Event | Price |
|---|---|---|
| 9/19/2026 | Pending sale | $465,000$193/sqft |
Source:  UtahRealEstate.com #2183949 Report a problem UtahRealEstate.com #2183949 Report a problem | ||
| 9/8/2026 | Listed for sale | $465,000+173.5%$193/sqft |
Source: UtahRealEstate.com #2183949 Report a problem | ||
| 2/14/2012 | Listing removed | $170,000$70/sqft |
Source: @Home Realty Network #1071577 Report a problem | ||
| 1/17/2012 | Listed for sale | $170,000$70/sqft |
Source: @Home Realty Network #1071577 Report a problem | ||
Public tax history
| Year | Property taxes | Tax assessment |
|---|---|---|
| 2025 | $2,845 +8.4% | $516,700 +9.1% |
| 2024 | $2,625 +1.7% | $473,800 +0.7% |
| 2023 | $2,583 -7% | $470,400 -5.3% |
| 2022 | $2,776 +14% | $496,500 +142.5% |
| 2021 | $2,434 +6.2% | $204,765 -39.7% |
| 2020 | $2,291 +10% | $339,800 +96.8% |
| 2019 | $2,083 +7.8% | $172,700 -40.5% |
| 2018 | $1,932 +9.7% | $290,200 +97% |
| 2017 | $1,760 | $147,345 +12% |
| 2016 | $1,760 +8.9% | $131,560 +6.8% |
| 2015 | $1,616 +5.4% | $123,145 +6.4% |
| 2014 | $1,534 | $115,775 +8.7% |
| 2013 | -- | $106,535 +16% |
| 2012 | -- | $91,850 -14.2% |
| 2009 | -- | $107,085 -22.4% |
| 2008 | -- | $137,940 |
Find assessor info on the county website
Monthly payment
Est. payment
Payment breakdown
Explore the cost of this home by adjusting the details. Changes won't be saved.Climate risks
Neighborhood: 84663
Nearby schools
Schools provided by the listing agent
- Elementary: None/Other
- Middle: Springville Jr
- High: Springville
- District: Nebo
Source: UtahRealEstate.com. This data may not be complete. We recommend contacting the local school district to confirm school assignments for this home.
Similar homes
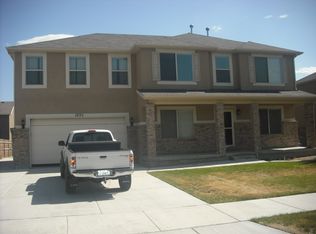
- $546,0005 bd3 ba2.8k sqft1418 S Avalon Dr, Springville, UT 84663For Sale
 MLS ID #2178462, Jared Fields, Real Broker, LLC. UtahRealEstate.com
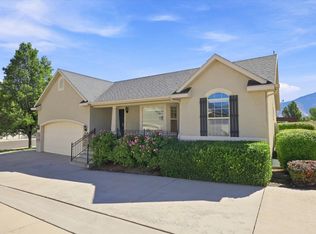
 - $479,9003 bd2 ba1.9k sqft110 S 200 E, Springville, UT 84663For Sale
 MLS ID #2143320, Chad Holmes, Holmes4sale LLC. UtahRealEstate.com
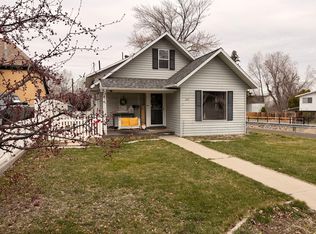
 - $524,9004 bd3 ba2.7k sqft1615 S 350 E, Springville, UT 84663For Sale
 MLS ID #2164254, Aren Bybee, Bybee & Co Realty, LLC. UtahRealEstate.com
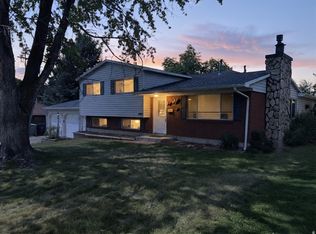
 - $525,0004 bd4 ba3.2k sqft255 N 1040 E, Springville, UT 84663For Sale
 MLS ID #2181368, Kenny Parcell, Equity Real Estate (Utah). UtahRealEstate.com
 - $563,0004 bd3 ba1.6k sqft601 W 150 N #25, Springville, UT 84663For SaleMLS ID #2171095, Tanner Jones, Berkshire Hathaway HomeServices Elite Real Estate. UtahRealEstate.com
- $640,0005 bd3 ba2.5k sqft2508 S Goodnight Dr E, Springville, UT 84663For SaleMLS ID #2184928, Jennifer Jensen, Berkshire Hathaway HomeServices Elite Real Estate. UtahRealEstate.com
- $434,0003 bd3 ba1.5k sqft814 W 600 S #10, Springville, UT 84663For SaleMLS ID #2137262, Rob T Smith, Vintage Properties Group Inc. UtahRealEstate.com
- $550,0005 bd3 ba2.3k sqft281 E Winchester Dr, Springville, UT 84663For SaleMLS ID #2132579, Valden Winward, UtahHouse.com L.L.C.. UtahRealEstate.com
- $625,0006 bd3 ba3k sqft464 N 950 W, Springville, UT 84663For SaleMLS ID #2185365, Alisa Helms, Bybee & Co Realty, LLC. UtahRealEstate.com
- $399,9004 bd2 ba2.1k sqft1563 S 600 E, Springville, UT 84663For SaleMLS ID #2169785, Daniel W Zurcher, R and R Realty LLC. UtahRealEstate.com
- $485,0003 bd3 ba1.7k sqft876 W 210 S, Spanish Fork, UT 84660For SaleMLS ID #2183585, Virginia Harmon, Cornerstone Real Estate Professionals, LLC. UtahRealEstate.com
- $599,0005 bd3 ba3.3k sqft1170 E 50 N, Springville, UT 84663For SaleMLS ID #2155058, Trent Phippen, Coldwell Banker Realty (Salt Lake-Sugar House). UtahRealEstate.com
- $569,9004 bd3 ba2.1k sqft276 N 950 W Lot 2, Springville, UT 84663New ConstructionMLS ID #2178278, Jared Haynie, CDG Real Estate Inc.. UtahRealEstate.com
- $529,9904 bd4 ba3.1k sqft526 S 880 W, Spanish Fork, UT 84660For SaleMLS ID #2178191, Sandra Montanino, Homes International. UtahRealEstate.com
- $449,9005 bd2 ba2.1k sqft799 W 1150 S, Payson, UT 84651For SaleMLS ID #2184154, Wayne Burton, Real Broker, LLC (Farmington). UtahRealEstate.com
- $495,0005 bd2 ba2.5k sqft843 S 900 W, Provo, UT 84603For SaleMLS ID #2164579, Miguel Ruiz, Kelly Right Real Estate of Utah, LLC. UtahRealEstate.com
- $549,0004 bd1 ba1.8k sqft6167 S 2800 W, Spanish Fork, UT 84660For SaleMLS ID #2171168, Drew Payne, Woodley Real Estate. UtahRealEstate.com
- $579,9004 bd3 ba2k sqft1754 E 1560 N, Spanish Fork, UT 84660For SaleMLS ID #2145920, Jerome F Bennett, Realty Experts Inc. UtahRealEstate.com
- $415,0004 bd2 ba2.3k sqft1566 S 2000 E, Spanish Fork, UT 84660For SaleMLS ID #2174796, Aaron Drussel, Better Homes and Gardens Real Estate Momentum (Lehi). UtahRealEstate.com
- $525,0004 bd3 ba1.9k sqft1157 S 680 W, Payson, UT 84651For SaleMLS ID #2182562, Ryan Ben Rowley, Equity Real Estate (Advisors). UtahRealEstate.com
