Welcome to 1009 Wolcott Drive in Leander's established Savanna Ranch community. This spacious single-story home offers a well designed living space with 4 bedrooms, 3 full bathrooms, multiple living and dining areas, and a flexible floor plan that adapts to a variety of lifestyles. The open-concept kitchen and living area create a natural gathering space, featuring granite countertops, abundant cabinetry, tons of natural light and a cozy fireplace. A separate flex room and large game room provide endless possibilities for a home office, media room, playroom, fitness space, or additional entertaining area. The private primary suite offers a relaxing retreat with a soaking tub, separate shower, dual vanities, and very generous walk-in closet. Secondary bedrooms are well-positioned throughout the home, offering privacy and functionality for family members or guests. Conveniently located near major roadways, shopping, dining, parks, and walking distance to Tom Glenn High and Stacy K. Danielson Middle schools, this home combines space, versatility, convenience and value in one of Leander's fastest-growing areas.
Active
Price cut: $25K (8/8)
$450,000
1009 Wolcott Dr, Leander, TX 78641
4beds
3,110sqft
Single Family Residence
Built in 2016
7,200 Square Feet Lot
$444,000 Zestimate®
$145/sqft
$18/mo HOA
What's special
Cozy fireplaceTons of natural lightGranite countertopsFlexible floor planVery generous walk-in closetSoaking tubSeparate flex room
- 102 days
- 932
- 72
Zillow last checked:
Listing updated:
Listed by:
Jon Wilke (512) 835-1893,
Keller Williams - Lake Travis (512) 263-9090
Source: Unlock MLS,MLS#: 3749816
Facts & features
Interior
Bedrooms & bathrooms
- Bedrooms: 4
- Bathrooms: 3
- Full bathrooms: 3
- Main level bedrooms: 4
Heating
- Central
Cooling
- Central Air
Appliances
- Included: Built-In Oven(s), Electric Cooktop, Disposal, ENERGY STAR Qualified Appliances, Microwave, See Remarks
Features
- High Ceilings, Entrance Foyer, Multiple Living Areas, No Interior Steps, Primary Bedroom on Main
- Flooring: Carpet, Tile, Vinyl
- Windows: None
- Number of fireplaces: 1
- Fireplace features: Family Room
Interior area
- Total interior livable area: 3,110 sqft
Video & virtual tour
Property
Parking
- Total spaces: 3
- Parking features: Attached
- Attached garage spaces: 3
Accessibility
- Accessibility features: None
Features
- Levels: One
- Stories: 1
- Patio & porch: Covered, Patio, Porch
- Exterior features: None
- Pool features: None
- Spa features: None
- Fencing: Wood
- Has view: Yes
- View description: None
- Waterfront features: None
Lot
- Size: 7,200 Square Feet
- Features: Sprinkler - In-ground
Details
- Additional structures: None
- Parcel number: 17W342603D0020
- Special conditions: Standard
Construction
Type & style
- Home type: SingleFamily
- Property subtype: Single Family Residence
Materials
- Foundation: Slab
- Roof: Composition
Condition
- Resale
- New construction: No
- Year built: 2016
Details
- Builder name: Gehan Homes
Utilities & green energy
- Sewer: Public Sewer
- Water: Public
- Utilities for property: Electricity Available
Community & HOA
Community
- Features: None
- Subdivision: Savanna Ranch
HOA
- Has HOA: Yes
- Services included: See Remarks
- HOA fee: $210 annually
- HOA name: Savanna Ranch
Location
- Region: Leander
Financial & listing details
- Price per square foot: $145/sqft
- Tax assessed value: $491,999
- Annual tax amount: $9,783
- Date on market: 5/30/2026
- Listing terms: Cash,Conventional,FHA,VA Loan
- Electric utility on property: Yes
Estimated market value
$444,000
$422,000 - $466,000
$2,883/mo
Price history
| Date | Event | Price |
|---|---|---|
| 8/28/2026 | Listed for sale | $450,000$145/sqft |
Source:  Unlock MLS #3749816 Report a problem Unlock MLS #3749816 Report a problem | ||
| 8/26/2026 | Contingent | $450,000$145/sqft |
Source: Unlock MLS #3749816 Report a problem | ||
| 8/8/2026 | Price change | $450,000-5.3%$145/sqft |
Source: Unlock MLS #3749816 Report a problem | ||
| 7/14/2026 | Price change | $475,000-5%$153/sqft |
Source: Unlock MLS #3749816 Report a problem | ||
| 6/16/2026 | Price change | $499,990-2%$161/sqft |
Source: Unlock MLS #3749816 Report a problem | ||
| 6/12/2026 | Price change | $510,000-2.9%$164/sqft |
Source: Unlock MLS #3749816 Report a problem | ||
| 5/30/2026 | Listed for sale | $525,000$169/sqft |
Source: Unlock MLS #3749816 Report a problem | ||
| 4/6/2016 | Sold | -- |
Source: Agent Provided Report a problem | ||
Public tax history
| Year | Property taxes | Tax assessment |
|---|---|---|
| 2025 | $8,388 -2.7% | $491,999 +1.3% |
| 2024 | $8,618 +11.9% | $485,522 +10% |
| 2023 | $7,701 -6.3% | $441,384 +10% |
| 2022 | $8,216 -0.9% | $401,258 +10% |
| 2021 | $8,294 +2.9% | $364,780 +10% |
| 2020 | $8,060 +2.2% | $331,618 +3% |
| 2019 | $7,888 -6.4% | $322,089 +0.8% |
| 2018 | $8,423 | $319,493 -2.9% |
| 2017 | $8,423 +483.3% | $329,068 +517.4% |
| 2016 | $1,444 | $53,300 +105.8% |
| 2015 | -- | $25,900 |
Find assessor info on the county website
Monthly payment
Est. payment
Payment breakdown
Explore the cost of this home by adjusting the details. Changes won't be saved.Climate risks
Neighborhood: 78641
Nearby schools
Schools provided by the listing agent
- Elementary: Jim Plain
- Middle: Danielson
- High: Glenn
- District: Leander ISD
Source: Unlock MLS. This data may not be complete. We recommend contacting the local school district to confirm school assignments for this home.
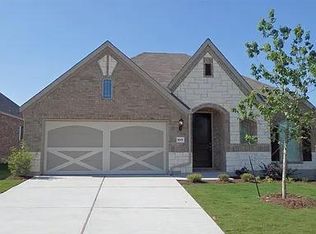

Similar homes
- $480,0003 bd3 ba2.9k sqft1017 Tabernash Dr, Leander, TX 78641Active
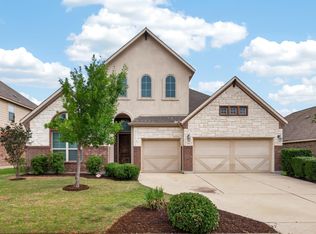
 MLS ID #3625919, Louis Sanchez, LPT Realty LLC - Ascend Group. Unlock MLS
 - $484,0004 bd3 ba3.1k sqft2029 Hawkes Cv, Leander, TX 78641Active
 MLS ID #7554520, Jenny Wang, JNJ REAL ESTATE INVESTMENT LLC. Unlock MLS
 - $409,5003 bd2 ba2k sqft501 Buttermilk Ln, Leander, TX 78641Active
 MLS ID #5221750, Kathy Deeny, Copus Real Estate Group LLC. Unlock MLS
 - $437,3104 bd4 ba2.6k sqft2233 Sauterne Dr, Leander, TX 78641Active
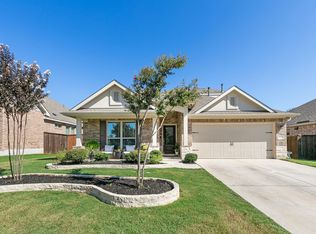 MLS ID #2313181, Matthew Fraser, Fraser Realty. Unlock MLS
 - $475,0004 bd3 ba2.7k sqft1209 Willie Ranch Way, Leander, TX 78641ActiveMLS ID #8426736, Matt Menard, ERA Experts. Unlock MLS
- $433,0004 bd3 ba2.3k sqft932 Azul Lagoon Dr Unit 18, Leander, TX 78641ActiveMLS ID #9257562, Karen Lewis, Compass RE Texas, LLC. Unlock MLS
- $429,0003 bd3 ba2.4k sqft1613 Sonny Dr, Leander, TX 78641ActiveMLS ID #5278239, David Love- Moxham, Redfin Corporation. Unlock MLS
- $549,9004 bd3 ba2.8k sqft621 Judge Fisk Dr, Leander, TX 78641ActiveMLS ID #2145055, Hilary Vanstone, Christies Intl Real Estate Lone Star. Unlock MLS
- $499,0004 bd3 ba2.5k sqft2429 Leonards Pass, Leander, TX 78641ActiveMLS ID #2562469, Alka Shah, JBGoodwin REALTORS WL. Unlock MLS
- $400,0003 bd2 ba2.4k sqft640 Loma Cedro Bnd, Leander, TX 78641ActiveMLS ID #7563258, Lori Goto, Encore Real Estate. Unlock MLS
- $451,0893 bd3 ba2.4k sqft1805 Garlock Dr, Leander, TX 78641ActiveUnlock MLS
- $449,9003 bd2 ba1.8k sqft1908 Turtle Bay Loop, Leander, TX 78641ActiveMLS ID #9665644, Leo Salazar, Orchard Brokerage. Unlock MLS
- $374,0004 bd3 ba2k sqft1609 Woolsey Way, Leander, TX 78641ActiveMLS ID #9464665, Seth Koppel, Real Broker, LLC. Unlock MLS
- $569,9004 bd3 ba2.5k sqft2424 Costera St, Leander, TX 78641ActiveMLS ID #5881392, Matt Menard, ERA Experts. Unlock MLS
- $599,9955 bd3 ba3.6k sqft124 Redtail Ln, Leander, TX 78641ActiveMLS ID #7538200, Christina White, Keller Williams Realty C. P.. Unlock MLS
- $439,0005 bd3 ba2.7k sqft2701 Belly Wash Way, Georgetown, TX 78628ActiveMLS ID #4961489, Christopher Marti, Keller Williams City-View. Unlock MLS
- $379,0003 bd2 ba1.8k sqft2309 Lyla Ln, Leander, TX 78641ActiveMLS ID #9014475, Bart Arnold, Layer Three Real Estate Group. Unlock MLS
- $399,5004 bd2 ba2k sqft2552 Whittler Rd, Leander, TX 78641ActiveMLS ID #3591547, Christopher Marti, Keller Williams City-View. Unlock MLS
- $389,9903 bd2 ba1.9k sqft3141 Pale Rider Pass, Leander, TX 78641ActiveMLS ID #6973689, Christopher Marti, Keller Williams City-View. Unlock MLS
