NEW ROOF TO BE INSTALLED!!! 2011 double wide mobile home, a sprawling haven spanning 2400 sq. ft., meticulously designed to encapsulate comfort and elegance. Featuring 3 bedrooms and 3 bathrooms, including 2 en-suite sanctuaries, this residence emanates sophistication and practicality. Unveiling two expansive living areas, a grand dining space, and a spacious kitchen equipped with ample counter space and storage cabinets, this home epitomizes a seamless living experience.The kitchen serves as a bastion of culinary mastery, boasting a commanding large island and high-end appliances such as a refrigerator, double oven, electric cooktop, microwave oven, and dishwasher, catering to the culinary aspirations of discerning chefs. Adjacent to the kitchen, a cozy den beckons with a warm fireplace, creating an inviting ambiance for engaging conversations during social gatherings. For those working remotely, a dedicated office space ensures productivity and comfort, while the laundry/mudroom with a separate entry offers convenience after outdoor activities, complete with a washer and dryer.The primary bedroom offers a retreat for relaxation, featuring a double sink, spacious soaking tub, separate shower, and a generously sized walk-in closet for all your wardrobe essentials. The second en suite mirrors this luxury, providing a spacious countertop, shower-bath combination, and a convenient walk-in closet. A third bedroom, with a hall bath, graciously accommodates guests with finesse.Outside, the enclosed patio beckons for entertainment, seamlessly connected to the den for hosting ease.This home also has a generator hook-up for added convenience during electrical outages ensuring peace of mind and comfort, particularly during stormy season. The expansive fenced backyard reveals a storage room, a covered patio, and a tranquil water feature, offering solace after a long day's work. A double carport leads to the backyard, where a This home also has a generator hook-up for added convenience during electrical outages ensuring peace of mind and comfort, particularly during stormy season. The expansive fenced backyard reveals a storage room, a covered patio, and a tranquil water feature, offering solace after a long day's work. A double carport leads to the backyard, where an additional double gate opens to a well-constructed 20x40 metal building with 2 roll-up doors, 220 electricity, and water connections, providing a versatile space for a workshop or storage. Welcome to your oasis of comfort, style, and sophistication.
For sale
$199,000
101 Amaretto Dr, Opelousas, LA 70570
3beds
2,580sqft
Manufactured Home
Built in 2011
0.61 Acres Lot
$-- Zestimate®
$77/sqft
$-- HOA
What's special
Storage roomSeparate showerTranquil water featureDedicated office spaceCovered patioExpansive fenced backyardAdditional double gate
- 316 days |
- 73 |
- 9 |
Zillow last checked:
Listing updated:
Listed by:
Toni L Effingger,
RE/MAX Excellence 337-678-3663
Source: RAA,MLS#: 24007771
Facts & features
Interior
Bedrooms & bathrooms
- Bedrooms: 3
- Bathrooms: 3
- Full bathrooms: 3
Rooms
- Room types: Office
Heating
- Central, Electric
Cooling
- Central Air
Appliances
- Included: Dishwasher, Electric Cooktop, Microwave, Electric Stove Con
- Laundry: Electric Dryer Hookup
Features
- Bookcases, Built-in Features, Double Vanity, Dual Closets, Guest Suite, Kitchen Island, Separate Shower, Special Bath, Walk-In Closet(s), Formica Counters, Tile Counters
- Flooring: Carpet, Laminate, Vinyl Tile
- Windows: Window Treatments, Double Pane Windows
- Number of fireplaces: 1
- Fireplace features: 1 Fireplace, Wood Burning
Interior area
- Total interior livable area: 2,580 sqft
Property
Parking
- Total spaces: 2
- Parking features: Carport
- Carport spaces: 2
- Details: Carport SqFt(400.00)
Features
- Stories: 1
- Patio & porch: Covered, Enclosed
- Exterior features: Outdoor Kitchen
- Fencing: Privacy,Wood
Lot
- Size: 0.61 Acres
- Dimensions: 63.90 x 257.34
- Features: 0.51 to 0.99 Acres, Level
Details
- Additional structures: Kennel/Dog Run, Shed(s), Storage, Workshop
- Parcel number: 0604233210ap
Construction
Type & style
- Home type: MobileManufactured
- Architectural style: Traditional
- Property subtype: Manufactured Home
Materials
- Vinyl Siding, Other
- Foundation: Pillar/Post/Pier
- Roof: Composition
Condition
- Resale
- Year built: 2011
Utilities & green energy
- Electric: Elec: SLEMCO
Community & HOA
Community
- Subdivision: Vidrines Royal Ridge Estates
Location
- Region: Opelousas
Financial & listing details
- Price per square foot: $77/sqft
- Tax assessed value: $107,100
- Annual tax amount: $848
- Date on market: 9/29/2025
- Exclusions: Other - See Remarks
- Electric utility on property: Yes
Estimated market value
Not available
Estimated sales range
Not available
$2,186/mo
Price history
| Date | Event | Price |
|---|---|---|
| 1/27/2026 | Listed for sale | $199,000$77/sqft |
Source:  RAA #24007771 Report a problem RAA #24007771 Report a problem | ||
| 1/15/2026 | Pending sale | $199,000$77/sqft |
Source: RAA #24007771 Report a problem | ||
| 12/2/2025 | Price change | $199,000-2.9%$77/sqft |
Source: RAA #24007771 Report a problem | ||
| 10/27/2025 | Price change | $205,000-2.4%$79/sqft |
Source: RAA #24007771 Report a problem | ||
| 9/29/2025 | Price change | $210,000-2.3%$81/sqft |
Source: RAA #24007771 Report a problem | ||
| 4/4/2025 | Price change | $215,000+258.3%$83/sqft |
Source: RAA #24007771 Report a problem | ||
| 1/27/2025 | Price change | $60,000-72.1%$23/sqft |
Source: RAA #25000788 Report a problem | ||
| 9/27/2024 | Price change | $215,000-4.4%$83/sqft |
Source: RAA #24007771 Report a problem | ||
| 8/16/2024 | Listed for sale | $225,000+8.2%$87/sqft |
Source: RAA #24007771 Report a problem | ||
| 7/6/2024 | Listing removed | -- |
Source: RAA #24000129 Report a problem | ||
| 5/29/2024 | Price change | $208,000-3.3%$81/sqft |
Source: RAA #24000129 Report a problem | ||
| 3/24/2024 | Price change | $215,000-8.5%$83/sqft |
Source: RAA #24000129 Report a problem | ||
| 1/5/2024 | Listed for sale | $235,000+95.8%$91/sqft |
Source: RAA #24000129 Report a problem | ||
| 4/30/2018 | Sold | -- |
Source: RAA #18002477 Report a problem | ||
| 4/11/2018 | Pending sale | $120,000$47/sqft |
Source: Cindy Herring Real Estate #18002477 Report a problem | ||
| 3/29/2018 | Sold | -- |
Source: Public Record Report a problem | ||
| 3/15/2018 | Listed for sale | $120,000$47/sqft |
Source: Cindy Herring Real Estate #18002477 Report a problem | ||
Public tax history
| Year | Property taxes | Tax assessment |
|---|---|---|
| 2025 | $848 | $10,710 |
| 2024 | $848 -1.5% | $10,710 |
| 2023 | $861 -9.3% | $10,710 |
| 2022 | $949 +0% | $10,710 |
| 2021 | $948 +233.7% | $10,710 |
| 2020 | $284 +3.7% | $10,710 +0.4% |
| 2019 | $274 -50.3% | $10,670 -23.1% |
| 2017 | $552 -54.1% | $13,880 -0.4% |
| 2015 | $1,202 +0.1% | $13,930 |
| 2013 | $1,201 -0.3% | $13,930 |
| 2012 | $1,205 | $13,930 |
Find assessor info on the county website
Monthly payment
Climate risks
Neighborhood: 70570
Nearby schools
GreatSchools rating
- 6/10Sunset Elementary SchoolGrades: 5-8Distance: 6 mi
- 3/10Beau Chene High SchoolGrades: 9-12Distance: 9.7 mi
- 7/10Cankton Elementary SchoolGrades: PK-4Distance: 7 mi
- $169,9993 bd2 ba1.7k sqft102 Merlot Dr, Opelousas, LA 70570For Sale
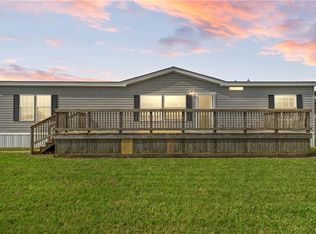
- $119,600-- bd-- ba-- sqft111 Amaretto Dr, Opelousas, LA 70570Off Market
- $141,500-- bd-- ba-- sqft104 Amaretto Dr, Opelousas, LA 70570Off Market
- $132,600-- bd-- ba-- sqft110 Merlot Dr, Opelousas, LA 70570Off Market
- $--3 bd2 ba1.2k sqft121 Amaretto Dr, Opelousas, LA 70570Sold
- $194,400-- bd-- ba2.2k sqft114 Amaretto Dr, Opelousas, LA 70570Off Market
- $--3 bd2 ba1.5k sqft630 Highway 357, Opelousas, LA 70570Sold
- $189,000-- bd-- ba2k sqft131 Sidney Charles Rd, Opelousas, LA 70570Off Market
Similar homes
- $200,0005 bd2 ba2.4k sqft178 El Shaddai Rd, Opelousas, LA 70570For Sale
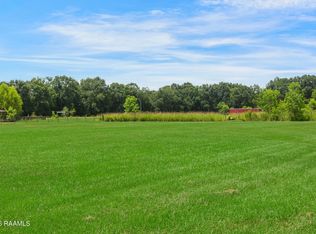
 MLS ID #2600007410, Donna B Christianson, Compass. RAA
 - $207,5004 bd3 ba2.1k sqft215 Saint Ann Ave, Opelousas, LA 70570For Sale
 MLS ID #2600001244, Brian D Carrier, Century 21 Action Realty. RAA
 - $200,0003 bd2 ba1.7k sqft241 Suzanne Dejean Dr, Opelousas, LA 70570For Sale By Owner
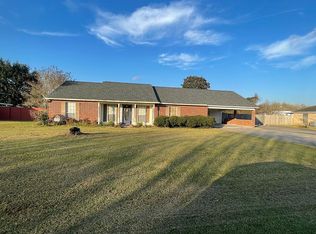
- $180,0003 bd2 ba2.1k sqft904 Anthony Ave, Opelousas, LA 70570For Sale
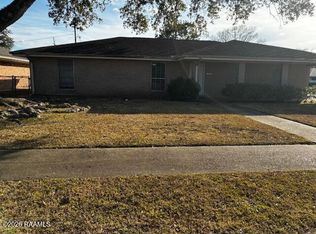 MLS ID #2600000802, Raymond A Aguillard, DCG/Aguillard Realty. RAA
 - $219,9003 bd2 ba1.4k sqft190 Imperial Saint Landry Ave, Opelousas, LA 70570For SaleMLS ID #2600002813, Toni L Effingger, RE/MAX Excellence. RAA
- $165,0003 bd2 ba3.2k sqft917 Choctaw Dr, Opelousas, LA 70570For SaleMLS ID #2600004223, Valarie Robin, Real Broker, LLC. RAA
- $199,0003 bd2 ba1.9k sqft2400 Rees Street Ext, Breaux Bridge, LA 70517For SaleMLS ID #2600006816, Angela Broussard, Keller Williams Realty Acadiana. RAA
- $231,0004 bd4 ba3k sqft2023 Jasmine Dr, Opelousas, LA 70570For SaleMLS ID #2600003717, Raymond A Aguillard, DCG/Aguillard Realty. RAA
- $200,0003 bd2 ba1.4k sqft6968 Highway 103, Washington, LA 70589For SaleMLS ID #2500003059, Lana Soileau, Real Broker, LLC. RAA
- $259,9953 bd3 ba2.4k sqft3298 Highway 35, Opelousas, LA 70570For Sale By Owner
- $178,0004 bd2 ba2k sqft112 Brayden Dr, Duson, LA 70529For SaleMLS ID #2600004933, Patti D Rood, HUNCO Real Estate. RAA
- $189,9003 bd2 ba1.4k sqft326 Duplechin Rd, Church Point, LA 70525For SaleMLS ID #11778468, Kirt Guidry, Kirt J. Guidry Real Estate. My State MLS
- $145,9003 bd2 ba1.3k sqft325 Avenue Of The Acadians, Opelousas, LA 70570For SaleMLS ID #2600002069, Toni L Effingger, RE/MAX Excellence. RAA
- $150,0003 bd2 ba1.9k sqft207 Mahogany Dr, Opelousas, LA 70570For SaleMLS ID #2600000447, Toni L Effingger, RE/MAX Excellence. RAA
- $255,0003 bd2 ba2.1k sqft138 Cypress Dr, Opelousas, LA 70570For SaleMLS ID #2020024397, Holly B Cange, Real Broker, LLC. RAA
- $145,0004 bd2 ba2.3k sqft305 Doral St, Sunset, LA 70584For SaleMLS ID #2600005685, Candice A Scriber, Guidry & Co. Real Estate, Inc.. RAA
- $145,0003 bd1 ba1.8k sqft530 S Court St, Opelousas, LA 70570For SaleMLS ID #2600005590, Crystal Brooks, Reality Realty, LLC. RAA
- $195,0003 bd2 ba1.8k sqft210 S 6th St, Eunice, LA 70535For SaleMLS ID #2600005259, Caroline Ortego, DCG/Aguillard Realty. RAA
- $195,0003 bd2 ba1.4k sqft210 Castle Row, Lafayette, LA 70506For SaleMLS ID #2600006670, Eddie Bercier, Keaty Real Estate Team. RAA
- $119,0004 bd2 ba1.6k sqft1237 Jesse B Rd, Church Point, LA 70525For SaleMLS ID #2600001256, Lana Soileau, Real Broker, LLC. RAA
