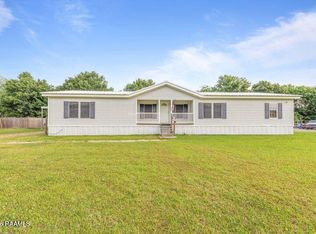
Welcome home to this spacious 4-bedroom, 2-bath double-wide mobile home situated on over half an acre in a quiet, one-street country neighborhood just 5 miles north of I-10 off Highway 93. This ''just listed'' home is priced right and features numerous recent upgrades, including a roof, AC, stove, dishwasher, refrigerator, and hot water heater. Best of all, all appliances remain, making this home move-in ready. Inside, you'll find a large living room with a built-in entertainment center, a spacious eat-in kitchen with an island and abundant cabinet space, and a bright sunroom perfect for relaxing and enjoying the view. Large primary suite features tub and separate shower with a huge walk in closet! The versatile fourth bedroom can easily serve as a home office, hobby room, or guest space. Outside, enjoy the beauty of mature shade trees and fruit trees, a nice backyard, and a two-car carport offering convenient covered parking. Utilities include City water & city sewer. If you're looking for peaceful country living with room to spread out and all the major updates already completed, this property is a must-see! Schedule your private showing today!
For sale
$145,000
305 Doral St, Sunset, LA 70584
4beds
2,300sqft
Manufactured Home
Built in 2001
0.57 Acres Lot
$143,000 Zestimate®
$63/sqft
$-- HOA
What's special
Nice backyard
- 120 days
- 209
- 21
Zillow last checked:
Listing updated:
Listed by:
Candice A Scriber 337-257-2058,
Guidry & Co. Real Estate, Inc. 337-984-4345
Source: RAA,MLS#: 2600005685
Facts & features
Interior
Bedrooms & bathrooms
- Bedrooms: 4
- Bathrooms: 2
- Full bathrooms: 2
Heating
- Central, Electric
Cooling
- Central Air
Appliances
- Included: Dishwasher, Refrigerator, Electric Stove Con
- Laundry: Electric Dryer Hookup, Washer Hookup
Features
- High Ceilings, Built-in Features, Cathedral Ceiling(s), Double Vanity, Kitchen Island, Separate Shower, Standalone Tub, Varied Ceiling Heights, Walk-in Pantry, Walk-In Closet(s), Formica Counters
- Flooring: Carpet, Vinyl Tile, Wood
- Windows: Aluminum Frames, Double Pane Windows
- Has fireplace: No
Interior area
- Total interior livable area: 2,300 sqft
Property
Parking
- Total spaces: 2
- Parking features: Carport
- Carport spaces: 2
Features
- Stories: 1
- Patio & porch: Porch
- Fencing: Chain Link,Other,Partial
Lot
- Size: 0.57 Acres
- Dimensions: 109.9 x 226.7
- Features: 0.51 to 0.99 Acres, No Outlet Street
Details
- Additional structures: Shed(s)
- Parcel number: 0200224600
Construction
Type & style
- Home type: MobileManufactured
- Architectural style: Traditional
- Property subtype: Manufactured Home
Materials
- Vinyl Siding
- Foundation: Pillar/Post/Pier
- Roof: Composition
Condition
- Resale
- Year built: 2001
Utilities & green energy
- Electric: Elec: Entergy
- Sewer: Public Sewer
Community & HOA
Community
- Features: Acreage
- Subdivision: Doral Estates
Location
- Region: Sunset
Financial & listing details
- Price per square foot: $63/sqft
- Tax assessed value: $62,600
- Annual tax amount: $310
- Date on market: 6/23/2026
- Exclusions: Other - See Remarks
- Electric utility on property: Yes
Estimated market value
$143,000
$136,000 - $150,000
Not available
Price history
| Date | Event | Price |
|---|---|---|
| 6/23/2026 | Listed for sale | $145,000$63/sqft |
Source:  RAA #2600005685 Report a problem RAA #2600005685 Report a problem | ||
Public tax history
| Year | Property taxes | Tax assessment |
|---|---|---|
| 2025 | $310 | $6,260 |
| 2024 | $310 -0.5% | $6,260 |
| 2023 | $312 0% | $6,260 |
| 2022 | $312 +1% | $6,260 |
| 2021 | $309 +759.3% | $6,260 |
| 2020 | $36 -2.9% | $6,260 |
| 2019 | $37 | $6,260 |
| 2017 | -- | $6,260 |
| 2015 | $375 +0.1% | $6,260 |
| 2013 | $375 | $6,260 |
| 2012 | $375 +1.3% | $6,260 |
| 2010 | $370 | $6,260 |
Find assessor info on the county website
Monthly payment
Climate risks
Neighborhood: 70584
Nearby schools
Schools provided by the listing agent
- Elementary: Cankton
- Middle: Sunset
- High: Beau Chene
Source: RAA. This data may not be complete. We recommend contacting the local school district to confirm school assignments for this home.
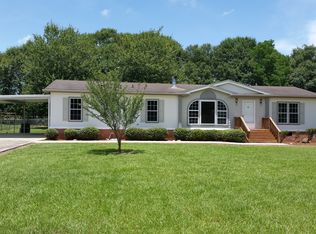
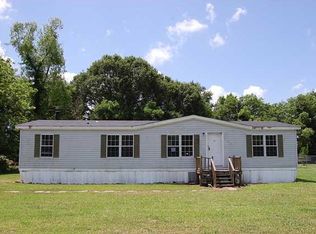
Similar homes
- $145,0003 bd2 ba1.7k sqft116 Bristol Dr, Lafayette, LA 70507For Sale
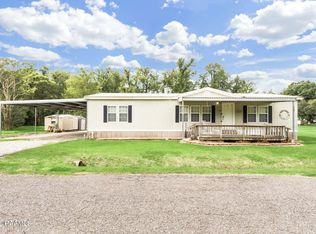
 MLS ID #2600004600, Lauren Gardiner, Parish Realty Acadiana. RAA
 - $--3 bd2 ba1.1k sqft1205 Burdon Olivier Rd, Arnaudville, LA 70512Auction
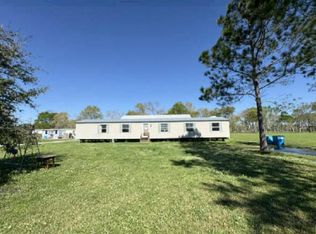 Auction.com 1
 - $156,0003 bd2 ba1.8k sqft286 Keystone Dr, Church Point, LA 70525For Sale
 MLS ID #2600004396, David Fernandez, Vylla Home. RAA
 - $149,9004 bd2 ba2.4k sqft1519 Jasmine Dr, Opelousas, LA 70570For Sale
 MLS ID #2600007490, Shaguandra M Butler, Impact Realty, LLC. RAA
 - $155,0004 bd3 ba2.2k sqft501 Janvier Rd, Scott, LA 70583For SaleMLS ID #2600007991, Hanna Guidry, Keller Williams Realty Acadiana. RAA
- $167,5004 bd3 ba2.1k sqft346 W Railroad St, Arnaudville, LA 70512For SaleMLS ID #2600006984, Ashley Verret, McGeeScott Realty. RAA
- $114,5003 bd2 ba1.2k sqft1040 Ann Drive Dr, Arnaudville, LA 70512For SaleMLS ID #2600001748, Kerry G Emanis, Sam Robertson Real Estate Co. RAA
- $150,0003 bd1 ba1.5k sqft650 Mahaw Ln, Branch, LA 70516For SaleMLS ID #2600003653, Blake Miller, eXp Realty, LLC. RAA
- $130,0003 bd1 ba1.1k sqft130 Lindsey Cir, Carencro, LA 70520For SaleMLS ID #2600008303, Brandy M Siner, Goldie Locks Realty LLC. RAA
- $130,0003 bd3 ba1.2k sqft2010 Cummings St, Opelousas, LA 70570For SaleMLS ID #2600005322, Wendy Savoy, Coldwell Banker Trahan Real Estate Group. RAA
- $160,0004 bd2 ba2.1k sqft305 Demette Rd, Lafayette, LA 70508For SaleMLS ID #2600006950, Destinee Allanson, eXp Realty, LLC. RAA
- $110,0003 bd2 ba1.7k sqft314 Cormier Rd, Carencro, LA 70520For SaleMLS ID #2600006108, Brian Gotreaux, Real Broker, LLC. RAA
- $149,5004 bd2 ba1.6k sqft113 Bradford Dr, Carencro, LA 70520For SaleMLS ID #2600005963, Nick Dodge, Prime Real Estate & Mgmt Solut. RAA
- $120,0004 bd2 ba2.5k sqft1227 Cypress Island Hwy, Saint Martinville, LA 70582For SaleMLS ID #2600007667, James Jacome, eXp Realty, LLC. RAA
- $120,0003 bd2 ba1.8k sqft310 Winterfield Dr, Carencro, LA 70520For Sale
 MLS ID #2578076, Jiarra Rayford, Rayford Realty NOLA LLC. GSREIN
 - $140,0003 bd2 ba2.4k sqft413 W Dupre St, Washington, LA 70589For SaleMLS ID #2600008272, Rachel C Guidry, Epique Realty. RAA
- $150,0003 bd2 ba1.4k sqft102 Dassas St, Scott, LA 70583For SaleMLS ID #2600001143, Korsica Friels, Keaty Real Estate Team. RAA
- $142,0003 bd1 ba1.3k sqft4259 Highway 357, Opelousas, LA 70570For SaleMLS ID #2600005368, Kerry S Kennedy, Real Broker, LLC. RAA
- $140,0003 bd2 ba1.5k sqft403 Highway 744, Opelousas, LA 70570For SaleMLS ID #2600004354, Alisha B Deville, Epique Realty. RAA
