Delightful 2-bedroom, 1.5-bath home built in 1900 with over 2000 sq. ft. of living space, traditionl covered front porch. over half-acre lot, 2-car carport with attached workshop-storage area. Wonderful details throughout and ready to move in! Some photos have been virtually staged. This is a Fannie Mae Homepath property.
For sale
Price cut: $5.1K (9/8)
$153,900
101 Baker St, Naples, TX 75568
2beds
2,166sqft
Single Family Residence
Built in 1947
0.68 Acres Lot
$-- Zestimate®
$71/sqft
$-- HOA
What's special
Over half-acre lotWonderful details throughout
- 89 days
- 266
- 19
Zillow last checked:
Listing updated:
Listed by:
Greg Graham 0500704 469-916-0030,
Graham & Co Realty Group 469-916-0030
Source: NTREIS,MLS#: 21326186
Facts & features
Interior
Bedrooms & bathrooms
- Bedrooms: 2
- Bathrooms: 2
- Full bathrooms: 1
- 1/2 bathrooms: 1
Primary bedroom
- Level: First
- Dimensions: 0 x 0
Living room
- Level: First
- Dimensions: 0 x 0
Heating
- Central, Natural Gas
Cooling
- Central Air, Ceiling Fan(s), Electric
Appliances
- Included: Dishwasher, Disposal, Gas Range, Refrigerator
- Laundry: Washer Hookup, Electric Dryer Hookup, Laundry in Utility Room
Features
- Decorative/Designer Lighting Fixtures, Granite Counters
- Flooring: Luxury Vinyl Plank
- Has basement: No
- Has fireplace: No
Interior area
- Total interior livable area: 2,166 sqft
Video & virtual tour
Property
Parking
- Total spaces: 2
- Parking features: Carport
- Carport spaces: 2
Features
- Levels: One
- Stories: 1
- Patio & porch: Covered
- Pool features: None
- Fencing: Chain Link
Lot
- Size: 0.68 Acres
- Features: Interior Lot
Details
- Parcel number: R012160
Construction
Type & style
- Home type: SingleFamily
- Architectural style: Traditional,Detached
- Property subtype: Single Family Residence
Materials
- Brick, Frame
- Foundation: Pillar/Post/Pier
- Roof: Composition
Condition
- Resale
- Year built: 1947
Utilities & green energy
- Sewer: Public Sewer
- Water: Public
- Utilities for property: Natural Gas Available, Sewer Available, Separate Meters, Water Available
Community & HOA
Community
- Subdivision: City-Naples
HOA
- Has HOA: No
Location
- Region: Naples
Financial & listing details
- Price per square foot: $71/sqft
- Tax assessed value: $183,010
- Annual tax amount: $2,699
- Date on market: 7/9/2026
- Cumulative days on market: 91 days
- Listing terms: Cash,Conventional,FHA,VA Loan
Estimated market value
Not available
Estimated sales range
Not available
$1,298/mo
Price history
| Date | Event | Price |
|---|---|---|
| 9/8/2026 | Price change | $153,900-3.2%$71/sqft |
Source: NTREIS #21326186 Report a problem | ||
| 8/7/2026 | Price change | $159,000-3.6%$73/sqft |
Source: NTREIS #21326186 Report a problem | ||
| 7/9/2026 | Listed for sale | $165,000-13.1%$76/sqft |
Source: NTREIS #21326186 Report a problem | ||
| 8/12/2022 | Sold | -- |
Source:  GTARMLS #10150819 Report a problem GTARMLS #10150819 Report a problem | ||
| 7/22/2022 | Pending sale | $189,900$88/sqft |
Source: NTREIS #20073123 Report a problem | ||
| 7/15/2022 | Contingent | $189,900$88/sqft |
Source: NTREIS #20073123 Report a problem | ||
| 7/15/2022 | Pending sale | $189,900$88/sqft |
Source: GTARMLS #10150819 Report a problem | ||
| 6/4/2022 | Listed for sale | $189,900+35.7%$88/sqft |
Source: GTARMLS #10150819 Report a problem | ||
| 8/3/2021 | Sold | -- |
Source: GTARMLS #10134452 Report a problem | ||
| 5/7/2021 | Listed for sale | $139,900+137.1%$65/sqft |
Source: GTARMLS #10134452 Report a problem | ||
| 10/12/2019 | Listing removed | $59,000$27/sqft |
Source: Mayben Realty - Mt. Pleasant #10096921 Report a problem | ||
| 9/25/2019 | Pending sale | $59,000$27/sqft |
Source: Mayben Realty - Mt. Pleasant #10096921 Report a problem | ||
| 9/3/2019 | Price change | $59,000-15.6%$27/sqft |
Source: Mayben Realty - Mt. Pleasant #10096921 Report a problem | ||
| 1/30/2019 | Price change | $69,900-12.6%$32/sqft |
Source: Mayben Realty - Mt. Pleasant #10096921 Report a problem | ||
| 7/3/2018 | Listed for sale | $80,000+6.7%$37/sqft |
Source: Mayben Realty - Mt. Pleasant #10096921 Report a problem | ||
| 7/2/2017 | Listing removed | $75,000$35/sqft |
Source: United Country Report a problem | ||
| 5/3/2017 | Listed for sale | $75,000$35/sqft |
Source: United Country Report a problem | ||
Public tax history
| Year | Property taxes | Tax assessment |
|---|---|---|
| 2025 | $1,296 -6.6% | $140,460 +10% |
| 2024 | $1,388 +5.3% | $127,690 +10% |
| 2023 | $1,319 -20% | $116,080 +10% |
| 2022 | $1,648 | $105,530 +4% |
| 2021 | -- | $101,480 +71.9% |
| 2020 | -- | $59,020 -2.8% |
| 2018 | -- | $60,720 +0.7% |
| 2017 | -- | $60,280 -0.5% |
| 2016 | -- | $60,600 -0.5% |
| 2015 | -- | $60,880 |
| 2014 | -- | $60,880 +34.5% |
| 2012 | -- | $45,270 +1% |
| 2011 | -- | $44,810 +1.8% |
| 2010 | -- | $44,000 +1.9% |
| 2009 | -- | $43,180 -55.7% |
| 2008 | -- | $97,370 +36% |
| 2007 | -- | $71,600 |
Find assessor info on the county website
Monthly payment
Est. payment
Payment breakdown
Explore the cost of this home by adjusting the details. Changes won't be saved.Climate risks
Neighborhood: 75568
Nearby schools
Schools provided by the listing agent
- Elementary: Pewitt
- Middle: Pewitt
- High: Pewitt
- District: Pewitt ISD
Source: NTREIS. This data may not be complete. We recommend contacting the local school district to confirm school assignments for this home.

Similar homes
- $133,9004 bd2 ba2.3k sqft407 Pace St, Naples, TX 75568For Sale
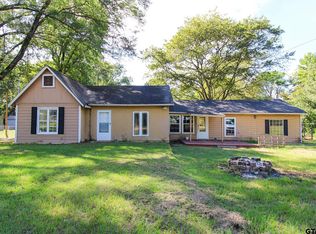 MLS ID #26007411, Michael Whitney, Mayben Realty, LLC. GTARMLS
 - $99,9004 bd4 ba1.9k sqft100 Smith St, Naples, TX 75568For Sale
 MLS ID #21333705, Sergio Bazan. NTREIS
 - $187,0003 bd2 ba1.7k sqft202 1st St, Naples, TX 75568For Sale
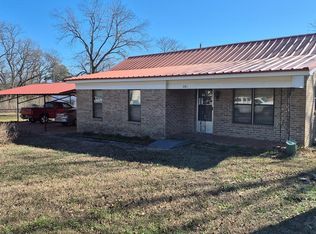 MLS ID #200848, Steven McGowen. TMLS
 - $114,0003 bd2 ba1.5k sqft205 Patterson St, Naples, TX 75568For Sale

 MLS ID #26036025, Judy M Hardin, Gerald Haire Realty. CARMLS
